Skip main navigation
For sale
  • Price cut: $5K (5/16)
    $354,900

    6927 Point Bar Pl, Raleigh, NC 27616

    3beds
    2,054sqft
    : Get pre-qualified
    Townhouse, Residential
    Built in 2022
    2,613.6 Square Feet Lot
    $351,400 Zestimate®
    $173/sqft
    $175/mo HOA

    What's special

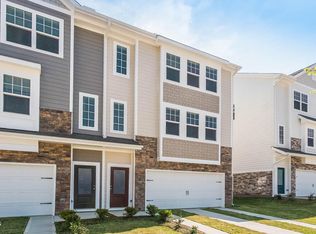
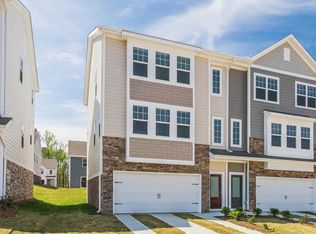
    Stylish finishesEnd unit townhomePrivate backyardTwo-car front-entry garageLarge islandShaker-style cabinetsComfortable bedrooms
    Amazing investment property. Generates $2,350/month in rental income, with an estimated cap rate around 6-6.5%. Lease through September 2026. End unit townhome. Ideally located in Northeast Raleigh, just minutes from I-540, shopping, dining, and everyday amenities. The thoughtfully designed layout features bright, open living spaces filled with natural light, a modern kitchen with Luna Pearl granite countertops, shaker-style cabinets, and a large island, and comfortable bedrooms that provide flexibility for guests, a home office, or everyday living. Enjoy the convenience of a two-car front-entry garage and relax outdoors in the private backyard. Playground, pavilion, and grilling area, creating a true community feel. With its prime location, stylish finishes, and access to top-tier amenities, this home presents an excellent opportunity for homeowners or investors alike.
    46 days
    |
    347
    |
    20
    |

    Zillow last checked:

    Listing updated:

    Listed by:

    Angie Cole 919-578-3128,

    LPT Realty LLC

    Source: Doorify MLS,MLS#: 10158995MLS Logo

    Tour with a local agent

      Facts & features

      Interior

      Bedrooms & bathrooms
      • Bedrooms: 3
      • Bathrooms: 3
      • Full bathrooms: 2
      • 1/2 bathrooms: 1
      Heating
      • Electric, Heat Pump
      Cooling
      • Central Air, Electric
      Appliances
      • Included: Dishwasher, Dryer, Electric Range, Electric Water Heater, Microwave, Refrigerator, Washer
      • Laundry: Upper Level
      Features
      • Bathtub/Shower Combination, Ceiling Fan(s), Eat-in Kitchen, Elevator, Entrance Foyer, Granite Counters, Open Floorplan, Smooth Ceilings, Walk-In Closet(s), Walk-In Shower
      • Flooring: Carpet, Vinyl
      • Has fireplace: No
      Interior area
      • Total structure area: 2,054
      • Total interior livable area: 2,054 sqft
      • Finished area above ground: 2,054
      • Finished area below ground: 0

      Property

      Parking
      • Total spaces: 2
      • Parking features: Attached, Concrete, Deck, Detached
      • Attached garage spaces: 2
      • Uncovered spaces: 1
      Features
      • Levels: Three Or More
      • Stories: 3
      • Patio & porch: Deck
      • Exterior features: Rain Gutters
      • Pool features: None
      • Has view: Yes
      Lot
      • Size: 2,613.6 Square Feet
      • Features: Landscaped
      Details
      • Parcel number: 1746042329
      • Zoning: R-10
      • Special conditions: Standard

      Construction

      Type & style
      • Home type: Townhouse
      • Architectural style: Traditional, Transitional
      • Property subtype: Townhouse, Residential
      Materials
      • Stone, Vinyl Siding
      • Foundation: Slab
      • Roof: Shingle
      Condition
      • New construction: No
      • Year built: 2022

      Utilities & green energy

      • Sewer: Public Sewer
      • Water: Public

      Community & HOA

      Community
      • Subdivision: Riverwalk
      HOA
      • Has HOA: Yes
      • Amenities included: Barbecue, Maintenance Grounds, Parking, Picnic Area, Playground, None
      • Services included: Maintenance Grounds, Maintenance Structure
      • HOA fee: $175 monthly
      Location
      • Region: Raleigh

      Financial & listing details

      • Price per square foot: $173/sqft
      • Tax assessed value: $361,482
      • Annual tax amount: $3,172
      • Date on market: 4/10/2026
      • Lease term: Other

        Estimated market value

        $351,400

        $334,000 - $369,000

        $2,000/mo

        Price history

        DateEventPrice
        5/16/2026Price change$354,900-1.4%$173/sqft
        Source: Doorify MLS #10158995 Report a problem
        4/10/2026Listed for sale$359,900-5.3%$175/sqft
        Source: Doorify MLS #10158995 Report a problem
        9/23/2023Listing removed--
        Source: Zillow Rentals Report a problem
        8/24/2023Price change$2,250-2%$1/sqft
        Source: Zillow Rentals Report a problem
        8/10/2023Price change$2,295-3.4%$1/sqft
        Source: Zillow Rentals Report a problem
        7/25/2023Price change$2,375-3.1%$1/sqft
        Source: Zillow Rentals Report a problem
        7/1/2023Price change$2,450-1.8%$1/sqft
        Source: Zillow Rentals Report a problem
        6/30/2023Sold$379,900-0.5%$185/sqft
        Source: Doorify MLS #2472164 Report a problem
        6/30/2023Listed for rent$2,495$1/sqft
        Source: Zillow Rentals Report a problem
        6/20/2023Pending sale$381,900$186/sqft
        Source: Doorify MLS #2472164 Report a problem
        4/4/2023Price change$381,900+2.7%$186/sqft
        Source: Doorify MLS #2472164 Report a problem
        2/3/2023Price change$371,900+2.8%$181/sqft
        Source: Doorify MLS #2472164 Report a problem
        1/11/2023Price change$361,900-7.7%$176/sqft
        Source: Doorify MLS #2472164 Report a problem
        9/2/2022Listed for sale$391,900$191/sqft
        Source: Doorify MLS #2472164 Report a problem

        Public tax history

        YearProperty taxesTax assessment
        2025$3,172 +0.4%$361,482
        2024$3,159 +1022%$361,482 +46.4%
        2023$282 +15.9%$246,996 +517.5%
        2022$243 -37.6%$40,000
        2021$389 $40,000
        2020-- $40,000

        Find assessor info on the county website

        Monthly payment

        Est. payment

          Payment breakdown

          Explore the cost of this home by adjusting the details. Changes won't be saved.
          All calculations are estimates and provided by Zillow, Inc. for informational purposes only. Actual amounts may vary.
          HOA fees may include property taxes on listings classified as Co-Ops. Contact the listing agent and/or owner for fee details.
          Mortgage interest rates are dependent on a number of factors, including credit score, down payment, and repayment length. Interest rate data provided by Zillow Group Marketplace, Inc. as of 1/1/1970 from various mortgage lenders with which we have lead or other similar arrangements; the Estimated Payment is an average of those rates.
          See how much you could borrow to make a competitive offer.

          Climate risks

          Neighborhood: 27616

          Getting around

          0 / 100
          No Nearby Transit

          Nearby schools

          GreatSchools rating
          Schools provided by the listing agent
          • Elementary: Wake - Forestville Road
          • Middle: Wake - Neuse River
          • High: Wake - Knightdale

          Source: Doorify MLS. This data may not be complete. We recommend contacting the local school district to confirm school assignments for this home.

          A local agent can set up tours, give advice and negotiate with sellers.

          Browse local experts

          Similar homes

          Skip to the end of the carouselSkip to the beginning of the carousel