Coming Soon! Perched near one of the highest points in Blackmoor Ranch, this exceptional cul-de-sac home is all about views, privacy and effortless living. Enjoy sweeping valley views from a huge corner lot, GATED PAVED RV PARKING, and one of the community’s most sought-after floorplans—with the primary suite and three additional spacious bedrooms all on the main level. An open great-room design makes the most of the setting, while a private upstairs loft and full bath create the perfect guest retreat or second primary suite.
Quietly tucked above it all, with the space, views and floorplan buyers wait for in Blackmoor Ranch. This model and location are a rare find, don't miss out on this one.
For sale
Listed by: Realty ONE Group West • Kayla Nebeker • Contact: 951-375-6373
$849,000
23649 Bellwood Ct, Murrieta, CA 92562
4beds
3,146sqft
Single Family Residence
Built in 2005
0.32 Acres Lot
$811,000 Zestimate®
$270/sqft
$-- HOA
What's special
- 2 days |
- 364 |
- 24 |
Zillow last checked:
Listing updated:
Listed by:
Kayla Nebeker DRE #01727029 951-375-6373,
Realty ONE Group West,
Listing Team: Nebeker Properties Team
Source: CRMLS,MLS#: SW26175726 Originating MLS: California Regional MLS
Originating MLS: California Regional MLSFacts & features
Interior
Bedrooms & bathrooms
- Bedrooms: 4
- Bathrooms: 3
- Full bathrooms: 3
- Main level bathrooms: 2
- Main level bedrooms: 4
Rooms
- Room types: Bonus Room, Laundry, Loft, Living Room, Primary Bedroom, Other
Primary bedroom
- Features: Multiple Primary Suites
Primary bedroom
- Features: Main Level Primary
Primary bedroom
- Features: Primary Suite
Bathroom
- Features: Bathtub, Dual Sinks, Enclosed Toilet, Full Bath on Main Level, Linen Closet, Soaking Tub, Separate Shower, Vanity, Walk-In Shower
Other
- Features: Walk-In Closet(s)
Heating
- Central
Cooling
- Central Air, Dual
Appliances
- Included: Built-In Range, Convection Oven, Dishwasher, Disposal
- Laundry: Inside, Laundry Room
Features
- Breakfast Bar, Balcony, Loft, Main Level Primary, Multiple Primary Suites, Primary Suite, Walk-In Closet(s)
- Flooring: Carpet, Vinyl
- Windows: Double Pane Windows
- Has fireplace: Yes
- Fireplace features: Family Room, Great Room
- Common walls with other units/homes: No Common Walls
Interior area
- Total interior livable area: 3,146 sqft
Video & virtual tour
Property
Parking
- Total spaces: 6
- Parking features: Garage, Private, RV Access/Parking, Tandem
- Attached garage spaces: 3
- Uncovered spaces: 3
Accessibility
- Accessibility features: Safe Emergency Egress from Home, Accessible Hallway(s)
Features
- Levels: Two
- Stories: 2
- Entry location: Front Porch, Ground Level
- Pool features: None
- Has view: Yes
- View description: City Lights, Hills, Valley
Lot
- Size: 0.32 Acres
- Features: 6-10 Units/Acre, Drip Irrigation/Bubblers, Sprinkler System
Details
- Parcel number: 392040010
- Special conditions: Standard,Trust
Construction
Type & style
- Home type: SingleFamily
- Property subtype: Single Family Residence
Materials
- Foundation: Slab
Condition
- New construction: No
- Year built: 2005
Utilities & green energy
- Electric: Photovoltaics Seller Owned
- Sewer: Public Sewer
- Water: Public
- Utilities for property: Electricity Connected, Natural Gas Connected
Community & HOA
Community
- Features: Gutter(s), Park, Storm Drain(s), Street Lights, Suburban, Sidewalks
HOA
- Amenities included: Dog Park, Picnic Area, Playground
Location
- Region: Murrieta
Financial & listing details
- Price per square foot: $270/sqft
- Tax assessed value: $386,901
- Date on market: 8/13/2026
- Cumulative days on market: 2 days
- Listing terms: Conventional,FHA,Fannie Mae,Freddie Mac,VA Loan
- Road surface type: Paved
Estimated market value
$811,000
$754,000 - $868,000
$3,664/mo
Price history
| Date | Event | Price |
|---|---|---|
| 8/14/2026 | Listed for sale | $849,000+181.1%$270/sqft |
Source:  CRMLS #SW26175726 Report a problem CRMLS #SW26175726 Report a problem | ||
| 10/14/2011 | Sold | $302,000+9.8%$96/sqft |
Source: Public Record Report a problem | ||
| 7/16/2011 | Price change | $275,000+25%$87/sqft |
Source: Compass Real Estate Corp. #S626264 Report a problem | ||
| 7/14/2011 | Price change | $220,000-20%$70/sqft |
Source: First Team Real Estate #S626264 Report a problem | ||
| 4/7/2011 | Price change | $275,000+1.9%$87/sqft |
Source: Compass Real Estate Corp. #S626264 Report a problem | ||
| 3/14/2011 | Price change | $270,000-1.8%$86/sqft |
Source: Compass Real Estate Corp. #S626264 Report a problem | ||
| 12/4/2010 | Price change | $275,000+52.8%$87/sqft |
Source: Compass Real Estate Corp. #S626264 Report a problem | ||
| 9/24/2010 | Price change | $180,000-18.2%$57/sqft |
Source: Compass Real Estate Corp. #S626264 Report a problem | ||
| 9/16/2010 | Listed for sale | $220,000$70/sqft |
Source: Compass Real Estate Corp. #S626264 Report a problem | ||
| 7/30/2010 | Listing removed | $220,000$70/sqft |
Source: Compass Real Estate Corp. #S626264 Report a problem | ||
| 7/29/2010 | Listed for sale | $220,000-60.5%$70/sqft |
Source: Compass Real Estate Corp. #S626264 Report a problem | ||
| 3/3/2005 | Sold | $557,000$177/sqft |
Source: Public Record Report a problem | ||
Public tax history
| Year | Property taxes | Tax assessment |
|---|---|---|
| 2026 | -- | $386,901 +2% |
| 2025 | $7,199 +0.8% | $379,315 +2% |
| 2024 | $7,140 +0.9% | $371,878 +2% |
| 2023 | $7,073 +3.2% | $364,587 +2% |
| 2022 | $6,857 -4.6% | $357,439 +2% |
| 2021 | $7,187 +1.3% | $350,431 +1% |
| 2020 | $7,095 +1.1% | $346,839 +2% |
| 2019 | $7,018 +1.1% | $340,039 +2% |
| 2018 | $6,942 +0.6% | $333,373 +2% |
| 2017 | $6,899 | $326,837 +2% |
| 2016 | $6,899 +0.6% | $320,429 +1.5% |
| 2015 | $6,861 +1.5% | $315,617 +2% |
| 2014 | $6,759 | $309,436 +0.5% |
| 2013 | -- | $308,040 +2% |
| 2012 | -- | $302,000 -1.6% |
| 2011 | -- | $307,000 -0.6% |
| 2010 | -- | $309,000 -2.5% |
| 2009 | -- | $317,000 -17.9% |
| 2008 | -- | $386,000 -33.4% |
| 2007 | -- | $579,502 +2% |
| 2006 | -- | $568,140 +457% |
| 2005 | -- | $102,000 |
Find assessor info on the county website
Monthly payment
Est. payment
Payment breakdown
Explore the cost of this home by adjusting the details. Changes won't be saved.Climate risks
Neighborhood: 92562
Nearby schools
GreatSchools rating
- 8/10Antelope Hills Elementary SchoolGrades: K-5Distance: 1.3 mi
- 7/10Shivela Middle SchoolGrades: 6-8Distance: 2.1 mi
- 8/10Murrieta Mesa High SchoolGrades: 9-12Distance: 2.6 mi
- $892,8005 bd3 ba3.6k sqft35960 Red Bluff Pl, Murrieta, CA 92562Off Market

- $916,8005 bd3 ba3.6k sqft23661 Bellwood Ct, Murrieta, CA 92562Off Market
- $815,9004 bd2 ba3.1k sqft35824 Red Bluff Pl, Murrieta, CA 92562Off Market
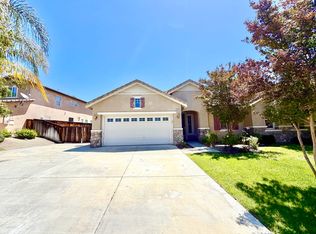
- $832,7005 bd3 ba3.3k sqft35851 Red Bluff Pl, Murrieta, CA 92562Off Market

- $880,6005 bd3 ba3.6k sqft35839 Red Bluff Pl, Murrieta, CA 92562Off Market
- $1,050,0005 bd3 ba3.6k sqft23656 Bellwood Ct, Murrieta, CA 92562Sold
- $825,0005 bd3 ba3.1k sqft35972 Red Bluff Pl, Murrieta, CA 92562Sold
- $780,1004 bd3 ba3.3k sqft35827 Red Bluff Pl, Murrieta, CA 92562Off Market
A local agent can set up tours, give advice and negotiate with sellers.
Similar homes
- $875,0005 bd3 ba3k sqft23431 Scooter Way, Murrieta, CA 92562For Sale
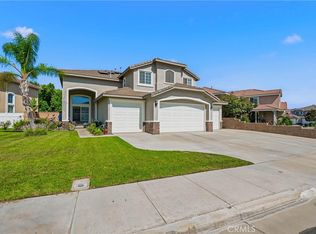 MLS ID #CV26174934, Terri Barrett, RE/MAX TIME REALTY. CRMLS
 - $749,0004 bd3 ba2.2k sqft24501 Corte Rojelio, Murrieta, CA 92562For Sale
 MLS ID #PW26178877, Sandy Mejia, Guadalupe Flores, Broker. CRMLS
 - $849,0004 bd3 ba3.4k sqft41129 Arron Ct, Murrieta, CA 92562For Sale
 MLS ID #WS26139505, THANH LY, HOMEGROWN WEALTH INC.. CRMLS
 - $864,9004 bd4 ba2.8k sqft26454 Velia Ct, Menifee, CA 92584For Sale
 MLS ID #SW26174242, Becky Gutierrez, HomeSmart Realty West. CRMLS
 - $650,0004 bd2 ba1.8k sqft37475 Cole Creek Ct, Murrieta, CA 92562For SaleMLS ID #SW26176837, Joel Silverthorn, Real Brokerage Technologies. CRMLS
- $699,0004 bd3 ba1.9k sqft39832 De Vendome Ct, Murrieta, CA 92563For SaleMLS ID #SW26177722, Harvey Gronwald, Fathom Realty Group Inc.. CRMLS
- $849,0004 bd4 ba3.1k sqft29460 Branwin St, Murrieta, CA 92563For SaleMLS ID #SW26160466, Derek Cruz, AVM Real Estate Services. CRMLS
- $810,0005 bd3 ba3.1k sqft35478 Daffodil Cir, Winchester, CA 92596For SaleMLS ID #SW26172243, Dan Moore, Magnum Realty Group Inc.. CRMLS
- $515,0002 bd2 ba1.6k sqft40492 Via Amapola, Murrieta, CA 92562For SaleMLS ID #SW26173888, Jeffrey Bast, KW Temecula. CRMLS
- $--5 bd4 ba3.5k sqft35480 Alsace Pl, Winchester, CA 92596AuctionAuction.com 2
- $850,0005 bd4 ba3.8k sqft30881 Bristly Ct, Murrieta, CA 92563For SaleMLS ID #SW26164768, Marissa Tuer, Real Brokerage Technologies. CRMLS
- $--5 bd3 ba3.1k sqft34205 Sundew Ct, Lake Elsinore, CA 92532AuctionServiceLink Auction
- $565,0004 bd3 ba2.4k sqft39979 Fairwood Cir, Murrieta, CA 92562For SaleMLS ID #SW26116410, Jessica Nascimento, Pacific Homefront, Inc.. CRMLS
- $829,9995 bd4 ba3.1k sqft32764 Lambeth St, Winchester, CA 92596For SaleMLS ID #CV26153461, Manuel Garcia, PAK HOME REALTY. CRMLS
- $829,0005 bd4 ba2.8k sqft32384 Corte Santa Catalina, Temecula, CA 92592For SaleMLS ID #NDP2607223, Richard King, HomeSmart Realty West. CRMLS
- $849,0005 bd3 ba2.8k sqft29591 Laredo Cir, Menifee, CA 92584For SaleMLS ID #SB26115045, Eddie Magana, Estate Properties. CRMLS
- $729,9005 bd3 ba2.8k sqft21734 Pink Ginger Ct, Wildomar, CA 92595For SaleMLS ID #PW26141897, Darrius Ross, eXp Realty of Greater Los Angeles. CRMLS
- $699,9995 bd3 ba3.2k sqft29360 Ariel St, Murrieta, CA 92563For SaleMLS ID #SW26123945, Nhan Nguyen, Coldwell Banker Assoc.Brkr-Mur. CRMLS
- $855,0004 bd3 ba2.7k sqft32493 Palacio St, Temecula, CA 92592For SaleMLS ID #SW26161486, Susan Campbell-Boland, Realty ONE Group West. CRMLS
- $850,0004 bd3 ba2.3k sqft43122 Corte Fresca, Temecula, CA 92592For SaleMLS ID #SW26131681, Annie Van Peter, Realty ONE Group West. CRMLS
Local buyer's agents are ready to help
