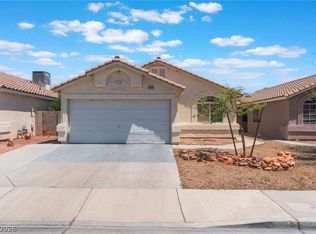
Great location in a gated community with a community pool! This two-story home features 3 bedrooms and 2.5 bathrooms, including a convenient half bath downstairs. The interior has been refreshed with brand-new carpet and a complete interior repaint, giving the home a clean, move-in-ready feel. The attached one-car garage provides direct access to the kitchen, while the wide driveway offers parking for two additional vehicles, allowing space for up to three cars total. A private front courtyard provides a comfortable outdoor area, with a sliding glass door offering easy access from the home. Conveniently located near major freeway access, schools, parks, shopping, dining, golf, Target, and other everyday conveniences. A great combination of comfort, accessibility, and location.
Active
$349,900
8444 Stoney Bluff Ave, Las Vegas, NV 89129
3beds
1,524sqft
Townhouse
Built in 1997
2,178 Square Feet Lot
$-- Zestimate®
$230/sqft
$156/mo HOA
What's special
Community poolPrivate front courtyardConvenient half bath downstairsAttached one-car garageBrand-new carpetComplete interior repaint
- 3 days |
- 161 |
- 12 |
Likely to sell faster than
Zillow last checked:
Listing updated:
Listed by:
Zion Cin S.0055968 702-912-4828,
One Stop Realty
Source: LVR,MLS#: 2808044 Originating MLS: Greater Las Vegas Association of Realtors Inc
Originating MLS: Greater Las Vegas Association of Realtors IncFacts & features
Interior
Bedrooms & bathrooms
- Bedrooms: 3
- Bathrooms: 3
- Full bathrooms: 2
- 1/2 bathrooms: 1
Primary bedroom
- Description: Walk-In Closet(s)
- Dimensions: 18x11
Bedroom 2
- Description: Walk-In Closet(s)
- Dimensions: 11x13
Bedroom 3
- Description: Walk-In Closet(s)
- Dimensions: 11x12
Primary bathroom
- Description: Tub/Shower Combo
Dining room
- Description: Dining Area
- Dimensions: 11x12
Kitchen
- Description: Breakfast Bar/Counter,Pantry
Living room
- Description: Front
- Dimensions: 17x14
Heating
- Central, Gas
Cooling
- Central Air, Electric
Appliances
- Included: Convection Oven, Disposal, Gas Range
- Laundry: Gas Dryer Hookup, Laundry Room
Features
- Window Treatments
- Flooring: Carpet, Tile
- Windows: Blinds
- Number of fireplaces: 1
- Fireplace features: Gas, Living Room
Interior area
- Total structure area: 1,524
- Total interior livable area: 1,524 sqft
Video & virtual tour
Property
Parking
- Total spaces: 1
- Parking features: Attached, Garage, Private
- Attached garage spaces: 1
Features
- Stories: 2
- Exterior features: Private Yard
- Fencing: Block,Back Yard
Lot
- Size: 2,178 Square Feet
- Features: Desert Landscaping, Landscaped, < 1/4 Acre
Details
- Parcel number: 13809313112
- Zoning description: Multi-Family
- Horse amenities: None
Construction
Type & style
- Home type: Townhouse
- Architectural style: Two Story
- Property subtype: Townhouse
- Attached to another structure: Yes
Materials
- Roof: Tile
Condition
- Resale
- Year built: 1997
Utilities & green energy
- Electric: Photovoltaics None
- Sewer: Public Sewer
- Water: Public
- Utilities for property: Above Ground Utilities
Community & HOA
Community
- Subdivision: Mira Vista
HOA
- Has HOA: Yes
- Services included: Association Management
- HOA fee: $156 monthly
- HOA name: Mira Vista
- HOA phone: 702-737-8580
Location
- Region: Las Vegas
Financial & listing details
- Price per square foot: $230/sqft
- Tax assessed value: $223,406
- Annual tax amount: $1,694
- Date on market: 8/11/2026
- Listing agreement: Exclusive Right To Sell
- Listing terms: Cash,Conventional,FHA,VA Loan
Estimated market value
Not available
Estimated sales range
Not available
Not available
Price history
| Date | Event | Price |
|---|---|---|
| 8/11/2026 | Listed for sale | $349,900+192.8%$230/sqft |
Source:  LVR #2808044 Report a problem LVR #2808044 Report a problem | ||
| 6/30/2019 | Listing removed | $1,450$1/sqft |
Source: One Stop Realty Report a problem | ||
| 6/7/2019 | Listed for rent | $1,450+26.1%$1/sqft |
Source: One Stop Realty Report a problem | ||
| 5/15/2017 | Listing removed | $1,150$1/sqft |
Source: One Stop Realty Report a problem | ||
| 5/2/2017 | Listed for rent | $1,150+15.6%$1/sqft |
Source: One Stop Realty Report a problem | ||
| 6/20/2013 | Listing removed | $995$1/sqft |
Source: Century 21 AmeriDream Realty #1346226 Report a problem | ||
| 5/29/2013 | Price change | $995-3.4%$1/sqft |
Source: Century 21 AmeriDream Realty #1346226 Report a problem | ||
| 5/15/2013 | Listed for rent | $1,030$1/sqft |
Source: Century 21 AmeriDream Realty #1346226 Report a problem | ||
| 5/10/2013 | Sold | $119,500+3.9%$78/sqft |
Source: LVR #1340707 Report a problem | ||
| 5/2/2013 | Pending sale | $115,000$75/sqft |
Source: RealtyExecutives of Nevada #1340707 Report a problem | ||
| 4/26/2013 | Listed for sale | $115,000+29.2%$75/sqft |
Source: RealtyExecutives of Nevada #1340707 Report a problem | ||
| 2/16/2012 | Sold | $89,000-1.1%$58/sqft |
Source: LVR #1207809 Report a problem | ||
| 1/28/2012 | Listed for sale | $89,999+41.2%$59/sqft |
Source: RealtyExecutives of Nevada #1207809 Report a problem | ||
| 12/6/2011 | Sold | $63,751-30.7%$42/sqft |
Source: Public Record Report a problem | ||
| 12/6/2011 | Listed for sale | $92,000-34.2%$60/sqft |
Source: RealtyExecutives of Nevada #1207809 Report a problem | ||
| 3/18/2003 | Sold | $139,900+11.5%$92/sqft |
Source: Public Record Report a problem | ||
| 9/27/2001 | Sold | $125,500+14.1%$82/sqft |
Source: Public Record Report a problem | ||
| 8/19/1999 | Sold | $110,000+4.8%$72/sqft |
Source: Public Record Report a problem | ||
| 7/3/1997 | Sold | $105,000$69/sqft |
Source: Public Record Report a problem | ||
Public tax history
| Year | Property taxes | Tax assessment |
|---|---|---|
| 2026 | $1,697 +8% | $78,192 -2.7% |
| 2025 | $1,571 +8% | $80,397 +12.5% |
| 2024 | $1,456 +8% | $71,450 +11.7% |
| 2023 | $1,348 +8% | $63,963 +16% |
| 2022 | $1,248 +7.7% | $55,161 -0.4% |
| 2021 | $1,159 +6.7% | $55,396 +4.3% |
| 2020 | $1,085 +4.8% | $53,093 +12.2% |
| 2019 | $1,036 +6.9% | $47,320 |
| 2018 | $969 | $47,320 +2.1% |
| 2017 | $969 | $46,339 +16.5% |
| 2016 | $969 +0.3% | $39,780 +14.9% |
| 2015 | $966 +3.2% | $34,614 +26.5% |
| 2014 | $936 | $27,353 |
| 2013 | -- | $27,353 +0.2% |
| 2012 | -- | $27,294 -19.4% |
| 2011 | -- | $33,846 -6.6% |
| 2010 | -- | $36,228 -29.9% |
| 2009 | -- | $51,644 |
| 2008 | -- | $51,644 -36.7% |
| 2007 | -- | $81,529 +9.1% |
| 2006 | -- | $74,695 +27% |
| 2005 | -- | $58,818 +32.7% |
| 2004 | -- | $44,310 +6.8% |
| 2003 | -- | $41,500 +8.2% |
| 2002 | -- | $38,340 +10.1% |
| 2001 | -- | $34,810 |
Find assessor info on the county website
Monthly payment
Est. payment
Payment breakdown
Explore the cost of this home by adjusting the details. Changes won't be saved.Climate risks
Neighborhood: Lone Mountain
Nearby schools
GreatSchools rating
- 6/10Marc Kahre Elementary SchoolGrades: PK-5Distance: 0.6 mi
- 4/10Irwin & Susan Molasky Junior High SchoolGrades: 6-8Distance: 0.9 mi
- 3/10Cimarron Memorial High SchoolGrades: 9-12Distance: 2 mi
Schools provided by the listing agent
- Elementary: Eisenberg, Dorothy,Eisenberg, Dorothy
- Middle: Molasky I
- High: Cimarron-Memorial
Source: LVR. This data may not be complete. We recommend contacting the local school district to confirm school assignments for this home.
- $355,4003 bd2 ba1.5k sqft8444 Stoney Bluff Ave #0, Las Vegas, NV 89129Off Market

- $340,0003 bd3 ba1.5k sqft8440 Stoney Bluff Ave, Las Vegas, NV 89129For Sale

- $319,8003 bd2 ba1.5k sqft8448 Stoney Bluff Ave, Las Vegas, NV 89129Off Market
- $338,3003 bd3 ba1.5k sqft8445 Majestic View Ave, Las Vegas, NV 89129Off Market
- $322,5003 bd2 ba1.5k sqft8441 Majestic View Ave, Las Vegas, NV 89129Off Market
- $347,0003 bd3 ba1.5k sqft8449 Majestic View Ave, Las Vegas, NV 89129Sold
- $343,4003 bd3 ba1.5k sqft8449 Majestic View Ave #1, Las Vegas, NV 89129Off Market
- $286,2002 bd2 ba1.2k sqft8436 Stoney Bluff Ave, Las Vegas, NV 89129Off Market
A local agent can set up tours, give advice and negotiate with sellers.
Similar homes
- $415,0003 bd2 ba1.3k sqft3640 Copper Cactus Dr, Las Vegas, NV 89129For Sale
 MLS ID #2805360, Mehrooz Misaghian, Modern Choice Realty. LVR
 - $340,0003 bd4 ba1.5k sqft5345 Painted Mirage Rd, Las Vegas, NV 89149For Sale
 MLS ID #2798473, Noelle Grace Belanger, Simply Vegas. LVR
 - $299,9992 bd3 ba1.2k sqft1205 Nevada Sky St, Las Vegas, NV 89128For Sale
 MLS ID #2805220, Rebecca Henson, Axis Real Estate LLC. LVR
 - $298,0002 bd2 ba1.1k sqft9901 Trailwood Dr APT 2158, Las Vegas, NV 89134For Sale
 MLS ID #2807912, Mario Morcos, Desio Realty Group. LVR
 - $349,9003 bd3 ba1.6k sqft9017 Progressive Ct, Las Vegas, NV 89149For SaleMLS ID #2786141, Derek Delp, RE/MAX CENTRAL. LVR
- $360,0003 bd3 ba1.2k sqft9009 Becoming Ct, Las Vegas, NV 89149For SaleMLS ID #2798055, Jessie Sorani, Coldwell Banker Premier. LVR
- $375,0003 bd3 ba1.7k sqft800 Peachy Canyon Cir Unit 103, Las Vegas, NV 89144For SaleMLS ID #2757004, Kristina Ter-Ovsepyan, JohnHart Real Estate. LVR
- $309,9002 bd3 ba1.1k sqft3651 McMurty Ct, Las Vegas, NV 89129For SaleMLS ID #2768527, Branden Cinquegrani, Legacy Real Estate Group. LVR
- $210,0002 bd2 ba1k sqft3151 Soaring Gulls Dr Unit 1166, Las Vegas, NV 89128For SaleMLS ID #2805908, Randy K. Hatada, Xpand Realty & Property Mgmt. LVR
- $269,9003 bd2 ba1.1k sqft10150 Cedar Key Ave Unit 103, Las Vegas, NV 89129For SaleMLS ID #2758485, JoAnn Toranto, RE/MAX CENTRAL. LVR
- $345,0003 bd2 ba1.7k sqft2451 Domingo St, Las Vegas, NV 89121For SaleMLS ID #2786862, Maria E. Espinoza, United Realty Group. LVR
- $335,0003 bd2 ba1.3k sqft9901 Trailwood Dr APT 2055, Las Vegas, NV 89134For SaleMLS ID #2781648, Nancy L. Anderson, Realty ONE Group, Inc. LVR
- $340,0003 bd3 ba1.5k sqft9648 Lame Horse Dr, Las Vegas, NV 89123For SaleMLS ID #2795109, Rudy Ramirez Jr, Virtue Real Estate Group. LVR
- $280,0003 bd3 ba1.1k sqft1652 Marathon Dr, Las Vegas, NV 89108For SaleMLS ID #2795632, Carson Cook, RE/MAX Legacy. LVR
- $375,0003 bd3 ba1.6k sqft6303 Solomon Spring Way, Las Vegas, NV 89122For SaleMLS ID #2807257, Michael L. Goldstein, Black & Cherry Real Estate. LVR
- $379,0003 bd3 ba1.7k sqft7945 Crimson Point St, Las Vegas, NV 89149For SaleMLS ID #2796687, Mark E. Kronschnabel, ERA Brokers Consolidated. LVR
- $399,9994 bd3 ba1.7k sqft6440 Hartwood Rd, Las Vegas, NV 89108For SaleMLS ID #2795054, Jamal F. Almosawy, Signature Real Estate Group. LVR
- $348,5004 bd3 ba1.9k sqft3525 Victory Ave, Las Vegas, NV 89121For SaleMLS ID #2798166, Donna Venet, ERA Brokers Consolidated. LVR
- $399,0003 bd2 ba1.5k sqft8609 Majestic Pine Ave, Las Vegas, NV 89143For SaleMLS ID #2801743, Allison Hammons, Realty ONE Group, Inc. LVR
- $315,0003 bd3 ba1.3k sqft71 Belle Maison Ave, Las Vegas, NV 89123For SaleMLS ID #2794379, Nora E. Aguirre, Epique Realty. LVR
