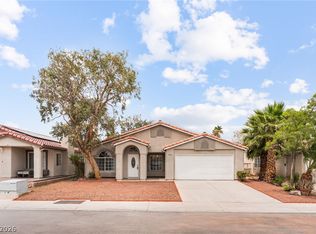
This well-maintained home features an open floor plan with high ceilings, creating a spacious and inviting feel from the moment you enter. The kitchen offers a practical layout with ample cabinet space and opens toward the dining and living areas, creating a comfortable space for everyday living and entertaining.
The primary suite offers a private retreat with a spacious bedroom and an upgraded bathroom featuring modern finishes. Additional bedrooms provide flexibility for guests, a home office, or other personal needs.
Step outside to enjoy a backyard designed for outdoor living, featuring a covered patio, mature fruit trees, garden areas, and space to create your own personalized desert retreat. Whether you enjoy relaxing outdoors, gardening, or adding your own finishing touches, this backyard offers endless possibilities.
Located inside a gated community with a low HOA, this home offers convenience and value with easy access to shopping, dining, parks, and major roadways.
Active
$415,000
8313 Donatello Ct, Las Vegas, NV 89129
3beds
1,360sqft
Single Family Residence
Built in 1998
4,791 Square Feet Lot
$-- Zestimate®
$305/sqft
$77/mo HOA
What's special
Spacious and inviting feelAdditional bedrooms provide flexibilityMature fruit treesCovered patioHigh ceilingsGarden areasAmple cabinet space
- 4 days |
- 272 |
- 8 |
Likely to sell faster than
Zillow last checked:
Listing updated:
Listed by:
Paola Escalona S.0188627 homes@escalonarealty.com,
ERA Brokers Consolidated
Source: LVR,MLS#: 2805771 Originating MLS: Greater Las Vegas Association of Realtors Inc
Originating MLS: Greater Las Vegas Association of Realtors IncFacts & features
Interior
Bedrooms & bathrooms
- Bedrooms: 3
- Bathrooms: 2
- Full bathrooms: 2
Primary bedroom
- Description: Downstairs,Walk-In Closet(s)
- Dimensions: 14x15
Bedroom 2
- Description: Closet
- Dimensions: 12x10
Bedroom 3
- Description: Closet
- Dimensions: 13x13
Primary bathroom
- Description: Double Sink,Separate Shower,Separate Tub
Family room
- Description: None
- Dimensions: 15x12
Kitchen
- Description: Island,Solid Surface Countertops
Heating
- Central, Gas
Cooling
- Central Air, Electric
Appliances
- Included: Dryer, Disposal, Gas Range, Microwave, Refrigerator, Washer
- Laundry: Gas Dryer Hookup, Laundry Room
Features
- Bedroom on Main Level, Ceiling Fan(s), Primary Downstairs
- Flooring: Ceramic Tile, Linoleum, Vinyl
- Number of fireplaces: 1
- Fireplace features: Family Room, Gas
Interior area
- Total structure area: 1,360
- Total interior livable area: 1,360 sqft
Video & virtual tour
Property
Parking
- Total spaces: 2
- Parking features: Attached, Garage, Garage Door Opener, Inside Entrance, Private
- Attached garage spaces: 2
Features
- Stories: 1
- Patio & porch: Covered, Patio
- Exterior features: Patio, Private Yard, Sprinkler/Irrigation
- Fencing: Block,Back Yard
Lot
- Size: 4,791 Square Feet
- Features: Desert Landscaping, Landscaped, Sprinklers Timer, < 1/4 Acre
Details
- Parcel number: 13809322010
- Zoning description: Single Family
- Horse amenities: None
Construction
Type & style
- Home type: SingleFamily
- Architectural style: One Story
- Property subtype: Single Family Residence
Materials
- Roof: Tile
Condition
- Resale
- Year built: 1998
Utilities & green energy
- Electric: Photovoltaics None
- Sewer: Public Sewer
- Water: Public
- Utilities for property: Underground Utilities
Community & HOA
Community
- Security: Gated Community
- Subdivision: Tuscany Village Northshore
HOA
- Has HOA: Yes
- Amenities included: Gated
- Services included: Association Management
- HOA fee: $50 monthly
- HOA name: Tuscany Village
- HOA phone: 702-942-2550
- Second HOA fee: $27 monthly
Location
- Region: Las Vegas
Financial & listing details
- Price per square foot: $305/sqft
- Tax assessed value: $246,863
- Annual tax amount: $1,690
- Date on market: 8/11/2026
- Listing agreement: Exclusive Right To Sell
- Listing terms: Cash,Conventional,FHA,VA Loan
- Ownership: Single Family Residential
Estimated market value
Not available
Estimated sales range
Not available
Not available
Price history
| Date | Event | Price |
|---|---|---|
| 8/11/2026 | Listed for sale | $415,000+12.5%$305/sqft |
Source:  LVR #2805771 Report a problem LVR #2805771 Report a problem | ||
| 10/26/2021 | Sold | $369,000+60.4%$271/sqft |
Source: LVR #2329143 Report a problem | ||
| 9/10/2019 | Listing removed | $1,700$1/sqft |
Source: Kim's Realty Solutions #2131337 Report a problem | ||
| 9/4/2019 | Listed for rent | $1,700$1/sqft |
Source: Kim's Realty Solutions #2131337 Report a problem | ||
| 10/23/2017 | Sold | $230,000$169/sqft |
Source: LVR #1935611 Report a problem | ||
| 9/30/2017 | Listed for sale | $230,000+71.6%$169/sqft |
Source: Keller Williams Realty Las Vegas #1935611 Report a problem | ||
| 2/10/2010 | Sold | $134,000+14.5%$99/sqft |
Source: Public Record Report a problem | ||
| 9/23/1997 | Sold | $117,000$86/sqft |
Source: Public Record Report a problem | ||
Public tax history
| Year | Property taxes | Tax assessment |
|---|---|---|
| 2026 | $2,074 +13.7% | $86,402 -0.7% |
| 2025 | $1,823 +14.2% | $87,016 +2.7% |
| 2024 | $1,596 +3% | $84,749 +18.9% |
| 2023 | $1,550 +3% | $71,269 +5.4% |
| 2022 | $1,505 +3% | $67,646 +0.5% |
| 2021 | $1,460 +3% | $67,328 +6.4% |
| 2020 | $1,417 +3% | $63,270 +7.4% |
| 2019 | $1,376 +5.7% | $58,892 |
| 2018 | $1,302 | $58,892 +3.9% |
| 2017 | $1,302 | $56,686 +6% |
| 2016 | $1,302 +0.1% | $53,465 +12.2% |
| 2015 | $1,301 +3.2% | $47,651 +27.7% |
| 2014 | $1,261 | $37,314 |
| 2013 | -- | $37,314 +0.6% |
| 2012 | -- | $37,104 -12.7% |
| 2011 | -- | $42,491 +1.7% |
| 2010 | -- | $41,761 -30.1% |
| 2009 | -- | $59,740 |
| 2008 | -- | $59,740 -36.9% |
| 2007 | -- | $94,711 +4.6% |
| 2006 | -- | $90,521 +22.2% |
| 2005 | -- | $74,057 +43.6% |
| 2004 | -- | $51,583 +5.5% |
| 2003 | -- | $48,895 +8.6% |
| 2002 | -- | $45,020 +13% |
| 2001 | -- | $39,840 |
Find assessor info on the county website
Monthly payment
Est. payment
Payment breakdown
Explore the cost of this home by adjusting the details. Changes won't be saved.Climate risks
Neighborhood: Lone Mountain
Nearby schools
GreatSchools rating
- 6/10Marc Kahre Elementary SchoolGrades: PK-5Distance: 0.5 mi
- 4/10Irwin & Susan Molasky Junior High SchoolGrades: 6-8Distance: 0.7 mi
- 3/10Cimarron Memorial High SchoolGrades: 9-12Distance: 2 mi
Schools provided by the listing agent
- Elementary: Eisenberg, Dorothy,Eisenberg, Dorothy
- Middle: Molasky I
- High: Cimarron-Memorial
Source: LVR. This data may not be complete. We recommend contacting the local school district to confirm school assignments for this home.
- $391,8003 bd2 ba1.3k sqft8309 Donatello Ct, Las Vegas, NV 89129Off Market

- $388,3003 bd2 ba1.3k sqft8317 Donatello Ct, Las Vegas, NV 89129Off Market
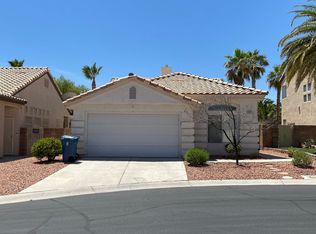
- $401,8003 bd2 ba1.4k sqft8305 Donatello Ct, Las Vegas, NV 89129Off Market
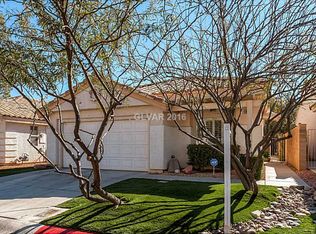
- $465,2003 bd2 ba1.8k sqft8321 Donatello Ct, Las Vegas, NV 89129Off Market
- $486,6003 bd2 ba1.3k sqft8312 La Strada Ave, Las Vegas, NV 89129Off Market
- $420,6003 bd1 ba1.3k sqft8308 La Strada Ave, Las Vegas, NV 89129Off Market
- $386,0003 bd2 ba1.3k sqft8301 Donatello Ct, Las Vegas, NV 89129Off Market
- $393,5003 bd2 ba1.3k sqft8304 La Strada Ave, Las Vegas, NV 89129Off Market
A local agent can set up tours, give advice and negotiate with sellers.
Similar homes
- $399,0003 bd2 ba1.5k sqft7104 Junction Village Ave, Las Vegas, NV 89129For Sale
 MLS ID #2794814, Steve P. Hawks, Platinum Real Estate Prof. LVR
 - $424,0003 bd3 ba1.7k sqft3648 Breman St, Las Vegas, NV 89129For Sale
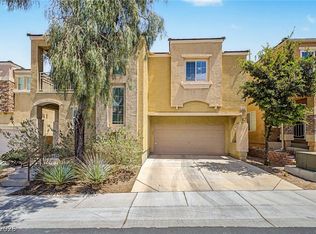 MLS ID #2786933, Scarlett Casas, Realty of America LLC. LVR
 - $435,0003 bd2 ba1.3k sqft8113 Hercules Dr, Las Vegas, NV 89128For Sale
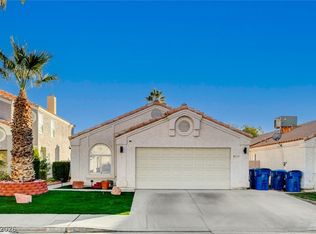 MLS ID #2805241, Jenna Montijo, Simply Vegas. LVR
 - $414,9003 bd2 ba1.4k sqft4624 Sophia Way, North Las Vegas, NV 89032For Sale
 MLS ID #2806229, Michael L. Turner, Turner Realty. LVR
 - $415,0003 bd3 ba1.4k sqft1837 Sierra Valley Way, Las Vegas, NV 89128For SaleMLS ID #2794436, Jeffrey A. Galindo, New Door Residential. LVR
- $420,0003 bd2 ba1.2k sqft5519 Night Swim Ln, Las Vegas, NV 89113For SaleMLS ID #2807518, Rui Ma, Vertex Realty & Property Manag. LVR
- $435,0003 bd3 ba1.9k sqft10804 Cather Ave, Las Vegas, NV 89166For SaleMLS ID #2807948, Jenna Felli, BHHS Nevada Properties. LVR
- $445,0003 bd2 ba1.3k sqft9520 Aspen Glow Dr, Las Vegas, NV 89134For SaleMLS ID #2797361, Stewart Carrion, Signature Real Estate Group. LVR
- $399,0002 bd2 ba1k sqft7209 Tame Pl, Las Vegas, NV 89131For SaleMLS ID #2805423, Andrea E. Ahart, RE/MAX Advantage. LVR
- $439,0003 bd2 ba1.6k sqft7550 Trickling Wash Dr, Las Vegas, NV 89131For SaleMLS ID #2806006, Aaron Taylor, eXp Realty. LVR
- $419,9903 bd2 ba1.4k sqft2313 Diamondback Dr, Las Vegas, NV 89117For SaleMLS ID #2781699, Angelo Hermosura, Realty ONE Group, Inc. LVR
- $374,9993 bd3 ba1.4k sqft5213 El Castano Ave, Las Vegas, NV 89108For SaleMLS ID #2792057, Ana E. Monge Lopez, Capdevila Realty LLC. LVR
- $449,0003 bd2 ba1.5k sqft4705 Imperial Beach Ave, North Las Vegas, NV 89032For SaleMLS ID #2801600, Fernanda A. Kriese, Redfin. LVR
- $408,0003 bd2 ba1.3k sqft8824 Iron Hitch Ave, Las Vegas, NV 89143For SaleMLS ID #2771364, Tamra Coulter, Signature Real Estate Group. LVR
- $430,0003 bd2 ba1.8k sqft3221 Standing Bear Ct, North Las Vegas, NV 89031For SaleMLS ID #2804594, Lianna L. Alvarez, LA Real Estate Group. LVR
- $390,0003 bd3 ba1.5k sqft9353 Pink Stargazer Ave, Las Vegas, NV 89166For SaleMLS ID #2803283, Briana Sanderson, Real Broker LLC. LVR
- $399,0003 bd2 ba1.2k sqft823 Hunters Ridge Way, North Las Vegas, NV 89032For SaleMLS ID #2797736, Ricky W. Clark, Signature Real Estate Group. LVR
- $409,0003 bd3 ba1.6k sqft10717 Cape Shore Ave, Las Vegas, NV 89166For SaleMLS ID #2791041, Trista Touchstone, Real Broker LLC. LVR
- $399,9003 bd2 ba1.2k sqft9506 Golden Scots Ct, Las Vegas, NV 89123For SaleMLS ID #2807300, JoAnn Binette, ERA Brokers Consolidated. LVR
- $449,0004 bd3 ba1.9k sqft10553 Bandera Mountain Ln, Las Vegas, NV 89166For SaleMLS ID #2806852, Marc A. Capri, Wynn Realty Group. LVR
