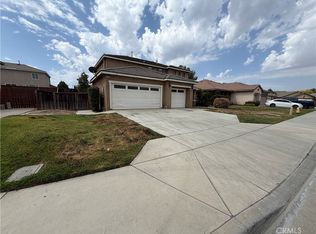
This Beautiful Single Story Home is well Designed with a Open and Spacious Layout. Interior Tract Location with Great Curb Appeal with Pride of Ownership Inside and Out. As you enter you'll notice this home is Beautiful and is in a Great condition. (Ready for Move-in) 3 Spacious Bedrooms, 2 Bathrooms (with Dual Sinks) & Office/Den or 4th Bedroom. Formal Dining room with Vaulted Ceilings That leads to Family room with Gas Fireplace Ceiling Fan & a Beautiful Large Entertaining Kitchen with High Ceiling, Beautiful Oak Cabinets, , Tile Countertops and large Island. Brand New Stainless Steel Appliances Double Door Fridge, Free Standing Gas Range, Microwave Oven, Dishwasher, Food Pantry & Recessed Can Lighting. Newer Laminate Flooring throughout & (Newer Carpet in Bedrooms) Nice Big Master Suite has Large Vanity with Dual Sinks Soaking Tub and Separate Shower and Large walk in Closet. Large 2 car Garage with newer garage opener with Direct Access to House. Big Backyard with Brand New Marathon Sod, Sprinkler system (Front & Backyard) and a Large Patio for Entertaining. Corner Lot in a Great Safe Neighborhood. Walking Distance to Park and close to everything Hurry, This Home Is READY FOR YOU & YOUR FAMILY !!!
For sale
Listed by: First Team Real Estate • Vernon Cannon • Contact: 714-267-2400
$460,000
476 Cerro Vera Way, San Jacinto, CA 92582
3beds
1,642sqft
Single Family Residence
Built in 2006
6,970 Square Feet Lot
$461,800 Zestimate®
$280/sqft
$-- HOA
What's special
- 2 days |
- 265 |
- 17 |
Likely to sell faster than
Zillow last checked:
Listing updated:
Listed by:
Vernon Cannon DRE #01194181 714-267-2400,
First Team Real Estate
Source: CRMLS,MLS#: PW26176868 Originating MLS: California Regional MLS
Originating MLS: California Regional MLSFacts & features
Interior
Bedrooms & bathrooms
- Bedrooms: 3
- Bathrooms: 2
- Full bathrooms: 2
- Main level bathrooms: 2
- Main level bedrooms: 3
Rooms
- Room types: Bedroom
Bedroom
- Features: All Bedrooms Down
Bathroom
- Features: Bathtub, Dual Sinks, Separate Shower, Tub Shower
Kitchen
- Features: Kitchen/Family Room Combo, Tile Counters
Heating
- Central
Cooling
- Central Air
Appliances
- Included: Dishwasher, Free-Standing Range, Gas Range, Gas Water Heater, Microwave, Refrigerator, Water Heater
- Laundry: Gas Dryer Hookup, Inside
Features
- Block Walls, Ceiling Fan(s), Ceramic Counters, Cathedral Ceiling(s), High Ceilings, Open Floorplan, Pantry, Recessed Lighting, Tile Counters, All Bedrooms Down
- Flooring: Carpet, Laminate
- Doors: Sliding Doors
- Windows: Double Pane Windows
- Has fireplace: Yes
- Fireplace features: Dining Room, Family Room, Gas
- Common walls with other units/homes: No Common Walls
Interior area
- Total interior livable area: 1,642 sqft
Property
Parking
- Total spaces: 2
- Parking features: Concrete, Direct Access, Driveway Level, Driveway, Garage Faces Front, Garage, Garage Door Opener
- Attached garage spaces: 2
Features
- Levels: One
- Stories: 1
- Entry location: front
- Patio & porch: Concrete
- Pool features: None
- Spa features: None
- Fencing: Block,Wood
- Has view: Yes
- View description: None
Lot
- Size: 6,970 Square Feet
- Features: Back Yard, Front Yard, Sprinklers In Rear, Sprinklers In Front, Lawn, Landscaped
Details
- Parcel number: 436181020
- Special conditions: Standard
Construction
Type & style
- Home type: SingleFamily
- Architectural style: Modern
- Property subtype: Single Family Residence
Materials
- Drywall, Stucco
- Foundation: Slab
- Roof: Slate
Condition
- Updated/Remodeled
- New construction: No
- Year built: 2006
Utilities & green energy
- Electric: 220 Volts in Garage
- Sewer: Public Sewer
- Water: Public
- Utilities for property: Electricity Connected, Natural Gas Connected, Sewer Connected, Water Connected
Community & HOA
Community
- Features: Park, Street Lights
- Security: Carbon Monoxide Detector(s), Smoke Detector(s)
Location
- Region: San Jacinto
Financial & listing details
- Price per square foot: $280/sqft
- Tax assessed value: $143,731
- Date on market: 8/13/2026
- Cumulative days on market: 2 days
- Listing terms: Cash to New Loan,Conventional,FHA
- Road surface type: Paved
Estimated market value
$461,800
$439,000 - $485,000
$2,608/mo
Price history
| Date | Event | Price |
|---|---|---|
| 8/13/2026 | Listed for sale | $460,000+318.6%$280/sqft |
Source:  CRMLS #PW26176868 Report a problem CRMLS #PW26176868 Report a problem | ||
| 8/5/2011 | Listing removed | $109,900$67/sqft |
Source: United Realty and Loans, Inc. #T11031503 Report a problem | ||
| 7/13/2011 | Listed for sale | $109,900-0.1%$67/sqft |
Source: United Realty and Loans, Inc. #T11031503 Report a problem | ||
| 6/22/2011 | Sold | $110,000+4.9%$67/sqft |
Source: Public Record Report a problem | ||
| 5/4/2011 | Price change | $104,900-4.5%$64/sqft |
Source: United Realty and Mortgage #T11031503 Report a problem | ||
| 4/2/2011 | Price change | $109,900-8.4%$67/sqft |
Source: United Realty and Mortgage #T11031503 Report a problem | ||
| 3/20/2011 | Listed for sale | $120,000$73/sqft |
Source: United Realty and Mortgage #T11031503 Report a problem | ||
| 9/26/2010 | Listing removed | $120,000$73/sqft |
Source: Edgar Lagunas #147057027 Report a problem | ||
| 9/19/2010 | Listed for sale | $120,000$73/sqft |
Source: Edgar Lagunas #147057027 Report a problem | ||
Public tax history
| Year | Property taxes | Tax assessment |
|---|---|---|
| 2026 | -- | $143,731 +2% |
| 2025 | $3,205 +4.6% | $140,914 +2% |
| 2024 | $3,064 +1.7% | $138,152 +2% |
| 2023 | $3,012 +4.2% | $135,444 +2% |
| 2022 | $2,889 +4.1% | $132,789 +2% |
| 2021 | $2,775 +4.3% | $130,187 +1% |
| 2020 | $2,660 -0.6% | $128,853 +2% |
| 2019 | $2,676 +4% | $126,328 +2% |
| 2018 | $2,573 +5.9% | $123,852 +2% |
| 2017 | $2,429 | $121,424 +2% |
| 2016 | $2,429 -0.4% | $119,044 +1.5% |
| 2015 | $2,439 +5.4% | $117,258 +2% |
| 2014 | $2,314 | $114,962 +0.5% |
| 2013 | -- | $114,444 +2% |
| 2012 | -- | $112,200 -13.7% |
| 2011 | -- | $130,000 -4.4% |
| 2010 | -- | $136,000 -2.2% |
| 2009 | -- | $139,000 -48.7% |
| 2008 | -- | $271,000 -16.3% |
| 2007 | -- | $323,850 +321.8% |
| 2006 | -- | $76,787 |
Find assessor info on the county website
Monthly payment
Est. payment
Payment breakdown
Explore the cost of this home by adjusting the details. Changes won't be saved.Climate risks
Neighborhood: 92582
Nearby schools
GreatSchools rating
- 7/10Megan Cope Elementary SchoolGrades: K-5Distance: 0.8 mi
- 3/10Monte Vista Middle SchoolGrades: 6-8Distance: 0.8 mi
- 4/10San Jacinto High SchoolGrades: 9-12Distance: 1.9 mi
- $541,2005 bd3 ba3k sqft466 Cerro Vera Way, San Jacinto, CA 92582Off Market
- $476,9003 bd2 ba1.6k sqft467 La Boca St, San Jacinto, CA 92582Sold

- $496,4004 bd2 ba2.5k sqft456 Cerro Vera Way, San Jacinto, CA 92582Off Market
- $559,1005 bd3 ba3k sqft2045 La Clarita Ave, San Jacinto, CA 92582Off Market
- $428,0003 bd2 ba1.3k sqft475 Cerro Vera Way, San Jacinto, CA 92582Off Market
- $500,3004 bd3 ba2.5k sqft2055 La Clarita Ave, San Jacinto, CA 92582Off Market
- $606,6007 bd4 ba3.4k sqft457 La Boca St, San Jacinto, CA 92582Off Market
- $596,4007 bd4 ba3.4k sqft465 Cerro Vera Way, San Jacinto, CA 92582Off Market
A local agent can set up tours, give advice and negotiate with sellers.
Similar homes
- $499,9504 bd3 ba2.3k sqft1742 Welsh Dr, San Jacinto, CA 92582For Sale
 MLS ID #CV26169292, Jessie Rodriguez, Coldwell Banker Icon. CRMLS
 - $430,0003 bd2 ba1.6k sqft405 Ivy Crest Dr, San Jacinto, CA 92582For Sale
 MLS ID #SW26146347, Hector Gutierrez, Keller Williams, The Lakes. CRMLS
 - $429,9003 bd2 ba1.1k sqft152 E Sage Ave, San Jacinto, CA 92582For Sale
 MLS ID #TR26174708, Jonathan Minerick, Homecoin.com. CRMLS
 - $469,9903 bd3 ba1.7k sqft1992 Nathan Ln, San Jacinto, CA 92582New ConstructionMLS ID #IV26179044, LUIS URIBE, L&L URIBE, INC. CRMLS
- $449,9994 bd2 ba1.6k sqft1460 Stratus St, San Jacinto, CA 92582For SaleMLS ID #SW26158899, Emil Meyer, Excel Realty & Mortgage, Inc. CRMLS
- $425,0005 bd2 ba1.8k sqft264 N Dillon Ave, San Jacinto, CA 92583For SaleMLS ID #IV26178918, WENDELL TURNER, ABSOLUTE ADVANTAGE REALTY. CRMLS
- $473,1403 bd2 ba1.4k sqft1282 Braided Mane Dr, San Jacinto, CA 92582New ConstructionLennar Homes
- $504,7003 bd3 ba1.8k sqft758 Avenida Del Rio, San Jacinto, CA 92582For SaleMLS ID #CV26165485, George Bonilla, ALLEGIANT REALTY. CRMLS
- $450,0003 bd2 ba1.4k sqft1007 Serena Dr, San Jacinto, CA 92583For SaleMLS ID #26867565PS, Brian Meuse DRE # 01460583, SoCal Premier Realty. CLAW
- $480,0004 bd3 ba1.9k sqft1110 Birch Ln, San Jacinto, CA 92582For SaleMLS ID #SW26140107, Angel Reza, Golden Eagle Properties. CRMLS
- $478,8885 bd3 ba1.8k sqft1185 Polzin Way, San Jacinto, CA 92582For SaleMLS ID #CV26161480, Yvonne Briseno, CENTURY 21 PRIMETIME REALTORS. CRMLS
- $484,9993 bd2 ba1.9k sqft1662 Hayloft Pl, San Jacinto, CA 92582For SaleMLS ID #CV26079590, Sandy Hernandez, CENTURY 21 SYNERGIA REALTY. CRMLS
- $549,0004 bd2 ba2.1k sqft1408 Chardonnay Pl, San Jacinto, CA 92582For SaleMLS ID #WS26173031, KALYNN BROWN, Wedgewood Homes Realty. CRMLS
- $519,5555 bd3 ba1.9k sqft1616 Constant Trl, San Jacinto, CA 92582For SaleMLS ID #IG26166862, Johana Carpio, Berkshire Hathaway Homeservices California Realty. CRMLS
- $525,0003 bd3 ba2.1k sqft1503 Noblewood Dr, San Jacinto, CA 92582For SaleMLS ID #IG26161340, Chandal Soto, CALIFORNIA EMPIRE REAL ESTATE. CRMLS
- $515,0004 bd3 ba2.1k sqft1989 Warwick St, San Jacinto, CA 92582For SaleMLS ID #SW26156048, Jaswinder Sapal, Real Estate Source, Inc.. CRMLS
- $--5 bd3 ba2.3k sqft1762 Bridle Trl, San Jacinto, CA 92582AuctionXome
- $444,9994 bd3 ba1.9k sqft260 Mahogany St, San Jacinto, CA 92582For SaleMLS ID #DW26039209, Julio Cortez, Julio Ceaser Cortez. CRMLS
- $499,9994 bd3 ba1.6k sqft985 Windsong Ln, San Jacinto, CA 92582For SaleMLS ID #SW26121371, Diana Manangan, Feigen Realty Group. CRMLS
- $519,0003 bd2 ba1.7k sqft1046 Sycamore Ln, San Jacinto, CA 92582For SaleMLS ID #TR26140083, Benjamin Chen, Pinnacle Real Estate Group. CRMLS
Local buyer's agents are ready to help
