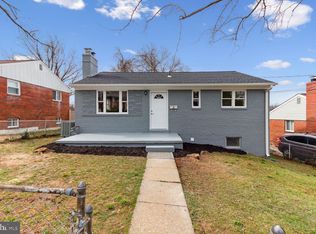
Come and see this home located in the Woodlawn subdivision In case you missed you don't want to this time around The tenants have moved out; the seller has done some great things to this property clean and sand the hardwood. floors, painted all of the upstairs bedrooms This could be just the home you have been waiting for 4 bedrooms with a fully finished basement 2 full renovated bathrooms with a up to date kitchen with new appliances, stove and microwave, dishwasher, and quartz countertop, 2-year HVAC system, new insulation with exhaust vent, electric panel installed in 2025, cabinets, Wait until you get a look at the front porch with awning sat back and relax and enjoy your neighborhood. Fenced in back yard, let the kids runaround and have fun have a family gathering etc. driveway off street parking, I think you will be glad you came.
For sale
Price cut: $15K (7/29)
$400,000
6929 Decatur Pl, Hyattsville, MD 20784
4beds
884sqft
Single Family Residence
Built in 1953
5,221 Square Feet Lot
$399,700 Zestimate®
$452/sqft
$-- HOA
What's special
Driveway off street parkingQuartz countertopFront porch with awningFully finished basement
- 183 days
- 254
- 18
Zillow last checked:
Listing updated:
Listed by:
Raymond Marshall 301-399-0387,
Samson Properties 2407246550
Source: Bright MLS,MLS#: MDPG2198450
Facts & features
Interior
Bedrooms & bathrooms
- Bedrooms: 4
- Bathrooms: 2
- Full bathrooms: 2
- Main level bathrooms: 1
- Main level bedrooms: 3
Basement
- Area: 884
Heating
- Heat Pump, Natural Gas
Cooling
- Central Air, Electric
Appliances
- Included: Dryer, Washer, Electric Water Heater
Features
- Basement: Connecting Stairway,Full,Finished
- Number of fireplaces: 1
Interior area
- Total structure area: 1,768
- Total interior livable area: 884 sqft
- Finished area above ground: 884
- Finished area below ground: 0
Property
Parking
- Parking features: Driveway, Off Street
- Has uncovered spaces: Yes
Accessibility
- Accessibility features: 2+ Access Exits
Features
- Levels: Two
- Stories: 2
- Pool features: None
Lot
- Size: 5,221 Square Feet
Details
- Additional structures: Above Grade, Below Grade
- Parcel number: 17020130401
- Zoning: RSF65
- Special conditions: Standard
Construction
Type & style
- Home type: SingleFamily
- Architectural style: Ranch/Rambler
- Property subtype: Single Family Residence
Materials
- Brick
- Foundation: Brick/Mortar
Condition
- Very Good
- New construction: No
- Year built: 1953
Utilities & green energy
- Sewer: Public Sewer
- Water: Public
Green energy
- Energy efficient items: Flooring
Community & HOA
Community
- Subdivision: Woodlawn
HOA
- Has HOA: No
Location
- Region: Hyattsville
Financial & listing details
- Price per square foot: $452/sqft
- Tax assessed value: $361,700
- Annual tax amount: $4,901
- Date on market: 4/9/2026
- Listing agreement: Exclusive Agency
- Ownership: Fee Simple
Estimated market value
$399,700
$380,000 - $420,000
$2,611/mo
Price history
| Date | Event | Price |
|---|---|---|
| 7/29/2026 | Price change | $400,000-3.6%$452/sqft |
Source:  Bright MLS #MDPG2198450 Report a problem Bright MLS #MDPG2198450 Report a problem | ||
| 7/7/2026 | Price change | $415,000-1.2%$469/sqft |
Source: Bright MLS #MDPG2198450 Report a problem | ||
| 6/6/2026 | Price change | $420,000+2.4%$475/sqft |
Source: Bright MLS #MDPG2198450 Report a problem | ||
| 5/9/2026 | Price change | $410,000-5.7%$464/sqft |
Source: Bright MLS #MDPG2198450 Report a problem | ||
| 4/9/2026 | Listed for sale | $435,000+579.7%$492/sqft |
Source: Bright MLS #MDPG2198450 Report a problem | ||
| 7/5/1983 | Sold | $64,000$72/sqft |
Source: Agent Provided Report a problem | ||
Public tax history
| Year | Property taxes | Tax assessment |
|---|---|---|
| 2026 | $5,302 | $361,700 +9.7% |
| 2025 | $5,302 +60% | $329,867 +10.7% |
| 2024 | $3,314 +12% | $298,033 +12% |
| 2023 | $2,960 | $266,200 |
| 2022 | $2,960 +12% | $266,200 +12% |
| 2021 | $2,644 +6.4% | $237,733 +6.4% |
| 2020 | $2,485 -18.9% | $223,500 +8.4% |
| 2019 | $3,064 | $206,167 |
| 2018 | $3,064 +4.4% | $206,167 +4.4% |
| 2017 | $2,935 -29.7% | $197,500 +8.3% |
| 2016 | $4,175 | $182,433 +9% |
| 2015 | $4,175 | $167,367 +9.9% |
| 2014 | $4,175 | $152,300 |
| 2013 | -- | $152,300 |
| 2012 | -- | $152,300 -43.1% |
| 2011 | -- | $267,510 |
| 2010 | -- | $267,510 |
| 2009 | -- | $267,510 -11% |
| 2008 | -- | $300,540 +20.6% |
| 2007 | -- | $249,206 +25.9% |
| 2006 | -- | $197,873 +35% |
| 2005 | -- | $146,540 +7.5% |
| 2004 | -- | $136,286 |
| 2003 | -- | $136,286 +17.7% |
| 2002 | -- | $115,780 +0.8% |
| 2001 | -- | $114,810 |
Find assessor info on the county website
Monthly payment
Est. payment
Payment breakdown
Explore the cost of this home by adjusting the details. Changes won't be saved.Climate risks
Neighborhood: 20784
Nearby schools
Schools provided by the listing agent
- High: Parkdale
- District: Prince George's County Public Schools
Source: Bright MLS. This data may not be complete. We recommend contacting the local school district to confirm school assignments for this home.
Similar homes
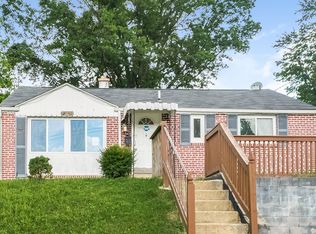
- $425,0003 bd2 ba988 sqft4702 66th Pl, Hyattsville, MD 20784For Sale

 MLS ID #MDPG2207228, Paul College, Long & Foster Real Estate, Inc.. Bright MLS
 - $405,0004 bd2 ba1.2k sqft8317 Schultz Rd, Clinton, MD 20735For Sale
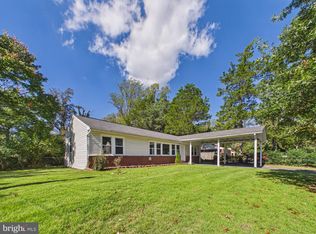 MLS ID #MDPG2221730, Cristian Sams, Samson Properties. Bright MLS
 - $419,0004 bd2 ba1k sqft1206 Gondar Ave, Landover, MD 20785For Sale
 MLS ID #MDPG2209966, Ricardo Vasquez, RLAH @properties. Bright MLS
 - $459,0006 bd3 ba1.2k sqft6412 Jodie St, Hyattsville, MD 20784For Sale
 MLS ID #MDPG2216256, David Fulton, LPT Realty, LLC. Bright MLS
 - $399,0004 bd3 ba1.2k sqft1002 58th Ave, Capitol Heights, MD 20743For SaleMLS ID #MDPG2219248, Brandon Warner, Compass. Bright MLS
- $400,0003 bd1 ba1k sqft2842 30th St NE, Washington, DC 20018For SaleMLS ID #DCDC2283678, JR Ruzic, Keller Williams Realty. Bright MLS
- $418,0005 bd2 ba1k sqft1303 Wendover Ct, District Heights, MD 20747For SaleMLS ID #MDPG2218278, Erika Williams, Keller Williams Preferred Properties. Bright MLS
- $340,0003 bd2 ba1.3k sqft7202 G St, Capitol Heights, MD 20743For SaleMLS ID #MDPG2220740, Vawn Brown, Samson Properties. Bright MLS
- $417,5004 bd2 ba1.1k sqft5 Pepper Mill Dr, Capitol Heights, MD 20743For SaleMLS ID #MDPG2198220, Veronica Richardson, RLAH @properties. Bright MLS
- $379,9004 bd1 ba1.1k sqft9216 51st Ave, College Park, MD 20740For SaleMLS ID #MDPG2213578, Beatriz Chevez, RE/MAX Excellence Realty. Bright MLS
- $380,0003 bd3 ba1k sqft718 Ridge Rd SE, Washington, DC 20019For SaleMLS ID #DCDC2272546, Kevin Bullock, Corcoran McEnearney. Bright MLS
- $370,0003 bd3 ba1.1k sqft5037 Just St NE, Washington, DC 20019For SaleMLS ID #DCDC2286742, Shaquia Peace, Samson Properties. Bright MLS
- $424,9004 bd2 ba960 sqft7408 Mason St, District Heights, MD 20747For SaleMLS ID #MDPG2207034, Danilo Antezana, EXP Realty, LLC. Bright MLS
- $400,0002 bd1 ba1k sqft2304 Tecumseh St, Hyattsville, MD 20783For SaleMLS ID #MDPG2219104, Brandi Bradshaw, Keller Williams Select Realtors of Annapolis. Bright MLS
- $390,0004 bd3 ba1.2k sqft4227 23rd Pkwy, Temple Hills, MD 20748For SaleMLS ID #MDPG2220114, Keri Shull, EXP Realty, LLC. Bright MLS
- $400,0003 bd4 ba1.1k sqft5711 Old Temple Hill Rd, Temple Hills, MD 20748For SaleMLS ID #MDPG2217524, Chris Craddock, EXP Realty, LLC. Bright MLS
- $376,9004 bd2 ba1.2k sqft2607 Lakehurst Ave, District Heights, MD 20747For SaleMLS ID #MDPG2206918, Walther Vasquez Johnson, Samson Properties. Bright MLS
- $389,0003 bd2 ba912 sqft1116 Iago Ave, Capitol Heights, MD 20743For SaleMLS ID #MDPG2207386, Shanee Sibblies, Taylor Properties. Bright MLS
- $395,0002 bd3 ba1k sqft6911 Lansdale St, District Heights, MD 20747For SaleMLS ID #MDPG2209436, Kita James, RLAH @properties. Bright MLS
- $454,9995 bd2 ba1k sqft6501 District Heights Pkwy, District Heights, MD 20747For SaleMLS ID #MDPG2217194, Mr. Tom S Hennerty, NetRealtyNow.com, LLC. Bright MLS
