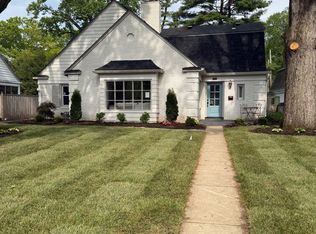
Wonderful updated & renovated 4 bed, 4 bull bath home in Arden, one of Indianapolis' most desired neighborhoods. The open concept main level feels modern & inviting with an expansive kitchen renovation, timeless updates & tons of counter/cabinet space, a massive center island perfect for entertaining & cooking, designer lighting & high-end appliances. Primary bedroom suite options on both the main & upper levels- both are wonderful retreats with spacious bathrooms and custom closets. Finished lower level w/ plenty of space to play & entertain is hard to find in homes of this age and area. Back yard provides endless possibilities with huge two car garage w/ unfinished upper level, privacy fence, spacious patio & fire pit area.
Sold
Zillow last checked:
Listing updated:
Bought with:
Kevin Elson
eXp Realty, LLC
Source: MIBOR as distributed by MLS GRID,MLS#: 21946700
Price history
| Date | Event | Price |
|---|---|---|
| 12/26/2023 | Sold | $637,000-2%$194/sqft |
Source:  MIBOR as distributed by MLS GRID #21946700 Report a problem MIBOR as distributed by MLS GRID #21946700 Report a problem | ||
| 10/14/2023 | Pending sale | $649,900$198/sqft |
Source: MIBOR as distributed by MLS GRID #21946700 Report a problem | ||
| 10/6/2023 | Listed for sale | $649,900+5.7%$198/sqft |
Source: MIBOR as distributed by MLS GRID #21946700 Report a problem | ||
| 12/7/2022 | Sold | $615,000-1.6%$187/sqft |
Source: MIBOR as distributed by MLS GRID #21863269 Report a problem | ||
| 10/25/2022 | Pending sale | $624,900$190/sqft |
Source: MIBOR as distributed by MLS GRID #21863269 Report a problem | ||
| 10/20/2022 | Price change | $624,900-4.6%$190/sqft |
Source: MIBOR as distributed by MLS GRID #21863269 Report a problem | ||
| 10/11/2022 | Price change | $655,000-1.5%$200/sqft |
Source: MIBOR as distributed by MLS GRID #21863269 Report a problem | ||
| 9/27/2022 | Price change | $665,000-1.5%$203/sqft |
Source: MIBOR as distributed by MLS GRID #21863269 Report a problem | ||
| 9/16/2022 | Price change | $675,000-3.6%$206/sqft |
Source: MIBOR as distributed by MLS GRID #21863269 Report a problem | ||
| 7/18/2022 | Price change | $699,900-2.8%$213/sqft |
Source: MIBOR as distributed by MLS GRID #21863269 Report a problem | ||
| 7/13/2022 | Price change | $719,900-1.4%$219/sqft |
Source: MIBOR as distributed by MLS GRID #21863269 Report a problem | ||
| 6/27/2022 | Price change | $729,900-1.4%$222/sqft |
Source: MIBOR as distributed by MLS GRID #21863269 Report a problem | ||
| 6/20/2022 | Price change | $739,900-1.3%$225/sqft |
Source: MIBOR as distributed by MLS GRID #21863269 Report a problem | ||
| 6/14/2022 | Listed for sale | $749,900+0.1%$228/sqft |
Source: MIBOR as distributed by MLS GRID #21863269 Report a problem | ||
| 6/11/2022 | Listing removed | -- |
Source: MIBOR as distributed by MLS GRID #21862128 Report a problem | ||
| 6/9/2022 | Listed for sale | $749,000+202%$228/sqft |
Source: MIBOR as distributed by MLS GRID #21862128 Report a problem | ||
| 10/14/2004 | Sold | $248,000$76/sqft |
Source: MIBOR as distributed by MLS GRID #2428027 Report a problem | ||
Nearby homes
Get a cash offer in 3 minutes
Find out how much your home could sell for in as little as 3 minutes with a no-obligation cash offer.
Estimated market value
$756,600
