Welcome to 35672 Loggins Court, a beautifully appointed single-story home situated on a corner lot within a quiet cul-de-sac in the desirable Dutch Village. This 3-bedroom, 2-bath residence offers 1,856 square feet of thoughtfully designed living space with an open great-room layout that seamlessly connects the living room, dining area, and kitchen.
The inviting interior features hardwood flooring, plantation shutters, crown molding, recessed lighting, and abundant natural light. The well-appointed kitchen includes granite countertops, stainless steel appliances, custom backsplash, an island with bar seating, and cabinetry with convenient pull-out shelving. The spacious primary suite offers a private slider to the backyard, a walk-in closet, and an ensuite bath with dual sinks, a vanity area, soaking tub, and separate shower.
Additional highlights include ceiling fans throughout the bedrooms, a gas fireplace, dual-pane windows, and a dedicated laundry area. Outside, the landscaped backyard provides a comfortable setting for outdoor dining, entertaining, and relaxation, with a patio and established landscaping. A two-car garage provides convenient parking and storage.
Located in the Dutch Village community, the property offers access to neighborhood amenities including a playground, picnic area, and barbecue area. Conveniently positioned near local shopping, dining, parks, major roadways, and the surrounding Temecula Valley, this home combines comfortable single-level living with an attractive Winchester location.
Under contract
Listed by: Class Realty Group, Inc. • Blaine Bolin • Contact: 949-923-7249
$589,000
35672 Loggins Ct, Winchester, CA 92596
3beds
1,856sqft
Single Family Residence
Built in 2006
5,663 Square Feet Lot
$589,900 Zestimate®
$317/sqft
$11/mo HOA
What's special
- 4 days |
- 689 |
- 59 |
Likely to sell faster than
Zillow last checked:
Listing updated:
Listed by:
Blaine Bolin DRE #02017112 949-923-7249,
Class Realty Group, Inc.
Source: CRMLS,MLS#: OC26174480 Originating MLS: California Regional MLS
Originating MLS: California Regional MLSFacts & features
Interior
Bedrooms & bathrooms
- Bedrooms: 3
- Bathrooms: 2
- Full bathrooms: 2
- Main level bathrooms: 2
- Main level bedrooms: 3
Rooms
- Room types: Primary Bathroom, Primary Bedroom, Other
Other
- Features: Walk-In Closet(s)
Heating
- Central
Cooling
- Central Air
Appliances
- Included: Dryer, Washer
- Laundry: Laundry Room
Features
- Ceiling Fan(s), Granite Counters, Open Floorplan, Unfurnished, Walk-In Closet(s)
- Flooring: Stone, Wood
- Has fireplace: Yes
- Fireplace features: Living Room
- Common walls with other units/homes: No Common Walls
Interior area
- Total interior livable area: 1,856 sqft
Property
Parking
- Total spaces: 4
- Parking features: Garage - Attached
- Attached garage spaces: 2
- Uncovered spaces: 2
Features
- Levels: One
- Stories: 1
- Entry location: front
- Pool features: None
- Has view: Yes
- View description: Neighborhood
Lot
- Size: 5,663 Square Feet
- Features: Cul-De-Sac
Details
- Parcel number: 480301030
- Special conditions: Standard
Construction
Type & style
- Home type: SingleFamily
- Property subtype: Single Family Residence
Condition
- New construction: No
- Year built: 2006
Utilities & green energy
- Sewer: Public Sewer
- Water: Public
Green energy
- Energy efficient items: Appliances
Community & HOA
Community
- Features: Biking, Suburban, Sidewalks
HOA
- Has HOA: Yes
- Amenities included: Sport Court, Picnic Area, Playground
- HOA fee: $11 monthly
- HOA name: Dutch Village
- HOA phone: 951-698-5865
Location
- Region: Winchester
Financial & listing details
- Price per square foot: $317/sqft
- Tax assessed value: $451,668
- Date on market: 8/11/2026
- Cumulative days on market: 4 days
- Listing terms: Conventional
Estimated market value
$589,900
$560,000 - $619,000
$3,159/mo
Price history
| Date | Event | Price |
|---|---|---|
| 8/14/2026 | Contingent | $589,000$317/sqft |
Source:  CRMLS #OC26174480 Report a problem CRMLS #OC26174480 Report a problem | ||
| 8/11/2026 | Listed for sale | $589,000+45.4%$317/sqft |
Source: CRMLS #OC26174480 Report a problem | ||
| 5/25/2023 | Listing removed | -- |
Source: Zillow Rentals Report a problem | ||
| 5/23/2023 | Listed for rent | $2,800$2/sqft |
Source: Zillow Rentals Report a problem | ||
| 4/8/2020 | Sold | $405,000+0%$218/sqft |
Source:  CRMLS #SW20041652 Report a problem CRMLS #SW20041652 Report a problem | ||
| 3/19/2020 | Pending sale | $404,900$218/sqft |
Source: Allison James Estates & Homes #SW20041652 Report a problem | ||
| 3/17/2020 | Listed for sale | $404,900$218/sqft |
Source: Allison James Estates & Homes #SW20041652 Report a problem | ||
| 3/2/2020 | Pending sale | $404,900$218/sqft |
Source: Allison James Estates & Homes #SW20041652 Report a problem | ||
| 2/29/2020 | Listed for sale | $404,900+21.2%$218/sqft |
Source: Allison James Estates & Homes #SW20041652 Report a problem | ||
| 12/22/2015 | Sold | $334,000-1.7%$180/sqft |
Source: Public Record Report a problem | ||
| 11/17/2015 | Pending sale | $339,900$183/sqft |
Source: Allison James Estates & Homes #SW15245762 Report a problem | ||
| 11/13/2015 | Listed for sale | $339,900+63.4%$183/sqft |
Source: Allison James Estates & Homes #SW15245762 Report a problem | ||
| 2/14/2012 | Sold | $208,000+1%$112/sqft |
Source: Public Record Report a problem | ||
| 10/28/2011 | Listed for sale | $206,000-52%$111/sqft |
Source: Town Square Real Estate #A11139879 Report a problem | ||
| 6/15/2006 | Sold | $429,000$231/sqft |
Source: Public Record Report a problem | ||
Public tax history
| Year | Property taxes | Tax assessment |
|---|---|---|
| 2026 | -- | $451,668 +2% |
| 2025 | $6,395 -0.7% | $442,812 +2% |
| 2024 | $6,439 +0.5% | $434,130 +2% |
| 2023 | $6,408 +1.4% | $425,619 +2% |
| 2022 | $6,321 +1.8% | $417,274 +2% |
| 2021 | $6,210 +10.2% | $409,094 +13.2% |
| 2020 | $5,634 +0.8% | $361,529 +2% |
| 2019 | $5,587 +2.7% | $354,442 +2% |
| 2018 | $5,440 +1.2% | $347,493 +2% |
| 2017 | $5,375 | $340,680 +2% |
| 2016 | $5,375 +29.7% | $334,000 +53.7% |
| 2015 | $4,144 +1.4% | $217,377 +2% |
| 2014 | $4,087 | $213,122 +0.5% |
| 2013 | -- | $212,160 +3% |
| 2012 | -- | $206,000 -14.5% |
| 2011 | -- | $241,000 +15.9% |
| 2010 | -- | $208,000 +3.5% |
| 2009 | -- | $201,000 -32.1% |
| 2008 | -- | $296,000 -27.8% |
| 2007 | -- | $410,000 |
Find assessor info on the county website
Monthly payment
Est. payment
Payment breakdown
Explore the cost of this home by adjusting the details. Changes won't be saved.Climate risks
Neighborhood: 92596
Nearby schools
GreatSchools rating
- 7/10Susan La Vorgna Elementary SchoolGrades: K-5Distance: 0.4 mi
- 8/10Bella Vista Middle SchoolGrades: 6-8Distance: 2.9 mi
- 9/10Chaparral High SchoolGrades: 9-12Distance: 5.1 mi
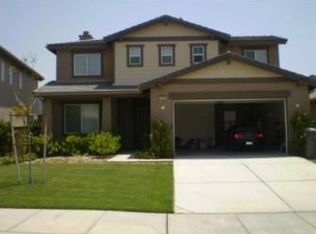
- $612,1004 bd2 ba2.1k sqft35660 Loggins Ct, Winchester, CA 92596Off Market
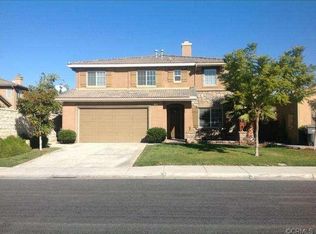
- $664,7005 bd3 ba2.5k sqft31466 McCartney Dr, Winchester, CA 92596Off Market
- $624,0004 bd3 ba2.5k sqft35648 Loggins Ct, Winchester, CA 92596Sold

- $593,7003 bd2 ba1.9k sqft31478 McCartney Dr, Winchester, CA 92596Off Market

- $648,2004 bd3 ba2.7k sqft31459 McCartney Dr, Winchester, CA 92596Off Market
- $612,7004 bd3 ba2k sqft31447 McCartney Dr, Winchester, CA 92596Off Market
- $640,2004 bd3 ba2.5k sqft35663 Denver Cir, Winchester, CA 92596Off Market
- $647,3005 bd3 ba2.5k sqft31435 McCartney Dr, Winchester, CA 92596Off Market
A local agent can set up tours, give advice and negotiate with sellers.
Similar homes
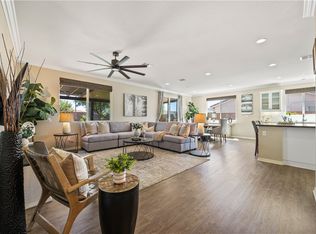
- $649,9993 bd2 ba1.6k sqft31481 Darlington Oak Dr, Winchester, CA 92596For Sale
 MLS ID #SW26166791, Blake Cory, eXp Realty of California, Inc.. CRMLS
 - $619,9004 bd2 ba1.7k sqft31565 Hamburg Cir, Winchester, CA 92596For Sale
 MLS ID #SW26148868, Elizabeth Jones, KW Temecula. CRMLS
 - $659,0004 bd3 ba2.6k sqft34596 Sourwood Way, Winchester, CA 92596For Sale
 MLS ID #SW26171074, Ramin Haghighi, The Ladera Group. CRMLS
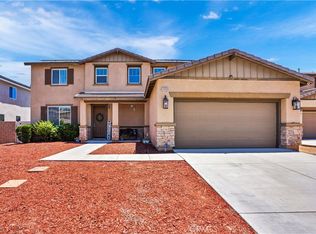
 - $674,9994 bd3 ba2.3k sqft34900 Old Vine Ct, Winchester, CA 92596For Sale
 MLS ID #SW26126111, Gregory Romano, Century 21 Masters. CRMLS
 - $775,0004 bd3 ba2.6k sqft31070 Florence Ct, Winchester, CA 92596For SaleMLS ID #SW26123265, Goran Forss, Team Forss Realty Group. CRMLS
- $739,0004 bd3 ba2.7k sqft35333 Laurel Tree Ct, Winchester, CA 92596For SaleMLS ID #SW26133935, Maria LHeureux, Realty ONE Group West. CRMLS
- $670,0003 bd2 ba1.7k sqft30939 Moonflower Ln, Murrieta, CA 92563For SaleMLS ID #TR26083602, Deborah Little, BHHS CA Properties. CRMLS
- $735,9903 bd2 ba1.9k sqft39396 Beringer Dr, Murrieta, CA 92563For SaleMLS ID #SW26174632, Michael Wysocki, Coldwell Banker Assoc.Brkr-Mur. CRMLS
- $624,9004 bd2 ba2.2k sqft29110 Woodbine Ln, Menifee, CA 92584For SaleMLS ID #SW26169168, Dawn Ippolito, Coldwell Banker Assoc Brkr-SC. CRMLS
- $685,0003 bd2 ba1.9k sqft32587 Via Destello, Temecula, CA 92592For SaleMLS ID #SW26174687, Jason Rothlein, Kielty Realty. CRMLS
- $740,0005 bd3 ba2.7k sqft35416 Oakstone Creek Ct, Winchester, CA 92596For SaleMLS ID #IG26127175, Jesse Galvan, SimpliHOM. CRMLS
- $675,0003 bd3 ba1.9k sqft38209 Talavera Ct, Murrieta, CA 92563For SaleMLS ID #SW26146095, Ellen Watkins, Coldwell Banker Realty. CRMLS
- $595,0003 bd2 ba1.7k sqft29406 Warm Creek Way, Menifee, CA 92584For SaleMLS ID #PW26166106, Derek Johnson, Christie's Southern California. CRMLS
- $695,0003 bd2 ba1.9k sqft30102 Iron Horse Dr, Murrieta, CA 92563For SaleMLS ID #SW26167734, Lauren Espey, Century 21 Masters. CRMLS
- $579,9004 bd3 ba2.2k sqft30865 Oak Knoll Dr, Menifee, CA 92584For SaleMLS ID #IV26174321, RYAN MCKEE, ELEVATE REAL ESTATE AGENCY. CRMLS
- $625,0004 bd2 ba1.8k sqft25431 Hitch Rail Ln, Menifee, CA 92584For SaleMLS ID #SW26169341, Jordona Hertz, The Hertz Group. CRMLS
- $590,0004 bd3 ba2.2k sqft32650 San Nicholas St, Lake Elsinore, CA 92530For SaleMLS ID #OC26157816, Justin Perron, Epique Inc. CRMLS
- $695,0004 bd3 ba2.1k sqft39305 Eternity Ln, Murrieta, CA 92563For SaleMLS ID #SW26167582, Jessica Lopez, SimpliHOM. CRMLS
- $650,0003 bd2 ba2.3k sqft31285 Palomar Rd, Menifee, CA 92584For SaleMLS ID #SW26159286, Aidan Valdez, Abundance Real Estate. CRMLS
- $630,0004 bd3 ba2.6k sqft24231 Brillante Dr, Wildomar, CA 92595For SaleMLS ID #CV26114502, Sue Ann Challita, The Agency. CRMLS
Local buyer's agents are ready to help
