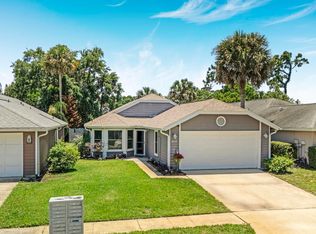
Exquisite 3-Bedroom Home in Coveted Neighborhood! Step into a home where comfort meets sophistication. This well maintained 3-bedroom, 2-bath residence with a 2-car garage offers a spacious living room and a separate den with a charming fireplace, perfect for cozy evenings or entertaining guests. The kitchen boasts abundant space, ideal for family gatherings. Set on a lovely yard, home has an attached porch that could use a little TLC to make it your own. This home combines indoor elegance with outdoor potential. A brand-new roof installed in 2025 ensures worry-free living for years to come. Property has never flooded and is located in a highly desirable, well-established neighborhood. You'll enjoy unparalleled convenience with top-rated schools, hospitals, shopping, and fine dining just minutes away. Short 15-minute drive to the beach.
Active
$299,000
693 Reillys Rd, Port Orange, FL 32127
3beds
1,698sqft
Single Family Residence, Residential
Built in 1979
8,276 Square Feet Lot
$291,800 Zestimate®
$176/sqft
$-- HOA
What's special
Attached porchLovely yardKitchen boasts abundant space
- 310 days
- 717
- 37
Zillow last checked:
Listing updated:
Listed by:
Linda Lee 386-383-3877,
ERA Grizzard Real Estate
Source: DBAMLS,MLS#: 1219220
Facts & features
Interior
Bedrooms & bathrooms
- Bedrooms: 3
- Bathrooms: 2
- Full bathrooms: 2
Bedroom 1
- Description: Walk in closet
- Level: Main
- Area: 154.43 Square Feet
- Dimensions: 13.90 x 11.11
Bedroom 2
- Description: Walk in closet
- Level: Main
- Area: 137.7 Square Feet
- Dimensions: 10.20 x 13.50
Bedroom 3
- Description: Built in Closet
- Level: Main
- Area: 103.12 Square Feet
- Dimensions: 10.11 x 10.20
Dining room
- Level: Main
- Area: 175.14 Square Feet
- Dimensions: 12.60 x 13.90
Family room
- Level: Main
- Area: 228.92 Square Feet
- Dimensions: 19.40 x 11.80
Kitchen
- Description: Tile Floors
- Level: Main
- Area: 183.52 Square Feet
- Dimensions: 12.40 x 14.80
Laundry
- Description: Tile
- Level: Main
- Area: 85.56 Square Feet
- Dimensions: 12.40 x 6.90
Living room
- Description: Coat Closet
- Level: Main
- Area: 248.9 Square Feet
- Dimensions: 19.00 x 13.10
Heating
- Central, Electric
Cooling
- Central Air, Electric
Appliances
- Included: Washer, Refrigerator, Microwave, Ice Maker, Electric Water Heater, Dryer, Disposal, Dishwasher
- Laundry: Electric Dryer Hookup, In Unit, Washer Hookup
Features
- Breakfast Bar, Eat-in Kitchen, Primary Downstairs, Walk-In Closet(s)
- Flooring: Carpet, Laminate, Tile
- Number of fireplaces: 1
Interior area
- Total structure area: 2,350
- Total interior livable area: 1,698 sqft
Property
Parking
- Total spaces: 2
- Parking features: Garage, Garage Door Opener
- Garage spaces: 2
Features
- Levels: One
- Stories: 1
- Patio & porch: Covered, Rear Porch
- Fencing: Back Yard,Wood
- Has view: Yes
- View description: Other
Lot
- Size: 8,276 Square Feet
- Dimensions: 75.0 ft x 115.0 ft
- Features: Many Trees
Details
- Parcel number: 632002030240
- Zoning description: Residential
Construction
Type & style
- Home type: SingleFamily
- Architectural style: Traditional
- Property subtype: Single Family Residence, Residential
Materials
- Vinyl Siding
- Foundation: Slab
- Roof: Shingle
Condition
- New construction: No
- Year built: 1979
Utilities & green energy
- Sewer: Public Sewer
- Water: Public
- Utilities for property: Cable Available, Electricity Available, Electricity Connected, Sewer Connected, Water Available, Water Connected
Community & HOA
Community
- Security: Smoke Detector(s)
- Subdivision: Sweetwater Hills
HOA
- Has HOA: No
Location
- Region: Port Orange
Financial & listing details
- Price per square foot: $176/sqft
- Tax assessed value: $244,643
- Annual tax amount: $732
- Date on market: 6/7/2026
- Listing terms: Cash,Conventional,FHA,VA Loan
- Electric utility on property: Yes
- Road surface type: Paved
Estimated market value
$291,800
$277,000 - $306,000
$2,454/mo
Price history
| Date | Event | Price |
|---|---|---|
| 6/7/2026 | Listed for sale | $299,000$176/sqft |
Source:  DBAMLS #1219220 Report a problem DBAMLS #1219220 Report a problem | ||
| 5/19/2026 | Pending sale | $299,000$176/sqft |
Source: DBAMLS #1219220 Report a problem | ||
| 3/9/2026 | Price change | $299,000-3.5%$176/sqft |
Source: DBAMLS #1219220 Report a problem | ||
| 1/29/2026 | Price change | $310,000-3.1%$183/sqft |
Source: DBAMLS #1219220 Report a problem | ||
| 10/24/2025 | Listed for sale | $320,000$188/sqft |
Source:  Stellar MLS #V4945522 Report a problem Stellar MLS #V4945522 Report a problem | ||
Public tax history
| Year | Property taxes | Tax assessment |
|---|---|---|
| 2025 | $4,348 +493.8% | $244,643 +130.1% |
| 2024 | $732 +5.4% | $106,335 +3% |
| 2023 | $695 -1.4% | $103,238 +3% |
| 2022 | $704 | $100,231 +3% |
| 2021 | -- | $97,312 +1.4% |
| 2020 | $689 | $95,968 +2.3% |
| 2019 | $689 +6.7% | $93,810 +1.9% |
| 2018 | $645 +0.7% | $92,061 +2.1% |
| 2017 | $641 +1.1% | $90,167 +2.1% |
| 2016 | $634 +0.3% | $88,312 +0.7% |
| 2015 | $632 -3.6% | $87,698 +0.8% |
| 2014 | $656 | $87,002 +1.5% |
| 2013 | -- | $85,716 +1.7% |
| 2012 | -- | $84,283 -3.8% |
| 2011 | -- | $87,621 +1.5% |
| 2010 | -- | $86,326 +2.7% |
| 2009 | -- | $84,056 +3.1% |
| 2007 | -- | $81,526 -0.5% |
| 2006 | -- | $81,924 +6.1% |
| 2005 | -- | $77,221 +3% |
| 2004 | -- | $74,972 +1.9% |
| 2003 | -- | $73,574 +2.4% |
| 2002 | -- | $71,850 +1.6% |
| 2001 | -- | $70,719 +3% |
| 2000 | -- | $68,660 |
Find assessor info on the county website
Monthly payment
Est. payment
Payment breakdown
Explore the cost of this home by adjusting the details. Changes won't be saved.Climate risks
Neighborhood: 32127
Nearby schools
Schools provided by the listing agent
- Elementary: Sweetwater
- Middle: Creekside
- High: Spruce Creek
Source: DBAMLS. This data may not be complete. We recommend contacting the local school district to confirm school assignments for this home.
Similar homes
- $315,0003 bd2 ba1.6k sqft169 Leisure Cir, Port Orange, FL 32127For Sale

 MLS ID #1229970, Patrick O'Brien, O'Brien Real Estate LLC. DBAMLS
 - $310,0003 bd2 ba2.1k sqft1013 Belleflower Dr, Port Orange, FL 32127For Sale
 MLS ID #1221232, Sue Alleva, Coldwell Banker Coast Realty. DBAMLS
 - $340,0003 bd2 ba1.6k sqft222 Pinerock Pl, Port Orange, FL 32127For Sale
 MLS ID #1221753, David Glidewell, RE/MAX Signature. DBAMLS
 - $350,0003 bd2 ba1.6k sqft709 Tarry Town Trl, Port Orange, FL 32127For Sale
 MLS ID #1229024, Chad Carlton, The Keyes Company. DBAMLS
 - $399,0004 bd2 ba1.6k sqft629 Hamlet Dr, Port Orange, FL 32127For SaleMLS ID #1228791, Diana Pendleton, RE/MAX Signature. DBAMLS
- $299,9002 bd2 ba1.1k sqft151 Brandy Hills Dr, Port Orange, FL 32129For SaleMLS ID #1228351, Paige Brewer, NextHome At The Beach. DBAMLS
- $298,9994 bd2 ba1.3k sqft1107 4th St, Port Orange, FL 32129For SaleMLS ID #1225548, Kathy Cate, Adams, Cameron & Co., Realtors. DBAMLS
- $269,0002 bd2 ba1.4k sqft114 Hickory Ln, Pt Orange, FL 32128For SaleMLS ID #1228191, Connor Walter Brickel, Coldwell Banker Coast Realty. DBAMLS
- $332,0004 bd2 ba1.6k sqft1078 Chelsea Way, Port Orange, FL 32129For SaleMLS ID #1224370, Lora Trageser, EXIT Real Estate Property Solutions. DBAMLS
- $314,0003 bd2 ba1.8k sqft195 Gibson Way, Port Orange, FL 32129For SaleMLS ID #1227192, Christy Xynidis PA, Coldwell Banker Coast Realty. DBAMLS
- $365,0002 bd2 ba1.5k sqft1312 N Wembley Cir, Port Orange, FL 32128For SaleMLS ID #1225143, Marta Pascale, Adams, Cameron & Co., Realtors. DBAMLS
- $305,0003 bd2 ba1k sqft2955 Carriage Dr, South Daytona, FL 32119For SaleMLS ID #1229155, Tracey Barlow, The Barnett Group Inc.. DBAMLS
- $410,0003 bd3 ba1.8k sqft825 Clear Lake Dr, Port Orange, FL 32127For SaleMLS ID #1224508, Shannon Radwick, Coldwell Banker Coast Realty. DBAMLS
- $425,0003 bd2 ba1.5k sqft557 Newton Rd, Port Orange, FL 32127For SaleMLS ID #1227523, Donna Fremont, EXP Realty LLC. DBAMLS
- $295,0004 bd2 ba2k sqft1428 Mardrake Rd, Daytona Beach, FL 32114For SaleMLS ID #1229489, Jennifer M Snyder, Local Living Realty Group. DBAMLS
- $259,0002 bd2 ba1.5k sqft47 Crooked Pine Rd, Port Orange, FL 32128For SaleMLS ID #1223503, Svetlana Hardwick, LPT Realty, LLC. DBAMLS
- $299,9003 bd2 ba1.1k sqft2005 Oriole Ln, South Daytona, FL 32119For SaleMLS ID #1228432, Michael Metzger, Realty Pros Assured. DBAMLS
- $297,5003 bd2 ba1.6k sqft136 Hitching Post Dr, Daytona Beach, FL 32119For SaleMLS ID #1221299, Troy Railsback, Southern States Realty Services. DBAMLS
- $257,9002 bd2 ba1.1k sqft160 Magnolia Loop, Port Orange, FL 32128For SaleMLS ID #1227245, Bryan Disbrow, Collado Real Estate. DBAMLS
- $260,0002 bd2 ba1.4k sqft41 Crooked Pine Rd, Port Orange, FL 32128For SaleMLS ID #1221776, Jonathan B Owens, Keller Williams Realty Florida Partners. DBAMLS
