Skip main navigation
Closed
  • Listed by: Compass Realty Group • Julie Haefner • Contact: 314-409-7969
    Bought with: Compass Realty Group
    Price Unknown

    693 Rustic Valley Dr, Ballwin, MO 63021

    3beds
    1,917sqft
    Single Family Residence
    Built in 1975
    9,252 Square Feet Lot
    $385,200 Zestimate®
    $--/sqft
    $2,564 Estimated rent

    Home value

    $385,200

    $366,000 - $404,000

    $2,564/mo

    Zestimate® history
    Loading
    Loading...

    Owner options

    List your home for rent

    $2,564/mo

    Rent Zestimate®

    Find your next renter with Zillow Rental Manager. Plus, with online applications, you can quickly screen prospective tenants – for free.

    Learn more

    $2,564/mo

    Rent Zestimate®

    Refinance and save

    $300/mo

    Est. payment

    Refinancing to a lower rate could help reduce your monthly payments and save thousands over the life of the loan.

    See today's rates

    $300/mo

    Est. payment

    Explore your selling options

    Work with a Zillow partner agent

    Leverage their expertise and Zillow's premium Showcase listings to get your home seen by more buyers.

    Get started

    List with your own agent

    Get your home in front of millions of buyers by listing it on Zillow.

    Learn how to do it

    Sell it yourself

    Take full control of how buyers see your home on Zillow by listing For Sale by Owner (FSBO).

    List your home

    What's special

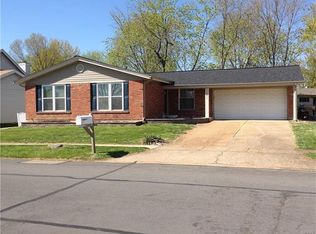
    Welcome home to this beautifully updated 1.5-story in a fantastic Ballwin location, close to parks, shopping, and top-rated schools. This move-in ready home offers the perfect blend of modern updates and comfortable living spaces. The open-concept kitchen flows seamlessly into the family room, creating an ideal layout for everyday living and entertaining. The kitchen is truly the heart of the home, featuring a large center island with quartz countertops, sleek induction cooktop, trendy appliances, stylish tile backsplash, and beautiful canned lighting that brightens the entire space. The adjoining family room features a stunning focal-point fireplace, adding warmth and character to the space. In addition to the family room, the home also offers an additional living room and a formal dining room, providing plenty of space for gatherings, entertaining, or quiet relaxation. The huge main-floor primary suite offers a peaceful retreat with plenty of space and an updated bath featuring modern vanities. Fresh new carpet throughout adds warmth and comfort, while the thoughtful layout provides great flow for both daily life and gatherings. Upstairs, you’ll find two additional spacious bedrooms, perfect for family, guests, or a home office. Step outside to enjoy the flat, fenced backyard, ideal for entertaining, relaxing, or pets at play. Additional updates include a new HVAC system (2026), giving buyers peace of mind for years to come. With its beautiful updates, spacious primary suite, open living spaces, and unbeatable Ballwin location, this home is the perfect place to settle in and enjoy.

    Zillow last checked:

    Listing updated:

    Listed by:

    Julie Haefner 314-409-7969,

    Compass Realty Group

    Bought with:

    Lindsey Reichelt, 2019043863

    Compass Realty Group

    Source: MARIS,MLS#: 26006535MLS LogoOriginating MLS: St. Louis Association of REALTORS

    Facts & features

    Interior

    Bedrooms & bathrooms
    • Bedrooms: 3
    • Bathrooms: 2
    • Full bathrooms: 2
    • Main level bathrooms: 1
    • Main level bedrooms: 1
    Heating
    • Natural Gas
    Cooling
    • Central Air
    Appliances
    • Included: Induction Cooktop, Dishwasher, Disposal, Microwave, Refrigerator, Gas Water Heater
    • Laundry: In Basement
    Features
    • Custom Cabinetry, Kitchen Island, Open Floorplan, Separate Dining, Stone Counters, Storage, Walk-In Closet(s)
    • Flooring: Carpet, Vinyl
    • Basement: Concrete,Full
    • Number of fireplaces: 1
    • Fireplace features: Family Room, Wood Burning
    Interior area
    • Total structure area: 1,917
    • Total interior livable area: 1,917 sqft
    • Finished area above ground: 1,917
    • Finished area below ground: 0

    Property

    Parking
    • Total spaces: 2
    • Parking features: Attached
    • Attached garage spaces: 2
    Features
    • Levels: One and One Half
    • Patio & porch: Patio
    • Fencing: Back Yard,Barbed Wire
    Lot
    • Size: 9,252 Square Feet
    • Features: Back Yard, Few Trees, Level
    Details
    • Parcel number: 24S240097
    • Special conditions: Standard

    Construction

    Type & style
    • Home type: SingleFamily
    • Architectural style: Traditional
    • Property subtype: Single Family Residence
    Materials
    • Brick Veneer, Vinyl Siding
    • Foundation: Concrete Perimeter
    Condition
    • Year built: 1975

    Utilities & green energy

    • Electric: 220 Volts
    • Sewer: Public Sewer
    • Water: Public
    • Utilities for property: Cable Connected, Natural Gas Connected, Sewer Connected, Water Connected

    Community & HOA

    Community
    • Subdivision: Westglen South
    HOA
    • Has HOA: Yes
    • Amenities included: Pool
    • Services included: Common Area Maintenance, Pool
    • HOA fee: $300 annually
    • HOA name: Westglen South
    Location
    • Region: Ballwin

    Financial & listing details

    • Tax assessed value: $339,800
    • Annual tax amount: $4,095
    • Date on market: 5/28/2026
    • Cumulative days on market: 5 days
    • Listing terms: Cash,Conventional,FHA,VA Loan

    Price history

    DateEventPrice
    6/26/2026Sold--
    Source: MARIS #26006535 Report a problem
    6/3/2026Pending sale$385,000$201/sqft
    Source: MARIS #26006535 Report a problem
    5/28/2026Listed for sale$385,000+54.1%$201/sqft
    Source: MARIS #26006535 Report a problem
    7/29/2020Sold--
    Source: MARIS #20046978 Report a problem
    7/4/2020Pending sale$249,900$130/sqft
    Source: Berkshire Hathaway Alliance #20046978 Report a problem
    7/4/2020Listed for sale$249,900+17.4%$130/sqft
    Source: Berkshire Hathaway Alliance #20046978 Report a problem
    10/31/2019Listing removed$1,825$1/sqft
    Source: Berkshire Hathaway HomeServices Alliance Real Estate #19072249 Report a problem
    9/25/2019Listed for rent$1,825+7.4%$1/sqft
    Source: Berkshire Hathaway Alliance #19072249 Report a problem
    10/15/2018Listing removed$1,700$1/sqft
    Source: Berkshire Hathaway HomeServices Alliance Real Estate #18080730 Report a problem
    10/5/2018Listed for rent$1,700+1.5%$1/sqft
    Source: Berkshire Hathaway Alliance #18080730 Report a problem
    6/25/2016Listing removed$1,675+19.6%$1/sqft
    Source: Berkshire Hathaway Alliance #16041554 Report a problem
    4/8/2014Listing removed$1,400$1/sqft
    Source: Zillow Rental Network Report a problem
    3/11/2014Sold--
    Source: Public Record Report a problem
    3/9/2014Listed for rent$1,400$1/sqft
    Source: Zillow Rental Network Report a problem
    2/15/2014Pending sale$212,900$111/sqft
    Source: RE/MAX PROPERTIES WEST #13058454 Report a problem
    1/29/2014Price change$212,900-1%$111/sqft
    Source: RE/MAX PROPERTIES WEST #13058454 Report a problem
    12/16/2013Price change$214,999-1.1%$112/sqft
    Source: RE/MAX PROPERTIES WEST #13058454 Report a problem
    10/19/2013Listed for sale$217,500$113/sqft
    Source: RE/MAX PROPERTIES WEST #13058454 Report a problem
    9/7/2007Sold--
    Source: Public Record Report a problem

    Public tax history

    YearProperty taxesTax assessment
    2025$4,429 +8.1%$64,570 +10.4%
    2024$4,095 +0.1%$58,490
    2023$4,092 +9.4%$58,490 +17.9%
    2022$3,741 +0.7%$49,630
    2021$3,713 +2.8%$49,630 +7.8%
    2020$3,614 +7.2%$46,040
    2019$3,371 $46,040 +14.2%
    2018$3,371 $40,320
    2017$3,371 +2.4%$40,320 +13.9%
    2016$3,292 +9.4%$35,400
    2015$3,008 $35,400 +14%
    2014$3,008 +13.4%$31,040
    2013$2,652 $31,040 -2.7%
    2012-- $31,900
    2011-- $31,900 +15.2%
    2010$2,093 +5.7%$27,680
    2009$1,980 -16.4%$27,680 -17.4%
    2008$2,368 +2.9%$33,530
    2007$2,301 $33,530 +10.9%
    2006$2,301 -0.9%$30,230
    2005$2,321 $30,230 +3.1%
    2003-- $29,320 +0.9%
    2002$2,237 +21.7%$29,050
    2001$1,838 $29,050
    Find assessor info on the county website

    Neighborhood: 63021

    Nearby schools

    GreatSchools rating
    Schools provided by the listing agent
    • Elementary: Westridge Elem.
    • Middle: Selvidge Middle
    • High: Marquette Sr. High

    Source: MARIS. This data may not be complete. We recommend contacting the local school district to confirm school assignments for this home.

    Get a cash offer in 3 minutes
    Find out how much your home could sell for in as little as 3 minutes with a no-obligation cash offer.
    Estimated market value
    $385,200
    Get a cash offer in 3 minutes
    Find out how much your home could sell for in as little as 3 minutes with a no-obligation cash offer.
    Estimated market value
    $385,200