Short Sale. This spacious 3-bedroom, 2.5-bath end-unit townhome is located in Abbott Square’s only gated community, offering excellent value at an approved price. The home features an inviting main level with granite countertops, sleek white cabinetry, and stainless steel appliances in the kitchen. You’ll also enjoy a built-in desk/work area, pantry, a finished under-stair storage space, and a convenient half bath. Step outside to the screened lanai, perfect for relaxing with a drink or grilling in a bug-free outdoor space. Upstairs, the Primary Bedroom includes an ensuite bath and walk-in closet. Two additional bedrooms share a spacious Jack-and-Jill bathroom, and the upper level also offers a generous landing area, laundry room, and linen closet. Directly across from the home is a peaceful park/green space, and the community provides ample street parking for guests. Abbott Square residents enjoy access to a clubhouse, fitness center, resort-style pool, parks, and playgrounds. The HOA covers lawn care, landscaping, and more, making maintenance a breeze. Don’t miss this exceptional value in a gated, amenity-rich community!
Pending
$233,000
6930 RIPPLE POND LOOP, ZEPHYRHILLS, FL 33541
3beds
1,787sqft
Townhouse
Built in 2023
3,388 Square Feet Lot
$231,300 Zestimate®
$130/sqft
$377/mo HOA
What's special
Screened lanaiSpacious jack-and-jill bathroomGranite countertopsBug-free outdoor spaceGenerous landing areaFinished under-stair storage spaceLaundry room
- 351 days
- 31
- 0
Zillow last checked:
Listing updated:
Listed by:
Randall Patrick 813-833-2045,
WESTBAY REAL ESTATE 813-833-2045,
Mark Berdelle 727-337-1880,
REAL BROKER, LLC
Source: Stellar MLS,MLS#: TB8432197 Originating MLS: Suncoast Tampa
Originating MLS: Suncoast Tampa
Facts & features
Interior
Bedrooms & bathrooms
- Bedrooms: 3
- Bathrooms: 3
- Full bathrooms: 2
- 1/2 bathrooms: 1
Primary bedroom
- Features: Walk-In Closet(s)
- Level: Second
- Area: 192 Square Feet
- Dimensions: 12x16
Bedroom 2
- Features: Built-in Closet
- Level: Second
- Area: 121 Square Feet
- Dimensions: 11x11
Bathroom 3
- Features: Built-in Closet
- Level: Second
- Area: 120 Square Feet
- Dimensions: 10x12
Dining room
- Level: First
- Area: 88 Square Feet
- Dimensions: 8x11
Kitchen
- Level: First
- Area: 130 Square Feet
- Dimensions: 13x10
Laundry
- Level: Second
- Area: 30 Square Feet
- Dimensions: 5x6
Living room
- Level: First
- Area: 264 Square Feet
- Dimensions: 12x22
Loft
- Level: Second
- Area: 132 Square Feet
- Dimensions: 11x12
Heating
- Central, Electric
Cooling
- Central Air
Appliances
- Included: Dishwasher, Electric Water Heater, Microwave, Range, Refrigerator
- Laundry: Inside, Laundry Room
Features
- Ceiling Fan(s), Stone Counters, Thermostat
- Flooring: Carpet, Ceramic Tile, Vinyl
- Windows: Window Treatments
- Has fireplace: No
Interior area
- Total structure area: 2,161
- Total interior livable area: 1,787 sqft
Property
Parking
- Total spaces: 1
- Parking features: Garage Door Opener
- Attached garage spaces: 1
Features
- Levels: Two
- Stories: 2
- Exterior features: Sidewalk
- Fencing: Fenced
Lot
- Size: 3,388 Square Feet
Details
- Parcel number: 212604014.0001.00037.0
- Zoning: PUD
- Special conditions: Short Sale
Construction
Type & style
- Home type: Townhouse
- Property subtype: Townhouse
Materials
- Block
- Foundation: Slab
- Roof: Shingle
Condition
- New construction: No
- Year built: 2023
Utilities & green energy
- Sewer: Public Sewer
- Water: Public
- Utilities for property: BB/HS Internet Available, Sewer Connected
Community & HOA
Community
- Features: Clubhouse, Dog Park, Fitness Center, Gated Community - No Guard, Irrigation-Reclaimed Water, Park, Playground, Pool, Sidewalks, Tennis Court(s)
- Pet fee: $0 monthly
- Subdivision: ABBOTT SQUARE PH 1A
HOA
- Has HOA: Yes
- Services included: Community Pool, Maintenance Structure, Maintenance Grounds
- HOA fee: $377 monthly
- HOA name: Shawndel Kaiser
- HOA phone: 813-600-5090
Location
- Region: Zephyrhills
Financial & listing details
- Price per square foot: $130/sqft
- Tax assessed value: $233,577
- Annual tax amount: $7,347
- Date on market: 9/27/2025
- Cumulative days on market: 408 days
- Listing terms: Cash,Conventional
- Ownership: Fee Simple
- Total actual rent: 0
- Road surface type: Asphalt, Paved
Estimated market value
$231,300
$220,000 - $243,000
$2,081/mo
Price history
| Date | Event | Price |
|---|---|---|
| 7/29/2026 | Pending sale | $233,000$130/sqft |
Source:  Stellar MLS #TB8432197 Report a problem Stellar MLS #TB8432197 Report a problem | ||
| 5/2/2026 | Price change | $233,000-6.4%$130/sqft |
Source: Stellar MLS #TB8432197 Report a problem | ||
| 3/25/2026 | Price change | $249,000-2.4%$139/sqft |
Source: Stellar MLS #TB8432197 Report a problem | ||
| 2/24/2026 | Listed for sale | $255,000$143/sqft |
Source: Stellar MLS #TB8432197 Report a problem | ||
| 1/9/2026 | Pending sale | $255,000$143/sqft |
Source: Stellar MLS #TB8432197 Report a problem | ||
| 12/5/2025 | Price change | $255,000+50.1%$143/sqft |
Source: Stellar MLS #TB8432197 Report a problem | ||
| 9/28/2025 | Pending sale | $169,900$95/sqft |
Source: Stellar MLS #TB8432197 Report a problem | ||
| 9/28/2025 | Listed for sale | $169,900-42.6%$95/sqft |
Source: Stellar MLS #TB8432197 Report a problem | ||
| 9/2/2025 | Listing removed | $295,800$166/sqft |
Source: Stellar MLS #TB8356375 Report a problem | ||
| 8/4/2025 | Price change | $295,8000%$166/sqft |
Source: Stellar MLS #TB8356375 Report a problem | ||
| 6/1/2025 | Price change | $295,900-0.3%$166/sqft |
Source: Stellar MLS #TB8356375 Report a problem | ||
| 4/22/2025 | Price change | $296,900-3.6%$166/sqft |
Source: Stellar MLS #TB8356375 Report a problem | ||
| 3/26/2025 | Price change | $308,000-2.2%$172/sqft |
Source: Stellar MLS #TB8356375 Report a problem | ||
| 3/3/2025 | Listed for sale | $315,000+13.3%$176/sqft |
Source: Stellar MLS #TB8356375 Report a problem | ||
| 4/14/2023 | Sold | $278,000+0%$156/sqft |
Source: Public Record Report a problem | ||
| 2/3/2023 | Pending sale | $277,972$156/sqft |
Source: Stellar MLS #T3417448 Report a problem | ||
| 2/2/2023 | Price change | $277,972+4.9%$156/sqft |
Source: Stellar MLS #T3417448 Report a problem | ||
| 1/10/2023 | Price change | $264,990-0.4%$148/sqft |
Source: Stellar MLS #T3417448 Report a problem | ||
| 12/8/2022 | Listed for sale | $265,990$149/sqft |
Source: Stellar MLS #T3417448 Report a problem | ||
Public tax history
| Year | Property taxes | Tax assessment |
|---|---|---|
| 2025 | $8,092 +10.1% | $233,577 -5.7% |
| 2024 | $7,347 +225.1% | $247,806 -0.2% |
| 2023 | $2,260 +668.8% | $248,268 +1752.7% |
| 2022 | $294 | $13,400 |
Find assessor info on the county website
Monthly payment
Est. payment
Payment breakdown
Explore the cost of this home by adjusting the details. Changes won't be saved.Climate risks
Neighborhood: 33541
- $274,300-- bd2 ba1.5k sqft6924 Ripple Pond Loop, Zephyrhills, FL 33541Sold
- $254,9902 bd2 ba1.4k sqft6912 Ripple Pond Loop, Zephyrhills, FL 33541Sold
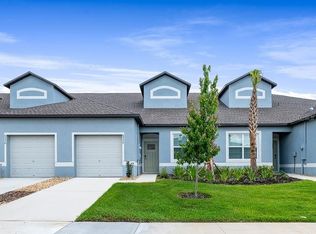
- $252,000-- bd2 ba1.6k sqft6948 Ripple Pond Loop, Zephyrhills, FL 33541Off Market
- $246,2002 bd2 ba1.5k sqft6892 Ripple Pond Loop, Zephyrhills, FL 33541Off Market
Similar homes
- $250,0002 bd3 ba1.5k sqft36367 CAMP FIRE TERRACE, ZEPHYRHILLS, FL 33541For Sale

 MLS ID #TB8545974, Luci Martinez, DALTON WADE INC. Stellar MLS
 - $235,0003 bd2 ba1.4k sqft5727 AUTUMN SHIRE DRIVE, ZEPHYRHILLS, FL 33541For Sale
 MLS ID #TB8443529, Adam Grenville, RE/MAX PREMIER GROUP. Stellar MLS
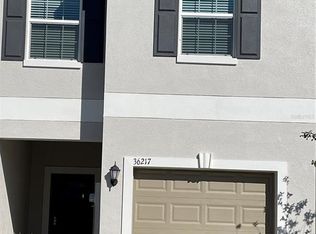
 - $263,0003 bd3 ba1.6k sqft36217 RISA MICHELE STREET, ZEPHYRHILLS, FL 33541For Sale
 MLS ID #TB8508458, Uzma Khan, AMERICAN REALTY GROUP. Stellar MLS
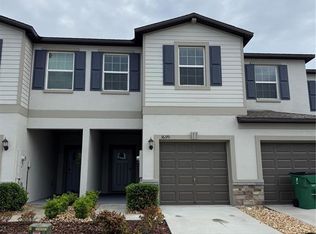
 - $280,0003 bd3 ba1.6k sqft36370 WELL HILL WAY, ZEPHYRHILLS, FL 33541For Sale
 MLS ID #TB8492614, Gigi Baella Hernandez, REALTY ONE GROUP ADVANTAGE. Stellar MLS
 - $240,0003 bd2 ba1.2k sqft37908 PRAIRIE ROSE LOOP, ZEPHYRHILLS, FL 33542For SaleMLS ID #TB8544286, Lori Dozark, FUTURE HOME REALTY INC. Stellar MLS
- $248,5003 bd3 ba1.3k sqft6157 DAERR RIDGE #6157, ZEPHYRHILLS, FL 33542New ConstructionMLS ID #TB8501175, Uzma Khan, AMERICAN REALTY GROUP. Stellar MLS
- $249,0003 bd3 ba1.3k sqft6163 DAERR RIDGE STREET, ZEPHYRHILLS, FL 33542For SaleMLS ID #TB8508161, Uzma Khan, AMERICAN REALTY GROUP. Stellar MLS
- $182,0003 bd3 ba1.3k sqft37557 DALIHA TERRACE, ZEPHYRHILLS, FL 33542For SaleMLS ID #O6431637, Karen Albright, OPENDOOR BROKERAGE LLC. Stellar MLS
- $234,9003 bd2 ba1.3k sqft39246 LIZABETH CIRCLE, ZEPHYRHILLS, FL 33542For SaleMLS ID #TB8515325, Angela Inzerillo, BLUE SUN REALTY LLC. Stellar MLS
- $260,0003 bd2 ba1.6k sqft37747 SILVER PINES AVENUE, ZEPHYRHILLS, FL 33542For SaleMLS ID #TB8532589, Robin Boyd, PA, CHARLES RUTENBERG REALTY INC. Stellar MLS
- $249,0003 bd3 ba1.7k sqft4393 FENNWOOD CT, WESLEY CHAPEL, FL 33543For SaleMLS ID #TB8486968, Nellie Martinez, MARTINEZ 2 & ASSOCIATES OF FLO. Stellar MLS
- $314,9004 bd2 ba1.9k sqft6629 WAGON TRAIL STREET, ZEPHYRHILLS, FL 33541For SaleMLS ID #TB8498399, Juan Magria, FUTURE HOME REALTY INC. Stellar MLS
- $260,0003 bd2 ba1.2k sqft6020 17TH STREET, ZEPHYRHILLS, FL 33542For SaleMLS ID #G5108157, Evelyn Gould, TRANSITIONS REAL ESTATE. Stellar MLS
- $239,9003 bd3 ba1.4k sqft30119 WELLESLEY WAY, WESLEY CHAPEL, FL 33543For SaleMLS ID #TB8449248, Jonas Stodart, CHARLES RUTENBERG REALTY INC. Stellar MLS
- $255,0002 bd3 ba1.5k sqft3622 BELLMEAD, WESLEY CHAPEL, FL 33543For SaleMLS ID #TB8495257, Janet Paula, CENTURY 21 CIRCLE. Stellar MLS
- $235,0003 bd3 ba1.5k sqft26541 CHIMNEY SPIRE LANE, WESLEY CHAPEL, FL 33544For SaleMLS ID #TB8392429, Sonya Rose, RE/MAX REALTY UNLIMITED. Stellar MLS
- $272,7003 bd3 ba1.8k sqft31779 BLUE PASSING LOOP, WESLEY CHAPEL, FL 33545For SaleMLS ID #TB8457342, Tanja Cisliek, FUTURE HOME REALTY INC. Stellar MLS
- $284,9003 bd3 ba1.7k sqft1720 HUBBELL ROAD, WESLEY CHAPEL, FL 33543For SaleMLS ID #TB8541468, Adil Boland, P.A, COASTAL PROPERTIES GROUP INTER. Stellar MLS
- $276,9003 bd3 ba1.6k sqft32971 PEZ LANDING LANE, WESLEY CHAPEL, FL 33543For SaleMLS ID #TB8537264, Marialejandr Kandutsch, REALTY PROPERTY GROUP LLC. Stellar MLS
- $299,9003 bd2 ba1.3k sqft4840 TIMBER WAY, ZEPHYRHILLS, FL 33542For SaleMLS ID #TB8541001, Rob Jones, OFFERPAD BROKERAGE FL, LLC. Stellar MLS
