Welcome home to this adorable and well-maintained 3-bedroom, 2-bath home in the desirable Rai Estates neighborhood of Yuba City! Move-in ready and thoughtfully designed, this charming home offers a functional floor plan with the secondary bedrooms and primary suite positioned on opposite sides of the home, providing added privacy and flexibility. The inviting living and dining area features an open feel and a sliding glass door that seamlessly connects to the backyard, making indoor-outdoor living and entertaining a breeze. The spacious kitchen offers plenty of cabinetry and counter space, a convenient center island, and a dining barperfect for everyday meals or gathering with family and friends. An interior laundry room adds to the home's functionality. Enjoy a low-maintenance backyard. A solar system adds an opportunity for additional energy savings. Conveniently located near shopping, dining, Andros Karperos Middle School, and Highway 99, this home offers an easy commute and everyday convenience. Whether you're a first-time homebuyer, looking to downsize, or searching for an investment property, this is an opportunity you won't want to miss!
For sale
Listed by: Keller Williams Realty Yuba City • Kal Johal • Contact: 530-713-5711
$349,900
171 Bristol Way, Yuba City, CA 95993
3beds
1,503sqft
Single Family Residence
Built in 2005
3,920 Square Feet Lot
$348,600 Zestimate®
$233/sqft
$-- HOA
What's special
- 2 days |
- 451 |
- 23 |
Likely to sell faster than
Zillow last checked:
Listing updated:
Listed by:
Kal Johal DRE #01740564 530-713-5711,
Keller Williams Realty Yuba City
Source: CRMLS,MLS#: SN26177162 Originating MLS: California Regional MLS
Originating MLS: California Regional MLSFacts & features
Interior
Bedrooms & bathrooms
- Bedrooms: 3
- Bathrooms: 2
- Full bathrooms: 2
- Main level bathrooms: 2
- Main level bedrooms: 3
Rooms
- Room types: Bedroom, Kitchen, Living Room, Other
Bedroom
- Features: All Bedrooms Down
Bathroom
- Features: Tile Counters, Tub Shower
Kitchen
- Features: Kitchen Island, Tile Counters
Heating
- Central
Cooling
- Central Air
Appliances
- Included: Dishwasher, Free-Standing Range, Gas Range, Microwave
- Laundry: Inside
Features
- Breakfast Bar, Ceiling Fan(s), See Remarks, All Bedrooms Down
- Flooring: Vinyl, Wood
- Has fireplace: No
- Fireplace features: None
- Common walls with other units/homes: No Common Walls
Interior area
- Total interior livable area: 1,503 sqft
Property
Parking
- Total spaces: 2
- Parking features: Garage - Attached
- Attached garage spaces: 2
Features
- Levels: One
- Stories: 1
- Entry location: Front door
- Patio & porch: Open, Patio
- Pool features: None
- Fencing: Wood
- Has view: Yes
- View description: None
Lot
- Size: 3,920 Square Feet
- Features: 0-1 Unit/Acre
Details
- Additional structures: Shed(s)
- Parcel number: 057370063000
- Special conditions: Standard
Construction
Type & style
- Home type: SingleFamily
- Property subtype: Single Family Residence
Materials
- Frame, Stucco, Wood Siding
- Foundation: Concrete Perimeter, Slab
- Roof: Composition
Condition
- New construction: No
- Year built: 2005
Utilities & green energy
- Electric: 220 Volts in Laundry
- Sewer: Public Sewer
- Water: Public
- Utilities for property: Electricity Available, Natural Gas Connected, See Remarks, Water Available
Green energy
- Energy generation: Solar
Community & HOA
Community
- Features: Street Lights
- Security: Carbon Monoxide Detector(s), Smoke Detector(s)
Location
- Region: Yuba City
Financial & listing details
- Price per square foot: $233/sqft
- Tax assessed value: $218,901
- Annual tax amount: $3,323
- Date on market: 8/13/2026
- Cumulative days on market: 2 days
- Listing terms: Submit
Estimated market value
$348,600
$331,000 - $366,000
$2,232/mo
Price history
| Date | Event | Price |
|---|---|---|
| 8/11/2026 | Listed for sale | $349,900+105.8%$233/sqft |
Source: MetroList Services of CA #226100853 Report a problem | ||
| 6/16/2009 | Sold | $170,000-5.5%$113/sqft |
Source: MetroList Services of CA #200901950 Report a problem | ||
| 3/13/2009 | Listed for sale | $179,900-10%$120/sqft |
Source: foreclosure.com Report a problem | ||
| 9/20/2008 | Listing removed | $199,900$133/sqft |
Source: Keller Williams Realty #200803584 Report a problem | ||
| 4/23/2008 | Listed for sale | $199,900+24.4%$133/sqft |
Source: Keller Williams Realty #200803584 Report a problem | ||
| 4/16/2008 | Sold | $160,650-46.6%$107/sqft |
Source: Public Record Report a problem | ||
| 8/23/2005 | Sold | $301,000$200/sqft |
Source: Public Record Report a problem | ||
Public tax history
| Year | Property taxes | Tax assessment |
|---|---|---|
| 2025 | $3,323 +1.4% | $218,901 +2% |
| 2024 | $3,277 +1.6% | $214,610 +2% |
| 2023 | $3,226 +1.9% | $210,403 +2% |
| 2022 | $3,167 +1.2% | $206,278 +2% |
| 2021 | $3,130 +1.4% | $202,250 +1% |
| 2020 | $3,087 +5.5% | $200,176 +6.1% |
| 2017 | $2,926 +1.7% | $188,628 +2% |
| 2016 | $2,878 +6.9% | $184,930 +1.5% |
| 2015 | $2,693 | $182,152 +7.1% |
| 2014 | $2,693 | $170,000 +25.9% |
| 2012 | -- | $135,000 -11.5% |
| 2011 | -- | $152,500 |
| 2010 | -- | $152,500 -14.7% |
| 2009 | -- | $178,880 -11% |
| 2008 | -- | $201,000 -34.4% |
| 2007 | -- | $306,612 +2% |
| 2006 | -- | $300,600 +1269.7% |
| 2005 | -- | $21,946 |
Find assessor info on the county website
Monthly payment
Est. payment
Payment breakdown
Explore the cost of this home by adjusting the details. Changes won't be saved.Climate risks
Neighborhood: 95993
Nearby schools
GreatSchools rating
- 3/10Andros Karperos SchoolGrades: K-8Distance: 0.2 mi
- 5/10River Valley High SchoolGrades: 9-12Distance: 1 mi
- $490,7005 bd3 ba2.5k sqft163 Bristol Way, Yuba City, CA 95993Off Market
- $461,4004 bd2 ba2.1k sqft179 Bristol Way, Yuba City, CA 95993Off Market
- $501,7005 bd3 ba2.8k sqft222 Brayton Loop, Yuba City, CA 95993Off Market
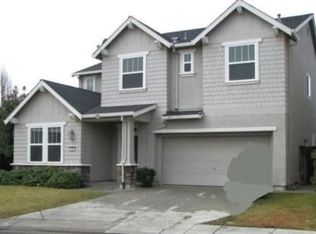
- $455,4004 bd3 ba2.1k sqft214 Brayton Loop, Yuba City, CA 95993Off Market
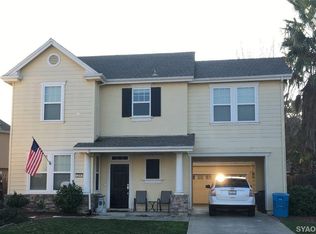
- $452,0004 bd2 ba2.1k sqft155 Bristol Way, Yuba City, CA 95993Off Market
- $513,3005 bd3 ba2.8k sqft187 Bristol Way, Yuba City, CA 95993Off Market
- $393,8003 bd2 ba1.5k sqft1777 Barrington Dr, Yuba City, CA 95993Off Market
- $394,0003 bd2 ba1.5k sqft172 Bristol Way, Yuba City, CA 95993Off Market
A local agent can set up tours, give advice and negotiate with sellers.
Similar homes
- $419,0003 bd2 ba1.4k sqft2137 Holcomb Ave, Yuba City, CA 95993For Sale
 MLS ID #226102528, Karm Saran. MetroList Services of CA
 - $390,0003 bd2 ba1.4k sqft1595 Greenwich Cir, Yuba City, CA 95993For Sale
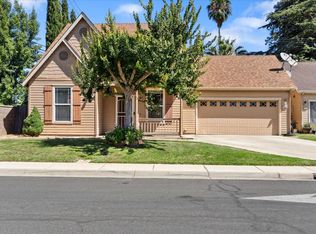 MLS ID #226096413, Krystal Dias. MetroList Services of CA
 - $379,0003 bd3 ba1.6k sqft427 Hetherington Cir, Yuba City, CA 95993For Sale
 MLS ID #226082201, Gabe Davidson. MetroList Services of CA
 - $289,0003 bd1 ba1k sqft370 Pine Way, Yuba City, CA 95991For Sale
 MLS ID #226100923, Quinn Stacks. MetroList Services of CA
 - $354,9003 bd2 ba1.3k sqft1866 16th St, Olivehurst, CA 95961For SaleMLS ID #226101110, Prub Tatla. MetroList Services of CA
- $494,9993 bd3 ba1.8k sqft1641 Paula Dr, Yuba City, CA 95993For SaleMLS ID #226100538, Manraj Sangha. MetroList Services of CA
- $330,0003 bd2 ba893 sqft1218 Maple St, Marysville, CA 95901For SaleMLS ID #226100581, Konstantin Safris. MetroList Services of CA
- $395,0002 bd2 ba1.7k sqft1529 Lincoln Rd Unit 17, Yuba City, CA 95993For SaleMLS ID #226100468, Becky Harrison. MetroList Services of CA
- $339,9003 bd1 ba1k sqft729 E 17th St, Marysville, CA 95901For SaleMLS ID #226101586, Sar Padda. MetroList Services of CA
- $495,0003 bd2 ba1.8k sqft4152 Franklin Rd, Yuba City, CA 95993For SaleMLS ID #226100159, Connie Coughlin. MetroList Services of CA
- $350,0003 bd2 ba1.1k sqft4688 Pacific Ave, Olivehurst, CA 95961For SaleMLS ID #226099597, Marlene Newell. MetroList Services of CA
- $369,9003 bd1 ba1.3k sqft570 Clark Ave, Yuba City, CA 95991For SaleMLS ID #226072414, Moti Pal. MetroList Services of CA
- $450,0004 bd2 ba2k sqft1931 Deerfield Dr, Yuba City, CA 95993For SaleMLS ID #226070885, Adam Avalos. MetroList Services of CA
- $315,0003 bd1 ba1.1k sqft916 Jewell Ave, Yuba City, CA 95991For SaleMLS ID #226067997, Saul Lucatero. MetroList Services of CA
- $369,9003 bd2 ba1.3k sqft771-771 April Ln, Yuba City, CA 95991For SaleMLS ID #226050010, Jeff Morazzini. MetroList Services of CA
- $389,0003 bd2 ba1.3k sqft1307 Stafford Way, Yuba City, CA 95991For SaleMLS ID #226080470, Maria Nunez. MetroList Services of CA
- $398,0003 bd2 ba1.3k sqft920 Taber Ave, Yuba City, CA 95991For SaleMLS ID #226040615, Savannah Hurst. MetroList Services of CA
- $449,9004 bd2 ba1.7k sqft248 S Lawrence Ave, Yuba City, CA 95991For SaleMLS ID #226083540, Mikah Martin. MetroList Services of CA
- $335,0002 bd1 ba1.2k sqft861 Jewell Ave, Yuba City, CA 95991For SaleMLS ID #226056830, Jordan Giani. MetroList Services of CA
- $499,9993 bd2 ba1.7k sqft1133 Villa Vista Ave, Yuba City, CA 95991For SaleMLS ID #226089268, Kellie Thomas. MetroList Services of CA
Local buyer's agents are ready to help
