Beautifully maintained and spacious home nestled in one of South Yuba City's most sought-after neighborhoods. Designed with comfort and flexibility in mind, this residence offers 4 generously sized bedrooms and 3 full bathrooms, including a convenient downstairs bedroom and full bathideal for guests or multi-generational living. Upstairs, you'll find three additional bedrooms, two full bathrooms, and a versatile, enclosed extra room that can easily serve as a fifth bedroom, home office, media room, playroom, or game room to fit your lifestyle. The inviting floor plan features a formal living room with soaring vaulted ceilings, a separate family room centered around a cozy fireplace, and a well-appointed kitchen complete with Corian countertops and abundant cabinetry for all your storage needs. Step outside to enjoy the covered patio overlooking the backyard, complete with a storage shed for added convenience. The spacious three-car garage features durable epoxy flooring, providing plenty of room for vehicles, hobbies, and extra storage. Conveniently located with easy access to Sacramento, Woodland, and Roseville, this exceptional home offers the perfect combination of space, functionality, and location. Don't miss your opportunity to make this wonderful South Yuba City home yours!
For sale
$648,000
2579 Aurora Dr, Yuba City, CA 95991
4beds
2,951sqft
Single Family Residence
Built in 2006
6,970 Square Feet Lot
$643,500 Zestimate®
$220/sqft
$-- HOA
What's special
Versatile enclosed extra roomStorage shed
- 23 days |
- 440 |
- 13 |
Zillow last checked:
Listing updated:
Listed by:
Jia Ling Li DRE #01967444 415-318-9409,
Century 21 Masters 415-213-1600
Source: SFAR,MLS#: 226090133 Originating MLS: San Francisco Association of REALTORS
Originating MLS: San Francisco Association of REALTORSFacts & features
Interior
Bedrooms & bathrooms
- Bedrooms: 4
- Bathrooms: 3
- Full bathrooms: 3
Rooms
- Room types: Living Room, Laundry, Family Room, Bonus Room
Primary bedroom
- Area: 0
- Dimensions: 0 x 0
Bedroom 1
- Area: 0
- Dimensions: 0 x 0
Bedroom 2
- Area: 0
- Dimensions: 0 x 0
Bedroom 3
- Area: 0
- Dimensions: 0 x 0
Bedroom 4
- Area: 0
- Dimensions: 0 x 0
Bathroom
- Features: Tub w/Shower Over, Double Vanity
Dining room
- Features: Dining/Living Combo, Space in Kitchen
- Area: 0
- Dimensions: 0 x 0
Family room
- Features: Great Room
- Level: Main
- Area: 0
- Dimensions: 0 x 0
Kitchen
- Features: Synthetic Counter, Kitchen Island
- Level: Main
- Area: 0
- Dimensions: 0 x 0
Living room
- Features: Cathedral/Vaulted
- Level: Main
- Area: 0
- Dimensions: 0 x 0
Heating
- Central
Cooling
- Central Air, Ceiling Fan(s)
Appliances
- Laundry: Inside Room, Gas Dryer Hookup
Features
- Flooring: Vinyl, Linoleum, Carpet
- Number of fireplaces: 1
- Fireplace features: Family Room
Interior area
- Total structure area: 2,951
- Total interior livable area: 2,951 sqft
Property
Parking
- Total spaces: 3
- Parking features: Garage Faces Front
- Garage spaces: 3
Features
- Stories: 2
Lot
- Size: 6,970 Square Feet
- Features: Landscape Front, Landscaped, Street Lights, Shape Regular, Auto Sprinkler F&R
Details
- Parcel number: 055200044000
- Zoning: R1
- Special conditions: Standard
Construction
Type & style
- Home type: SingleFamily
- Property subtype: Single Family Residence
Materials
- Wood, Frame, Stucco
- Foundation: Slab
- Roof: Tile
Condition
- Year built: 2006
Utilities & green energy
- Electric: 220 Volts in Laundry
- Sewer: Public Sewer
- Water: Public
- Utilities for property: Public
Community & HOA
Community
- Security: Smoke Detector(s), Double Strapped Water Heater, Carbon Monoxide Detector(s)
HOA
- Has HOA: No
Location
- Region: Yuba City
- Elevation: 0
Financial & listing details
- Price per square foot: $220/sqft
- Tax assessed value: $632,400
- Annual tax amount: $8,458
- Price range: $648K - $648K
- Date on market: 7/23/2026
- Listing terms: Submit
- Total actual rent: 0
Estimated market value
$643,500
$611,000 - $676,000
$2,898/mo
Price history
| Date | Event | Price |
|---|---|---|
| 7/23/2026 | Listed for sale | $648,000+4.5%$220/sqft |
Source:  SFAR #226090133 Report a problem SFAR #226090133 Report a problem | ||
| 6/4/2024 | Sold | $620,000-4.6%$210/sqft |
Source: MetroList Services of CA #224041937 Report a problem | ||
| 5/3/2024 | Pending sale | $649,999$220/sqft |
Source: MetroList Services of CA #224041937 Report a problem | ||
| 4/24/2024 | Listed for sale | $649,999+173.7%$220/sqft |
Source: MetroList Services of CA #224041937 Report a problem | ||
| 4/6/2010 | Sold | $237,500-3.1%$80/sqft |
Source: MetroList Services of CA #10003782 Report a problem | ||
| 3/6/2010 | Price change | $245,000+2.1%$83/sqft |
Source: GreatWest GMAC Report a problem | ||
| 2/27/2010 | Price change | $239,900-2.1%$81/sqft |
Source: Great West GMAC Real Estate - Yuba City #10003782 Report a problem | ||
| 1/18/2010 | Listed for sale | $245,000$83/sqft |
Source: Great West GMAC Real Estate - Yuba City #10003782 Report a problem | ||
| 12/2/2009 | Sold | $245,000-42.7%$83/sqft |
Source: Public Record Report a problem | ||
| 4/26/2006 | Sold | $427,500$145/sqft |
Source: Public Record Report a problem | ||
Public tax history
| Year | Property taxes | Tax assessment |
|---|---|---|
| 2025 | $8,458 +0% | $632,400 +40.6% |
| 2024 | $8,457 +76.5% | $449,767 +52.6% |
| 2023 | $4,791 +2.7% | $294,654 +2% |
| 2022 | $4,667 +1.9% | $288,877 +2% |
| 2021 | $4,581 +0.7% | $283,223 +1% |
| 2020 | $4,550 +5.7% | $280,319 +6.1% |
| 2017 | $4,307 +1.3% | $264,153 +2% |
| 2016 | $4,251 +7% | $258,972 +1.5% |
| 2015 | $3,974 | $255,082 +2% |
| 2014 | $3,974 | $250,085 +12.7% |
| 2012 | -- | $222,000 -7.2% |
| 2011 | -- | $239,289 +0.8% |
| 2010 | -- | $237,500 -10.7% |
| 2009 | -- | $266,000 -14.5% |
| 2008 | -- | $311,000 -28.6% |
| 2007 | -- | $435,540 +269.4% |
| 2006 | -- | $117,913 +135.9% |
| 2005 | -- | $49,978 |
Find assessor info on the county website
Monthly payment
Est. payment
Payment breakdown
Explore the cost of this home by adjusting the details. Changes won't be saved.Climate risks
Neighborhood: 95991
Nearby schools
GreatSchools rating
- 4/10Riverbend Elementary SchoolGrades: K-8Distance: 0.2 mi
- 5/10Yuba City High SchoolGrades: 9-12Distance: 2.7 mi
Schools provided by the listing agent
- District: Yuba City Unified
Source: SFAR. This data may not be complete. We recommend contacting the local school district to confirm school assignments for this home.
- $521,2004 bd3 ba2.6k sqft2567 Aurora Dr, Yuba City, CA 95991Off Market
- $500,8004 bd3 ba2.1k sqft2591 Aurora Dr, Yuba City, CA 95991Off Market
- $576,9005 bd3 ba2.9k sqft2555 Aurora Dr, Yuba City, CA 95991Off Market
- $530,9004 bd3 ba2.9k sqft531 Diamond Pointe Way, Yuba City, CA 95991Off Market
- $552,6004 bd3 ba2.9k sqft518 Tiffany Way, Yuba City, CA 95991Off Market
- $510,1004 bd3 ba2.6k sqft2543 Aurora Dr, Yuba City, CA 95991Off Market
- $471,9004 bd3 ba2.1k sqft539 Diamond Pointe Way, Yuba City, CA 95991Off Market
- $446,6004 bd2 ba1.8k sqft520 Diamond Pointe Way, Yuba City, CA 95991Off Market
A local agent can set up tours, give advice and negotiate with sellers.
Similar homes
- $559,9005 bd3 ba2.8k sqft235 Mississippi Dr, Yuba City, CA 95991For Sale
 MLS ID #226055153, Amy Xu. MetroList Services of CA
 - $525,0004 bd3 ba2.1k sqft994 Heritage Way, Yuba City, CA 95991For Sale
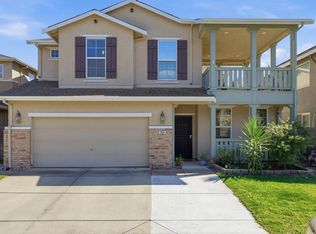 MLS ID #226100984, Kelly McCarthy. MetroList Services of CA
 - $475,0004 bd2 ba2k sqft251 White Water Way, Yuba City, CA 95991For Sale
 MLS ID #226099040, Kelly McCarthy. MetroList Services of CA
 - $599,0004 bd2 ba2.3k sqft921 Kensington Way, Yuba City, CA 95991For Sale
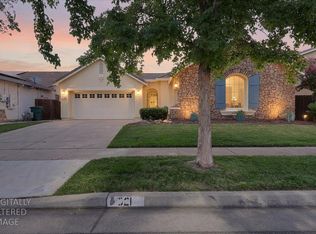 MLS ID #226085760, Maria Ball. MetroList Services of CA
 - $634,0005 bd4 ba2.6k sqft726 Anna Dr, Yuba City, CA 95993For SaleMLS ID #226068660, Sundeep Walia. MetroList Services of CA
- $639,0003 bd3 ba2.6k sqft1949 Nina Way, Yuba City, CA 95993For SaleMLS ID #226094192, Jan Crawford. MetroList Services of CA
- $499,9003 bd3 ba1.5k sqft145 Montana Ct, Yuba City, CA 95991For SaleMLS ID #226049318, Antonio Rubio. MetroList Services of CA
- $539,0004 bd3 ba2.5k sqft1024 Santa Barbara Way, Yuba City, CA 95991For SaleMLS ID #226076469, Lisa Rosecrantz. MetroList Services of CA
- $549,9003 bd3 ba2.3k sqft725 Sherwood Dr, Yuba City, CA 95991For SaleMLS ID #226088392, Julie Stevenson. MetroList Services of CA
- $629,0004 bd3 ba2.6k sqft1918 Heidi Way, Yuba City, CA 95993For SaleMLS ID #226060908, Sunny Purewal. MetroList Services of CA
- $725,0005 bd4 ba3.1k sqft1180 Sanborn Rd, Yuba City, CA 95993For SaleMLS ID #226092988, Bea Heir. MetroList Services of CA
- $579,5003 bd3 ba2.2k sqft1151 Carlisle Way, Yuba City, CA 95991For SaleMLS ID #226075895, Martin Mahmoudi. MetroList Services of CA
- $645,0004 bd3 ba2.3k sqft1758 Blevin Rd, Yuba City, CA 95993For SaleMLS ID #226069294, Jaskarn Johal. MetroList Services of CA
- $475,0003 bd2 ba1.8k sqft757 Savannah Dr, Yuba City, CA 95991For SaleMLS ID #226089613, Lloyd Leighton. MetroList Services of CA
- $499,9004 bd3 ba2.4k sqft1891 River Bank Dr, Marysville, CA 95901For SaleMLS ID #226102652, Kelly McCarthy. MetroList Services of CA
- $699,9004 bd3 ba2.5k sqft1651 Rio Vista Way, Yuba City, CA 95993For SaleMLS ID #226073692, Martin Mahmoudi. MetroList Services of CA
- $455,0003 bd2 ba1.6k sqft1695 Southpointe Dr, Yuba City, CA 95991For SaleMLS ID #226084199, Rob Galakhov. MetroList Services of CA
- $514,9993 bd2 ba2.1k sqft1740 Tamarack Dr, Yuba City, CA 95991For SaleMLS ID #226088720, Hayden Anderson. MetroList Services of CA
- $584,9006 bd3 ba2.5k sqft1455 Meadowlark Way, Yuba City, CA 95993For SaleMLS ID #226072881, Nico Almanza. MetroList Services of CA
- $449,9004 bd2 ba1.7k sqft248 S Lawrence Ave, Yuba City, CA 95991For SaleMLS ID #226083540, Mikah Martin. MetroList Services of CA
Local buyer's agents are ready to help
