Tucked away in the sought-after Oaks Golf Community, this well-cared-for home combines lasting quality with everyday comfort. A brand new roof and updated tile flooring run throughout, freshly painted inside and out, updated bathroom, and Laminate in the bedrooms giving the space a fresh, low maintenance foundation. Sunlight pours through the interior, lending an open, welcoming feel to every room. At the heart of the home, the renovated kitchen impresses with sleek countertops, brand new appliances, and an oversized island with breakfast bar seating , perfect for quick meals or hosting friends. The adjoining family room opens generously into the surrounding living areas, creating an easy flow that's ideal for entertaining or simply unwinding. The primary suite serves as a true escape, offering a generous walk-in closet and a spa-like ensuite with a garden tub, walk-in shower, dual vanities, and a linen closet. Outside, privacy takes center stage. With conservation views and no rear neighbors, the screened and covered patio becomes the perfect setting for quiet mornings or weekend cookouts. A screened front vestibule and attached two-car garage round out the home's thoughtful design. Beyond the home itself, The Oaks community delivers resort-style perks: tennis and pickleball courts, a playground, and access to a beautiful golf course. With shopping, dining, and major theme parks just minutes away, this home is equally suited as a full-time residence, a getaway retreat, or an investment. Call and book your showing today to make this home yours before its gone!
For sale
$419,995
2106 THE OAKS BOULEVARD, KISSIMMEE, FL 34746
4beds
2,045sqft
Single Family Residence
Built in 2004
7,928 Square Feet Lot
$410,400 Zestimate®
$205/sqft
$29/mo HOA
What's special
Renovated kitchenLaminate in the bedroomsBrand new roofAttached two-car garageConservation viewsScreened front vestibulePrivacy takes center stage
- 4 days |
- 367 |
- 26 |
Likely to sell faster than
Zillow last checked:
Listing updated:
Listed by:
Abdias Alexandre 407-421-9391,
CENTRIC REALTY SERVICES LLC 407-421-9391
Source: Stellar MLS,MLS#: O6431874 Originating MLS: Orlando Regional
Originating MLS: Orlando Regional
Facts & features
Interior
Bedrooms & bathrooms
- Bedrooms: 4
- Bathrooms: 2
- Full bathrooms: 2
Primary bedroom
- Features: Walk-In Closet(s)
- Level: First
- Area: 208 Square Feet
- Dimensions: 16x13
Bedroom 2
- Features: Built-in Closet
- Level: First
- Area: 140 Square Feet
- Dimensions: 14x10
Bedroom 3
- Features: Built-in Closet
- Level: First
- Area: 110 Square Feet
- Dimensions: 11x10
Bedroom 4
- Features: Built-in Closet
- Level: First
- Area: 110 Square Feet
- Dimensions: 11x10
Balcony porch lanai
- Level: First
- Area: 190 Square Feet
- Dimensions: 19x10
Dinette
- Level: First
- Area: 72 Square Feet
- Dimensions: 9x8
Dining room
- Level: First
- Area: 120 Square Feet
- Dimensions: 12x10
Family room
- Level: First
- Area: 342 Square Feet
- Dimensions: 19x18
Kitchen
- Level: First
- Area: 255 Square Feet
- Dimensions: 17x15
Living room
- Level: First
- Area: 130 Square Feet
- Dimensions: 13x10
Heating
- Central, Electric
Cooling
- Central Air
Appliances
- Included: Dishwasher, Disposal, Electric Water Heater, Range, Range Hood, Refrigerator
- Laundry: Inside
Features
- Walk-In Closet(s)
- Flooring: Ceramic Tile
- Has fireplace: No
Interior area
- Total structure area: 2,665
- Total interior livable area: 2,045 sqft
Video & virtual tour
Property
Parking
- Total spaces: 2
- Parking features: Garage - Attached
- Attached garage spaces: 2
Features
- Levels: One
- Stories: 1
- Exterior features: Garden
Lot
- Size: 7,928 Square Feet
Details
- Parcel number: 322529183900017010
- Zoning: OPUD
- Special conditions: None
Construction
Type & style
- Home type: SingleFamily
- Property subtype: Single Family Residence
- Attached to another structure: Yes
Materials
- Block, Stucco
- Foundation: Block, Slab
- Roof: Shingle
Condition
- New construction: No
- Year built: 2004
Utilities & green energy
- Sewer: Public Sewer
- Water: None
- Utilities for property: BB/HS Internet Available, Cable Available, Public, Sewer Connected, Street Lights
Community & HOA
Community
- Pet fee: $0 monthly
- Subdivision: OAKS PH 1 B2
HOA
- Has HOA: Yes
- HOA fee: $29 monthly
- HOA name: Dewitt Delancy
- HOA phone: 407-705-2190
Location
- Region: Kissimmee
Financial & listing details
- Price per square foot: $205/sqft
- Tax assessed value: $337,200
- Annual tax amount: $6,694
- Date on market: 8/11/2026
- Cumulative days on market: 4 days
- Listing terms: Cash,Conventional,FHA,VA Loan
- Ownership: Fee Simple
- Total actual rent: 0
- Road surface type: Asphalt
Estimated market value
$410,400
$390,000 - $431,000
$2,332/mo
Price history
| Date | Event | Price |
|---|---|---|
| 8/11/2026 | Listed for sale | $419,995+0.2%$205/sqft |
Source:  Stellar MLS #O6431874 Report a problem Stellar MLS #O6431874 Report a problem | ||
| 6/2/2026 | Listing removed | $419,000$205/sqft |
Source: Stellar MLS #O6402511 Report a problem | ||
| 4/27/2026 | Listed for sale | $419,000+27%$205/sqft |
Source: Stellar MLS #O6402511 Report a problem | ||
| 12/31/2021 | Listing removed | -- |
Source:  NextHome Report a problem NextHome Report a problem | ||
| 12/30/2021 | Listed for rent | $2,100$1/sqft |
Source: NextHome #O5992833 Report a problem | ||
| 10/27/2021 | Sold | $330,000+1.6%$161/sqft |
Source: Public Record Report a problem | ||
| 9/19/2021 | Pending sale | $324,900$159/sqft |
Source:  RE/MAX International #S5056561 Report a problem RE/MAX International #S5056561 Report a problem | ||
| 9/19/2021 | Listing removed | -- |
Source: RE/MAX International Report a problem | ||
| 9/18/2021 | Listed for sale | $324,900+109.6%$159/sqft |
Source: RE/MAX International #S5056561 Report a problem | ||
| 7/13/2011 | Sold | $155,000-6%$76/sqft |
Source: Public Record Report a problem | ||
| 3/4/2011 | Listed for sale | $164,900-19.5%$81/sqft |
Source: RE/MAX PROPERTIES SW INC #O5024230 Report a problem | ||
| 7/6/2004 | Sold | $204,900$100/sqft |
Source: Public Record Report a problem | ||
Public tax history
| Year | Property taxes | Tax assessment |
|---|---|---|
| 2025 | $6,695 +9% | $337,200 -1.3% |
| 2024 | $6,144 +8.8% | $341,600 +0.3% |
| 2023 | $5,649 +15.8% | $340,700 +28.2% |
| 2022 | $4,880 +169.5% | $265,700 +24.6% |
| 2021 | $1,810 +1% | $213,300 +11.9% |
| 2020 | $1,792 +1.6% | $190,700 +1.8% |
| 2019 | $1,764 | $187,300 +48.7% |
| 2018 | $1,764 +1.5% | $125,935 +2.1% |
| 2017 | $1,738 +0.7% | $123,345 +2.1% |
| 2016 | $1,726 -21.3% | $120,809 +0.7% |
| 2015 | $2,193 -0.6% | $119,970 +0.8% |
| 2014 | $2,206 | $119,018 +1.5% |
| 2013 | -- | $117,260 +1.7% |
| 2012 | -- | $115,300 +6.5% |
| 2011 | -- | $108,300 -8.1% |
| 2010 | -- | $117,800 -8.3% |
| 2009 | -- | $128,400 -43.2% |
| 2008 | -- | $226,100 |
Find assessor info on the county website
Monthly payment
Est. payment
Payment breakdown
Explore the cost of this home by adjusting the details. Changes won't be saved.Climate risks
Neighborhood: The Oaks
Nearby schools
GreatSchools rating
- 2/10Pleasant Hill Elementary SchoolGrades: PK-5Distance: 1.5 mi
- 5/10Horizon Middle SchoolGrades: 6-8Distance: 2.8 mi
- 3/10Liberty High SchoolGrades: PK,9-12Distance: 6.5 mi
Schools provided by the listing agent
- Elementary: Pleasant Hill Elem
- Middle: Horizon Middle
- High: Liberty High
Source: Stellar MLS. This data may not be complete. We recommend contacting the local school district to confirm school assignments for this home.
- $354,7003 bd2 ba1.8k sqft2108 The Oaks Blvd, Kissimmee, FL 34746Off Market
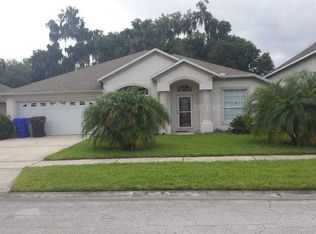
- $364,1003 bd2 ba2.1k sqft2104 The Oaks Blvd, Kissimmee, FL 34746Off Market
- $403,0004 bd3 ba2.6k sqft2110 The Oaks Blvd, Kissimmee, FL 34746Off Market
- $372,7004 bd2 ba2.1k sqft2102 The Oaks Blvd, Kissimmee, FL 34746Off Market

- $362,1004 bd2 ba1.9k sqft2107 The Oaks Blvd, Kissimmee, FL 34746Off Market
- $348,3003 bd2 ba1.7k sqft2105 The Oaks Blvd, Kissimmee, FL 34746Off Market
- $392,7004 bd2 ba2.2k sqft2103 The Oaks Blvd, Kissimmee, FL 34746Off Market
- $422,2004 bd2 ba2.8k sqft2112 The Oaks Blvd, Kissimmee, FL 34746Off Market
A local agent can set up tours, give advice and negotiate with sellers.
Similar homes
- $395,0003 bd2 ba2.3k sqft1709 GOLFVIEW DRIVE, KISSIMMEE, FL 34746For Sale
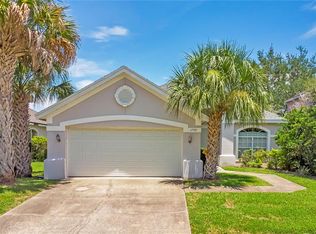
 MLS ID #S5154295, Steve Pugh, EXP REALTY LLC. Stellar MLS
 - $425,0004 bd3 ba1.9k sqft4700 CUMBRIAN LAKES DRIVE, KISSIMMEE, FL 34746For Sale
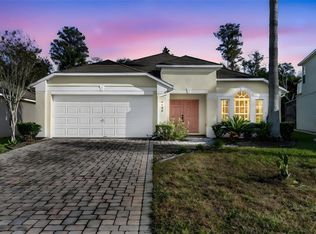 MLS ID #O6416389, Simi Lakhani, KELLER WILLIAMS CLASSIC. Stellar MLS
 - $375,0004 bd3 ba2.1k sqft4089 NAVIGATOR WAY, KISSIMMEE, FL 34746For Sale
 MLS ID #O6430859, Franklin Mateo, KELLER WILLIAMS LEGACY REALTY. Stellar MLS
 - $439,0004 bd3 ba2.2k sqft2901 SWEETSPIRE CIRCLE, KISSIMMEE, FL 34746For Sale
 MLS ID #O6412898, Roselin Diaz, ELITE REALTY, LLC. Stellar MLS
 - $399,9903 bd2 ba1.9k sqft4314 BIEL COURT, KISSIMMEE, FL 34746For SaleMLS ID #O6424298, Damaris Ortiz PA, SHAW SIGNATURE RE. Stellar MLS
- $499,0004 bd3 ba2.7k sqft3817 GOLDEN FEATHER WAY, KISSIMMEE, FL 34746For SaleMLS ID #O6429442, Franklin Mateo, KELLER WILLIAMS LEGACY REALTY. Stellar MLS
- $449,0004 bd3 ba2.3k sqft2529 JASMINE TRACE DRIVE, KISSIMMEE, FL 34758For SaleMLS ID #S5155165, Marie Colon, LPT REALTY, LLC. Stellar MLS
- $462,0004 bd2 ba1.8k sqft2305 JESSICA LANE, KISSIMMEE, FL 34744For SaleMLS ID #O6407917, Lina Torres, BROKER HUB REALTY GROUP LLC. Stellar MLS
- $460,0004 bd3 ba1.8k sqft4704 BLUE DIAMOND STREET, KISSIMMEE, FL 34746For SaleMLS ID #O6364805, Marta Rocha, SELECTA REALTY LLC. Stellar MLS
- $499,0004 bd3 ba2.1k sqft1621 PARK SIDE AVENUE, KISSIMMEE, FL 34744For SaleMLS ID #O6431259, Laura Senzamici, ENGEL & VOELKERS LAKELAND. Stellar MLS
- $345,0003 bd2 ba1.6k sqft2350 TOPAZ TRAIL, KISSIMMEE, FL 34743For SaleMLS ID #O6429993, Matt Allen, MATT ALLEN REAL ESTATE LLC. Stellar MLS
- $405,0004 bd2 ba2.2k sqft237 STRATHMORE CIRCLE, KISSIMMEE, FL 34744For SaleMLS ID #O6403214, Jonathan Speagle, DALTON WADE INC. Stellar MLS
- $439,9954 bd2 ba2.2k sqft3028 CAMINO REAL DRIVE S, KISSIMMEE, FL 34744For SaleMLS ID #O6426588, John Joseph, I HONORE REALTY. Stellar MLS
- $395,0004 bd4 ba2.9k sqft2121 BLACKSTONE LANDING DRIVE, KISSIMMEE, FL 34758For SaleMLS ID #S5153093, Florimhar Ruiz Useche, AGENT TRUST REALTY CORPORATION. Stellar MLS
- $399,0003 bd2 ba1.5k sqft1422 PATRICIA STREET, KISSIMMEE, FL 34744For SaleMLS ID #O6419136, Gregory Buckley, LOKATION. Stellar MLS
- $399,9003 bd2 ba1.7k sqft2803 MIDDLETON CIRCLE, KISSIMMEE, FL 34743For SaleMLS ID #S5154705, Mara Lopez, LPT REALTY, LLC. Stellar MLS
- $398,9003 bd2 ba1.8k sqft3145 STONEHURST CIRCLE, KISSIMMEE, FL 34741For SaleMLS ID #S5151296, Kerriann Sullivan, TOHO REALTY GROUP, LLC. Stellar MLS
- $399,0005 bd3 ba2.4k sqft3209 BAYFLOWER AVENUE, ST CLOUD, FL 34773For SaleMLS ID #S5147457, Milinda Knollinger, CORCORAN CONNECT LLC. Stellar MLS
- $525,0004 bd4 ba2.7k sqft3910 REDFIN PLACE, KISSIMMEE, FL 34746For SaleMLS ID #S5150540, Antonio Fuentes, Jr, EXP REALTY LLC. Stellar MLS
- $464,9994 bd2 ba2.4k sqft4612 HURON BAY CIRCLE, KISSIMMEE, FL 34759For SaleMLS ID #S5149478, Gabe Porfilio, MELENTREE REALTY LLC. Stellar MLS
