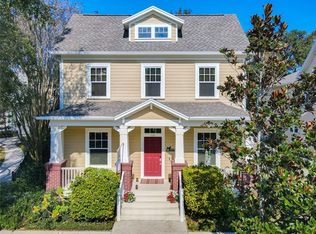
First floor primary bedroom plus upstairs ensuite in desirable Artisan Park. This charming 4-bedroom, 3.5-bath Coastal-style with 2,587 square feet of living space, this home features double front porches and a floor plan designed for comfortable everyday living. The primary suite is conveniently located downstairs, while three additional bedrooms are upstairs, including one with a private bathroom. As you enter the home, you're greeted by a separate dining room and living room, creating a welcoming and traditional entry space. As you continue toward the back of the home, the layout opens into the kitchen and family room, creating a comfortable gathering space for everyday living. The backyard patio provides a great spot for outdoor dining and entertaining, or simply relaxing and enjoying the Florida weather. The home also features fully owned solar panels and a new roof was installed in 2022. Residents of Artisan Park have exclusive access to the private clubhouse, featuring a restaurant and bar, fitness center, and resort-style pool, along with a variety of social events held throughout the month.
For sale
$875,000
1114 TAPESTRY DRIVE, CELEBRATION, FL 34747
4beds
2,587sqft
Single Family Residence
Built in 2005
4,269 Square Feet Lot
$836,900 Zestimate®
$338/sqft
$292/mo HOA
What's special
Double front porchesUpstairs ensuiteFirst floor primary bedroomSeparate dining roomFully owned solar panels
- 3 days |
- 731 |
- 25 |
Likely to sell faster than
Zillow last checked:
Listing updated:
Listed by:
Nic Thompson 407-308-2248,
RE/MAX SELECT GROUP 321-939-3004
Source: Stellar MLS,MLS#: O6432237 Originating MLS: Orlando Regional
Originating MLS: Orlando Regional
Facts & features
Interior
Bedrooms & bathrooms
- Bedrooms: 4
- Bathrooms: 4
- Full bathrooms: 3
- 1/2 bathrooms: 1
Rooms
- Room types: Family Room, Dining Room, Living Room
Primary bedroom
- Features: Walk-In Closet(s)
- Level: First
- Area: 208 Square Feet
- Dimensions: 16x13
Bedroom 2
- Features: En Suite Bathroom, Walk-In Closet(s)
- Level: Second
- Area: 143 Square Feet
- Dimensions: 11x13
Bedroom 3
- Features: Walk-In Closet(s)
- Level: Second
- Area: 132 Square Feet
- Dimensions: 11x12
Bedroom 4
- Features: Walk-In Closet(s)
- Level: Second
Primary bathroom
- Level: First
Bathroom 3
- Level: Second
Dining room
- Level: First
- Area: 132 Square Feet
- Dimensions: 12x11
Family room
- Level: First
- Area: 270 Square Feet
- Dimensions: 18x15
Kitchen
- Level: First
- Area: 195 Square Feet
- Dimensions: 13x15
Living room
- Level: First
- Area: 121 Square Feet
- Dimensions: 11x11
Heating
- Central, Heat Pump
Cooling
- Central Air
Appliances
- Included: Dishwasher, Electric Water Heater, Microwave, Range, Refrigerator
- Laundry: Inside, Laundry Room
Features
- Ceiling Fan(s), Eating Space In Kitchen, High Ceilings, Kitchen/Family Room Combo, Primary Bedroom Main Floor, Walk-In Closet(s)
- Flooring: Carpet, Ceramic Tile, Laminate
- Doors: French Doors
- Has fireplace: No
Interior area
- Total structure area: 3,465
- Total interior livable area: 2,587 sqft
Property
Parking
- Total spaces: 2
- Parking features: Alley Access
- Attached garage spaces: 2
Features
- Levels: Two
- Stories: 2
- Patio & porch: Covered, Front Porch, Porch
- Exterior features: Balcony, Irrigation System, Private Mailbox, Sidewalk
Lot
- Size: 4,269 Square Feet
Details
- Parcel number: 072528284700012030
- Zoning: OPUD
- Special conditions: None
Construction
Type & style
- Home type: SingleFamily
- Architectural style: Bungalow,Coastal
- Property subtype: Single Family Residence
Materials
- Block, Stucco, Wood Frame
- Foundation: Slab
- Roof: Shingle
Condition
- New construction: No
- Year built: 2005
Utilities & green energy
- Electric: Photovoltaics Seller Owned
- Sewer: Public Sewer
- Water: Public
- Utilities for property: BB/HS Internet Available, Cable Available, Electricity Connected, Fiber Optics, Phone Available, Public, Sewer Connected, Underground Utilities, Water Connected
Green energy
- Energy generation: Solar
Community & HOA
Community
- Features: Clubhouse, Deed Restrictions, Dog Park, Fitness Center, Golf Carts OK, Irrigation-Reclaimed Water, Park, Playground, Pool, Sidewalks, Tennis Court(s)
- Pet fee: $0 monthly
- Subdivision: CELEBRATION AREA 5
HOA
- Has HOA: Yes
- Amenities included: Basketball Court, Clubhouse, Fitness Center, Park, Playground, Pool, Tennis Court(s), Trail(s)
- Services included: Trash
- HOA fee: $292 monthly
- HOA name: Grand Manors/Townhall
- HOA phone: 407-566-1200
Location
- Region: Celebration
Financial & listing details
- Price per square foot: $338/sqft
- Tax assessed value: $715,600
- Annual tax amount: $6,585
- Date on market: 8/11/2026
- Cumulative days on market: 4 days
- Listing terms: Cash,Conventional,FHA,VA Loan
- Ownership: Fee Simple
- Total actual rent: 0
- Electric utility on property: Yes
- Road surface type: Asphalt
Estimated market value
$836,900
$795,000 - $879,000
$4,033/mo
Price history
| Date | Event | Price |
|---|---|---|
| 8/11/2026 | Listed for sale | $875,000+48.6%$338/sqft |
Source:  Stellar MLS #O6432237 Report a problem Stellar MLS #O6432237 Report a problem | ||
| 8/13/2008 | Sold | $589,000+1.5%$228/sqft |
Source: Stellar MLS #S4618540 Report a problem | ||
| 12/29/2005 | Sold | $580,400$224/sqft |
Source: Public Record Report a problem | ||
Public tax history
| Year | Property taxes | Tax assessment |
|---|---|---|
| 2025 | $6,586 +5% | $715,600 +4.3% |
| 2024 | $6,274 +2.6% | $686,100 +4.3% |
| 2023 | $6,116 +3.6% | $657,800 +28.3% |
| 2022 | $5,905 +1% | $512,900 +14.2% |
| 2021 | $5,847 +0.4% | $449,100 +3.4% |
| 2020 | $5,821 +0.8% | $434,200 +5.2% |
| 2019 | $5,778 | $412,700 +23.5% |
| 2018 | $5,778 +0.9% | $334,245 +2.1% |
| 2017 | $5,727 -0.1% | $327,371 +2.1% |
| 2016 | $5,731 +1% | $320,638 +0.7% |
| 2015 | $5,677 -0.5% | $318,410 +0.8% |
| 2014 | $5,704 | $315,883 +1.5% |
| 2013 | -- | $311,215 +1.7% |
| 2012 | -- | $306,013 |
Find assessor info on the county website
Monthly payment
Est. payment
Payment breakdown
Explore the cost of this home by adjusting the details. Changes won't be saved.Climate risks
Neighborhood: Artisan Park
Nearby schools
GreatSchools rating
- 9/10Celebration SchoolGrades: K-8Distance: 1.8 mi
- 5/10Celebration High SchoolGrades: 9-12Distance: 1 mi
Schools provided by the listing agent
- Elementary: Celebration K-8
- Middle: Celebration K-8
- High: Celebration High
Source: Stellar MLS. This data may not be complete. We recommend contacting the local school district to confirm school assignments for this home.
- $859,5004 bd4 ba2.9k sqft1112 Tapestry Dr, Celebration, FL 34747Off Market

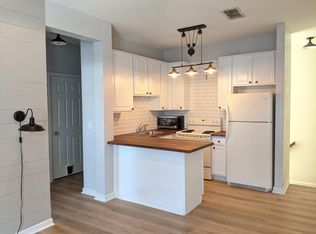
- $--1 bd1 ba600 sqft1112 Tapestry Dr #B, Celebration, FL 34747Off Market
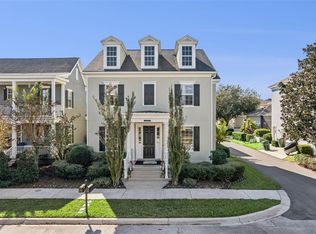
- $830,0004 bd4 ba2.7k sqft1116 Tapestry Dr, Celebration, FL 34747Sold
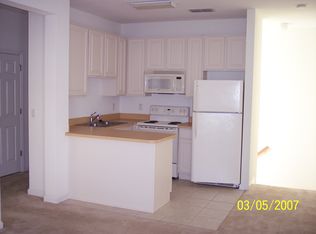
- $277,2001 bd1 ba650 sqft1116B Tapestry Dr, Celebration, FL 34747Off Market
- $662,9003 bd3 ba2.1k sqft1108 Tapestry Dr, Celebration, FL 34747Off Market
- $1,289,6005 bd4 ba3.8k sqft1462 Stickley Ave, Celebration, FL 34747Off Market
- $605,2003 bd2 ba1.7k sqft1111 Tapestry Dr, Celebration, FL 34747Off Market
- $1,039,0004 bd4 ba3.1k sqft1460 Stickley Ave, Celebration, FL 34747Off Market
A local agent can set up tours, give advice and negotiate with sellers.
A local lender can help you make sure your offer is ready when you are.
Similar homes
- $850,0004 bd5 ba2.5k sqft7810 WHITEMARSH WAY, REUNION, FL 34747For Sale

 MLS ID #TB8392503, David Kantor, LPT REALTY, LLC. Stellar MLS
 - $749,0003 bd3 ba2k sqft206 NORFOLK PLACE, CELEBRATION, FL 34747For Sale
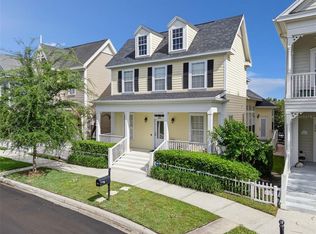 MLS ID #O6403274, Cory Prado, COLDWELL BANKER REALTY. Stellar MLS
 - $1,150,0006 bd4 ba2.9k sqft1101 BANKS ROSE COURT, CELEBRATION, FL 34747For Sale
 MLS ID #S5137208, Christopher Godkin, CENTURY 21 CARIOTI. Stellar MLS
 - $610,0005 bd5 ba2.2k sqft(Undisclosed Address), KISSIMMEE, FL 34747For Sale
 MLS ID #O6413930, Mark Breymeier, IN TOUCH REAL ESTATE LLC. Stellar MLS
 - $588,5004 bd5 ba2.2k sqft1440 FAIRVIEW CIRCLE, KISSIMMEE, FL 34747For SaleMLS ID #O6389613, Harold Olson, EXP REALTY LLC. Stellar MLS
- $589,9995 bd5 ba2.4k sqft2615 PAWNALL STREET, KISSIMMEE, FL 34747For SaleMLS ID #S5118985, Savina Delgado Rodriguez, THE PROPERTY FIRM. Stellar MLS
- $585,0004 bd4 ba1.8k sqft7755 GRASSENDALE STREET, KISSIMMEE, FL 34747For SaleMLS ID #O6396993, Greg Lowe, FLORIDA REALTY RESULTS LLC. Stellar MLS
- $555,0006 bd7 ba3.3k sqft8007 ACADIA ESTATES COURT, KISSIMMEE, FL 34747For SaleMLS ID #O6420745, Thomas Nickley, Jr, KELLER WILLIAMS REALTY AT THE PARKS. Stellar MLS
- $525,0006 bd4 ba2.8k sqft9026 PAOLOS PLACE, KISSIMMEE, FL 34747For SaleMLS ID #S5153313, Gene May Sandobal, RE/MAX HERITAGE. Stellar MLS
- $495,0004 bd3 ba2.2k sqft8458 SECRET KEY COVE, KISSIMMEE, FL 34747For SaleMLS ID #S5144816, Steven Silcock, RE/MAX HERITAGE. Stellar MLS
- $699,9007 bd6 ba3.3k sqft2112 MOROCCO WAY, KISSIMMEE, FL 34747For SaleMLS ID #S5147600, Felix Rentas, RENTAS REALTY GROUP LLC. Stellar MLS
- $899,9005 bd3 ba2.8k sqft9113 IVEY HILL COURT, ORLANDO, FL 32819For SaleMLS ID #S5151134, Eve Metlis, WATSON REALTY CORP. Stellar MLS
- $499,9005 bd4 ba2.8k sqft2464 WHITE POPPY DRIVE, KISSIMMEE, FL 34747For SaleMLS ID #S5147622, Anne Day, PREMIER AGENT NETWORK. Stellar MLS
- $460,0005 bd3 ba1.9k sqft2756 LIDO KEY DRIVE, KISSIMMEE, FL 34747For SaleMLS ID #S5148950, James Song, MULTI CHOICE REALTY LLC. Stellar MLS
- $949,0004 bd4 ba2.7k sqft10944 CITRON OAKS DRIVE, ORLANDO, FL 32836For SaleMLS ID #O6398261, Steve Gayle, SOUTHEASTERN REAL ESTATE SERVICES. Stellar MLS
- $750,0004 bd4 ba3.1k sqft10221 LUNDY COURT, ORLANDO, FL 32836For SaleMLS ID #O6417653, Karen Chen, LA ROSA REALTY LLC. Stellar MLS
- $935,0004 bd3 ba3.4k sqft3739 WINDING LAKE CIRCLE, ORLANDO, FL 32835For SaleMLS ID #O6426943, Jacquie Sosa, EXP REALTY LLC. Stellar MLS
- $499,0005 bd4 ba2.4k sqft2462 DUBAI STREET, KISSIMMEE, FL 34747For SaleMLS ID #FC312189, Abby Baker, BEACHES WITHIN REACHES REALTY. Stellar MLS
- $465,0004 bd3 ba2.3k sqft2658 SAN SIMEON WAY, KISSIMMEE, FL 34741For SaleMLS ID #O6421563, Rosana Almeida, FLORIDA CONNEXION PROPERTIES. Stellar MLS
- $685,0004 bd4 ba3.3k sqft1394 OLYMPIC CLUB BOULEVARD, CHAMPIONS GATE, FL 33896For SaleMLS ID #S5152689, Lilliam Yambo, LA ROSA REALTY KISSIMMEE. Stellar MLS
