Welcome to 6239 Bowden Rd in Honoraville, where the possibilities of country living come to life on 5 beautiful acres. If you’ve been dreaming of a little more space, a little more privacy, and room to truly enjoy the outdoors, this property is ready to make that dream a reality.
Imagine stepping outside and having 5 acres to call your own — plenty of room for kids to run and play, space to create a garden, enjoy outdoor gatherings, or simply sit back and take in the peace and quiet that comes with country living. Whether you’re looking for room to spread out, space for hobbies, or just want to enjoy having land around you, there’s plenty of opportunity here to make this property your own.
The home offers 3 bedrooms and 2 bathrooms, providing a comfortable layout for everyday living, while the expansive acreage gives you the freedom and flexibility that’s hard to find. Zoned for Highland Home School, this property combines the peaceful feel of rural living with the convenience of being part of a desirable school community.
There’s something special about having room to breathe, room to grow, and room to create the lifestyle you’ve been wanting. Bring your ideas, your garden plans, your outdoor dreams, and make these 5 acres your own. If country living with plenty of space is what you’ve been searching for, 6239 Bowden Rd is ready to welcome you home. Schedule your private showing today!
Under contract
$159,900
6932 Bowden Rd, Honoraville, AL 36042
3beds
924sqft
Manufactured Home, Single Family Residence
Built in 2023
4.9 Acres Lot
$-- Zestimate®
$173/sqft
$-- HOA
What's special
Enjoy outdoor gatherings
- 12 days
- 132
- 7
Zillow last checked:
Listing updated:
Listed by:
Destiny J. Johnson 334-828-3781,
LocAL Realty Montgomery,
Natasha J. Sherrer 334-828-3781,
LocAL Realty Montgomery
Source: MAAR,MLS#: 590160 Originating MLS: Montgomery Area Association Of Realtors
Originating MLS: Montgomery Area Association Of RealtorsFacts & features
Interior
Bedrooms & bathrooms
- Bedrooms: 3
- Bathrooms: 2
- Full bathrooms: 2
Primary bedroom
- Level: First
Bedroom
- Level: First
Bedroom
- Level: First
Bathroom
- Level: First
Bathroom
- Level: First
Kitchen
- Features: Kitchen/Family Room Combo
- Level: First
Laundry
- Level: First
Heating
- Central, Electric
Cooling
- Central Air, Electric
Appliances
- Included: Electric Cooktop, Electric Oven, Electric Water Heater, Refrigerator
Features
- Breakfast Bar
- Flooring: Carpet, Laminate
- Fireplace features: None
Interior area
- Total interior livable area: 924 sqft
Property
Parking
- Parking features: None
Features
- Levels: One
- Stories: 1
- Exterior features: Storage
- Pool features: Above Ground, Pool
- Park: NA
Lot
- Size: 4.9 Acres
- Features: Outside City Limits
Details
- Additional structures: Storage
- Parcel number: 0303070000002002
Construction
Type & style
- Home type: MobileManufactured
- Architectural style: One Story
- Property subtype: Manufactured Home, Single Family Residence
Materials
- Vinyl Siding
Condition
- New construction: No
- Year built: 2023
Utilities & green energy
- Sewer: Septic Tank
- Water: Public
- Utilities for property: Cable Available, Electricity Available, High Speed Internet Available
Community & HOA
Community
- Subdivision: Rural
HOA
- Has HOA: No
Location
- Region: Honoraville
Financial & listing details
- Price per square foot: $173/sqft
- Tax assessed value: $26,880
- Annual tax amount: $204
- Date on market: 9/6/2026
- Cumulative days on market: 13 days
- Listing terms: Cash,Conventional,FHA,VA Loan
- Road surface type: Dirt
Estimated market value
Not available
Estimated sales range
Not available
Not available
Price history
| Date | Event | Price |
|---|---|---|
| 9/11/2026 | Contingent | $159,900$173/sqft |
Source:  MAAR #590160 Report a problem MAAR #590160 Report a problem | ||
| 9/6/2026 | Listed for sale | $159,900+119%$173/sqft |
Source: MAAR #590160 Report a problem | ||
| 5/9/2022 | Sold | $73,000$79/sqft |
Source:  Pike County BOR #24278 Report a problem Pike County BOR #24278 Report a problem | ||
Public tax history
| Year | Property taxes | Tax assessment |
|---|---|---|
| 2025 | $204 +482.1% | $5,380 +116.9% |
| 2024 | $35 +5% | $2,480 +181.8% |
| 2023 | $33 | $880 |
| 2022 | $33 | $880 |
| 2021 | $33 | $880 |
| 2020 | $33 | $880 |
| 2019 | $33 -81% | $880 -81% |
| 2018 | $176 -37.8% | $4,640 -37.3% |
| 2017 | $283 | $7,400 -0.8% |
| 2016 | $283 | $7,460 |
| 2015 | $283 -2.4% | $7,460 -2.4% |
| 2014 | $290 | $7,640 |
Find assessor info on the county website
Monthly payment
Climate risks
Neighborhood: 36042
Nearby schools
Schools provided by the listing agent
- Elementary: Highland Home School
- Middle: Highland Home School,
- High: Highland Home School
Source: MAAR. This data may not be complete. We recommend contacting the local school district to confirm school assignments for this home.
Similar homes
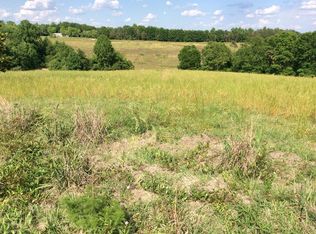
- $192,0002 bd2 ba1.2k sqft683 Naftel Rd, Grady, AL 36036For Sale
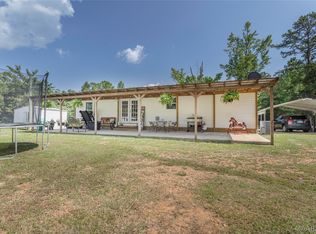 MLS ID #590536, Corina Hamby, RE/MAX Cornerstone Plus. MAAR
 - $150,0003 bd2 ba1.1k sqft383 Gravel Hill Rd, Greenville, AL 36037For Sale
 MLS ID #587236, Kitoria A. Gibbs, Taylor Realty. MAAR
 - $145,0003 bd1 ba1.1k sqft289 S Forest Ave, Luverne, AL 36049For Sale
 MLS ID #30797, Danny Rolling. Pike County BOR
 - $150,0003 bd3 ba1.1k sqft407 Overlook Rd, Greenville, AL 36037For Sale
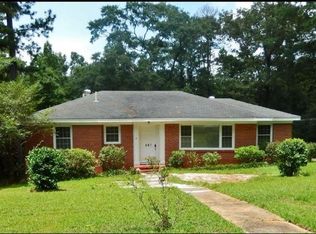 MLS ID #581771, Samantha Hartman, eXp Realty, LLC.. MAAR
