Welcome to this spacious three-bedroom, two-and-a-half-bath townhome in St. Cloud, offering over 1,900 square feet of living space. As you arrive, you’re greeted by an attractive brick exterior, a paver driveway and walkway, covered front entry, and attached one-car garage. Step inside to a tiled entryway that leads toward the main living areas at the rear of the home. The bright, open living and dining space is filled with natural light from large windows and a sliding glass door leading to the covered back porch. Fresh interior paint, new carpet, updated light fixtures, and ceiling fans give the home a clean, refreshed feel. The kitchen features stainless steel appliances, a closet pantry, breakfast bar, and ample counter and cabinet space. Between the kitchen and garage, the interior laundry room offers plenty of open shelving for additional storage. The spacious primary suite is located on the first floor and features a private en suite bathroom with a walk-in shower. Upstairs, two additional spacious bedrooms share a Jack-and-Jill bathroom complete with a dual vanity and a tub/shower combination. Step outside to the nearly 300-square-foot covered back porch, providing plenty of room for outdoor seating, dining, or entertaining. The porch overlooks a landscaped green space accented by mature trees, creating an inviting outdoor extension of the home. Conveniently located in St. Cloud near shopping, dining, downtown St. Cloud, and the St. Cloud Lakefront, this home combines a spacious floor plan with a great location and plenty of indoor and outdoor living space. Don’t miss the opportunity to make this spacious St. Cloud townhome your own—schedule your private showing today!
For sale
$295,000
3420 HOME TOWN LANE, ST CLOUD, FL 34769
3beds
1,926sqft
Townhouse
Built in 2005
2,526 Square Feet Lot
$-- Zestimate®
$153/sqft
$350/mo HOA
What's special
Attached one-car garageBreakfast barUpdated light fixturesFresh interior paintNew carpetSpacious three-bedroom two-and-a-half-bath townhomeAttractive brick exterior
- 2 days |
- 73 |
- 3 |
Likely to sell faster than
Zillow last checked:
Listing updated:
Listed by:
Steven Durrance 407-892-0040,
FLORIDA PINES REALTY, LLC 407-892-0040
Source: Stellar MLS,MLS#: S5155546 Originating MLS: Osceola
Originating MLS: Osceola
Facts & features
Interior
Bedrooms & bathrooms
- Bedrooms: 3
- Bathrooms: 3
- Full bathrooms: 2
- 1/2 bathrooms: 1
Primary bedroom
- Features: Built-in Closet
- Level: First
- Area: 180 Square Feet
- Dimensions: 15x12
Bedroom 2
- Features: Built-in Closet
- Level: Second
- Area: 143 Square Feet
- Dimensions: 13x11
Bedroom 3
- Features: Built-in Closet
- Level: First
- Area: 143 Square Feet
- Dimensions: 13x11
Dining room
- Features: No Closet
- Level: First
- Area: 154 Square Feet
- Dimensions: 14x11
Kitchen
- Features: Built-in Closet
- Level: First
- Area: 112 Square Feet
- Dimensions: 14x8
Living room
- Features: No Closet
- Level: First
- Area: 252 Square Feet
- Dimensions: 18x14
Heating
- Central
Cooling
- Central Air
Appliances
- Included: Dishwasher, Electric Water Heater, Microwave, Range, Refrigerator
- Laundry: Inside
Features
- Ceiling Fan(s), Primary Bedroom Main Floor
- Flooring: Carpet, Ceramic Tile
- Doors: Sliding Doors
- Has fireplace: No
Interior area
- Total structure area: 2,630
- Total interior livable area: 1,926 sqft
Video & virtual tour
Property
Parking
- Total spaces: 1
- Parking features: Garage - Attached
- Attached garage spaces: 1
Features
- Levels: Two
- Stories: 2
- Patio & porch: Covered, Rear Porch
- Exterior features: Rain Gutters
Lot
- Size: 2,526 Square Feet
Details
- Parcel number: 032630085100010180
- Zoning: SR3
- Special conditions: None
Construction
Type & style
- Home type: Townhouse
- Property subtype: Townhouse
Materials
- Brick
- Foundation: Slab
- Roof: Shingle
Condition
- New construction: No
- Year built: 2005
Utilities & green energy
- Sewer: Public Sewer
- Water: Public
- Utilities for property: Electricity Connected, Sewer Connected, Water Connected
Community & HOA
Community
- Features: None
- Pet fee: $0 monthly
- Subdivision: TOWN CENTER VILLAS
HOA
- Has HOA: Yes
- Services included: Maintenance Grounds
- HOA fee: $350 monthly
- HOA name: Town Center HOA - Alexis Berbas
- HOA phone: 407-801-0111
Location
- Region: Saint Cloud
Financial & listing details
- Price per square foot: $153/sqft
- Tax assessed value: $285,800
- Annual tax amount: $5,006
- Date on market: 8/13/2026
- Cumulative days on market: 2 days
- Ownership: Fee Simple
- Total actual rent: 0
- Electric utility on property: Yes
- Road surface type: Asphalt
Estimated market value
Not available
Estimated sales range
Not available
Not available
Price history
| Date | Event | Price |
|---|---|---|
| 8/13/2026 | Listed for sale | $295,000+268.8%$153/sqft |
Source:  Stellar MLS #S5155546 Report a problem Stellar MLS #S5155546 Report a problem | ||
| 9/12/2024 | Listing removed | $1,800$1/sqft |
Source: Zillow Rentals Report a problem | ||
| 9/3/2024 | Price change | $1,800-6.5%$1/sqft |
Source: Zillow Rentals Report a problem | ||
| 8/8/2024 | Price change | $1,925-2.5%$1/sqft |
Source: Zillow Rentals Report a problem | ||
| 7/22/2024 | Price change | $1,975-1%$1/sqft |
Source: Zillow Rentals Report a problem | ||
| 7/11/2024 | Price change | $1,995-2%$1/sqft |
Source: Zillow Rentals Report a problem | ||
| 6/27/2024 | Listed for rent | $2,035+50.7%$1/sqft |
Source: Zillow Rentals Report a problem | ||
| 12/11/2018 | Listing removed | $1,350$1/sqft |
Source: Deese Management & Real Estate Inc. Report a problem | ||
| 11/29/2018 | Listed for rent | $1,350+28.6%$1/sqft |
Source: Deese Management & Real Estate Inc. Report a problem | ||
| 8/3/2011 | Listing removed | $1,050$1/sqft |
Source: RealRentals.com Report a problem | ||
| 7/15/2011 | Listed for rent | $1,050$1/sqft |
Source: RealRentals.com Report a problem | ||
| 5/26/2011 | Sold | $80,000-5.9%$42/sqft |
Source: Stellar MLS #O4965848 Report a problem | ||
| 2/19/2011 | Price change | $85,000-5.6%$44/sqft |
Source: Assist-2-Sell Realty #O4965848 Report a problem | ||
| 2/2/2011 | Price change | $90,000-9.5%$47/sqft |
Source: Tom and Rosemary Walker #O4965848 Report a problem | ||
| 11/18/2010 | Pending sale | $99,500$52/sqft |
Source: Tom and Rosemary Walker #O4965848 Report a problem | ||
| 10/9/2010 | Price change | $99,500-5.2%$52/sqft |
Source: Tom and Rosemary Walker #O4965848 Report a problem | ||
| 8/21/2010 | Price change | $105,000-4.5%$55/sqft |
Source: Tom and Rosemary Walker #O4965848 Report a problem | ||
| 8/12/2010 | Price change | $110,000-38.2%$57/sqft |
Source: Assist-2-Sell Realty Report a problem | ||
| 3/3/2010 | Listed for sale | $178,000-17.9%$92/sqft |
Source: Tom and Rosemary Walker #294026 Report a problem | ||
| 12/8/2005 | Sold | $216,900+29.2%$113/sqft |
Source: Public Record Report a problem | ||
| 10/7/2005 | Sold | $167,900$87/sqft |
Source: Public Record Report a problem | ||
Public tax history
| Year | Property taxes | Tax assessment |
|---|---|---|
| 2025 | $5,007 +6.4% | $285,800 -1.8% |
| 2024 | $4,706 +6.6% | $290,900 +3.3% |
| 2023 | $4,415 +17.7% | $281,600 +35.4% |
| 2022 | $3,752 +18.2% | $208,000 +16.5% |
| 2021 | $3,176 +8.4% | $178,500 +7.9% |
| 2020 | $2,929 +10.2% | $165,400 +15.3% |
| 2019 | $2,657 | $143,500 +10.6% |
| 2018 | $2,657 +9.1% | $129,700 +12.1% |
| 2017 | $2,435 +8.6% | $115,700 +10.2% |
| 2016 | $2,243 +9.1% | $105,000 +9.1% |
| 2015 | $2,056 +12.6% | $96,200 +5.9% |
| 2014 | $1,825 | $90,800 +4.1% |
| 2013 | -- | $87,200 -0.9% |
| 2012 | -- | $88,000 -6.1% |
| 2011 | -- | $93,700 -7.8% |
| 2010 | -- | $101,600 -32.3% |
| 2009 | -- | $150,100 -14% |
| 2008 | -- | $174,551 -3% |
| 2007 | -- | $179,951 +16.8% |
| 2006 | -- | $154,021 |
Find assessor info on the county website
Monthly payment
Est. payment
Payment breakdown
Explore the cost of this home by adjusting the details. Changes won't be saved.Climate risks
Neighborhood: 34769
Nearby schools
GreatSchools rating
- 4/10Lakeview Elementary SchoolGrades: PK-5Distance: 0.4 mi
- 7/10St. Cloud Middle SchoolGrades: 6-8Distance: 2.3 mi
- 4/10St. Cloud High SchoolGrades: PK,9-12Distance: 2 mi
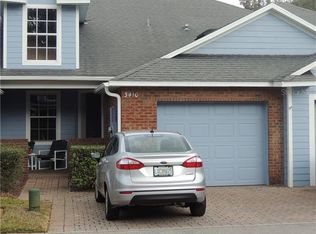
- $251,2002 bd2 ba1.1k sqft3410 Home Town Ln, Saint Cloud, FL 34769Off Market
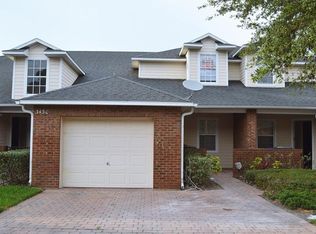
- $292,1003 bd2 ba1.9k sqft3430 Home Town Ln, Saint Cloud, FL 34769Off Market
- $297,5003 bd2 ba1.5k sqft3400 Home Town Ln, Saint Cloud, FL 34769Off Market

- $247,8003 bd2 ba1.1k sqft3440 Home Town Ln, Saint Cloud, FL 34769Off Market
- $289,5003 bd2 ba1.7k sqft3450 Home Town Ln, Saint Cloud, FL 34769Off Market
- $266,3003 bd2 ba1.5k sqft3460 Home Town Ln, Saint Cloud, FL 34769Off Market
- $321,5003 bd3 ba1.9k sqft3421 Home Town Ln, Saint Cloud, FL 34769Off Market
- $289,0003 bd3 ba1.9k sqft3431 Home Town Ln, Saint Cloud, FL 34769Off Market
A local agent can set up tours, give advice and negotiate with sellers.
Similar homes
- $265,0002 bd2 ba1.2k sqft3341 CELENA CIRCLE, ST CLOUD, FL 34769For Sale

 MLS ID #S5155648, Steven Durrance, FLORIDA PINES REALTY, LLC. Stellar MLS
 - $305,0003 bd2 ba1.2k sqft231 TENNESSEE AVENUE, ST CLOUD, FL 34769For Sale
 MLS ID #S5154097, Anthony Riera, EMPIRE NETWORK REALTY. Stellar MLS
 - $265,0003 bd3 ba1.5k sqft2264 BETSY ROSS LANE #2264, ST CLOUD, FL 34769For Sale
 MLS ID #O6432541, David Berlant, KELLER WILLIAMS REALTY AT THE PARKS. Stellar MLS
 - $299,0003 bd3 ba1.7k sqft3998 PEMBERLY PINES CIRCLE, ST CLOUD, FL 34769For Sale
 MLS ID #S5135880, Angel Ramirez, LPT REALTY, LLC. Stellar MLS
 - $279,9003 bd2 ba1.5k sqft3430 5TH STREET, ST CLOUD, FL 34769For SaleMLS ID #O6426463, Dawn Grigsby, EXP REALTY LLC. Stellar MLS
- $--3 bd3 ba1.5k sqft4122 Orange Tree Ct, Saint Cloud, FL 34769AuctionAuction.com 2
- $279,0003 bd2 ba1.3k sqft3365 CELENA CIRCLE, ST CLOUD, FL 34769For SaleMLS ID #S5154616, Tiffany Chapman, IRON VALLEY REAL ESTATE OSCEOLA. Stellar MLS
- $285,8003 bd3 ba1.5k sqft3393 CELENA CIRCLE, ST CLOUD, FL 34769For SaleMLS ID #V4949053, Jesenia Gonzalez Uhlig, REALTY PROS ASSURED. Stellar MLS
- $280,0003 bd3 ba1.5k sqft5170 QUAKERS PLACE, ST CLOUD, FL 34769For SaleMLS ID #S5155562, Traci Prantner, ROCK WELL REAL ESTATE. Stellar MLS
- $335,0004 bd2 ba1.1k sqft224 CALIFORNIA AVENUE, ST CLOUD, FL 34769For SaleMLS ID #S5155688, Minetta Garay, PROPERTY SOLUTIONS UNLIMITED INC.. Stellar MLS
- $282,0003 bd3 ba1.5k sqft3391 CELENA CIRCLE, ST CLOUD, FL 34769For SaleMLS ID #S5148056, Tiffany Licata, IRON VALLEY REAL ESTATE OSCEOLA. Stellar MLS
- $--2 bd2 ba1k sqft1705 Connecticut Ave, Saint Cloud, FL 34769AuctionAuction.com 1
- $299,9003 bd3 ba1.8k sqft4450 CAPITAL BOULEVARD, ST CLOUD, FL 34769For SaleMLS ID #O6400561, Cristiane Leon, KICANTO REALTY. Stellar MLS
- $319,0003 bd3 ba1.8k sqft4824 POOLSIDE DRIVE, ST CLOUD, FL 34769For SaleMLS ID #O6419191, Wenwen Wang, JWJ REALTY LLC. Stellar MLS
- $330,0003 bd3 ba1.8k sqft4900 POOLSIDE DRIVE, ST CLOUD, FL 34769For SaleMLS ID #S5152843, Steve Pugh, EXP REALTY LLC. Stellar MLS
- $344,9003 bd1 ba1.2k sqft237 CALIFORNIA AVENUE, ST CLOUD, FL 34769For SaleMLS ID #S5155635, Sherri Austin, KC AND CO REAL ESTATE AND PROP. Stellar MLS
- $325,0002 bd2 ba1.2k sqft3401 CELENA CIRCLE, ST CLOUD, FL 34769For SaleMLS ID #S5153280, Angel Vazquez, LA ROSA REALTY KISSIMMEE. Stellar MLS
- $269,9004 bd3 ba1.6k sqft1010 DAKOTA AVENUE, ST CLOUD, FL 34769For SaleMLS ID #R4911747, Domenic Spirito, FREEDOM PROPERTIES LLC. Stellar MLS
- $277,9003 bd3 ba1.9k sqft4670 CAPITAL BOULEVARD, ST CLOUD, FL 34769For SaleMLS ID #S5141947, Cindy Castillo, LLC, LPT REALTY, LLC. Stellar MLS
- $299,9003 bd2 ba1.2k sqft325 FLORIDA AVENUE, ST CLOUD, FL 34769For SaleMLS ID #S5154694, Kimberly Bass, LA ROSA REALTY LLC. Stellar MLS
