Don't miss this high-demand 3-bedroom, 2-bathroom ground-floor condo located in one of Kissimmee’s most sought-after gated communities. Positioned near the main entrance and just steps from one of four resort-style pools and the playground, this unit offers maximum appeal for long-term tenants or vacationers alike—with zero stairs for effortless accessibility. The bright, spacious floor plan is move-in ready, minimizing turnover costs and downtime. Surrounded by 24/7 guard-gated security, resort amenities, and minutes from major highways, shopping, dining, and Central Florida’s premier attractions, this property checks every box for a strong portfolio addition. Schedule your showing today! Currently rented
For sale
$205,000
2290 SAN VITAL DRIVE #104, KISSIMMEE, FL 34741
3beds
1,296sqft
Townhouse
Built in 2005
5,662 Square Feet Lot
$198,800 Zestimate®
$158/sqft
$515/mo HOA
What's special
Bright spacious floor plan
- 20 hours
- 82
- 5
Zillow last checked:
Listing updated:
Listed by:
Maria Gomez Arevalo, PA 407-705-7203,
MY REALTY GROUP, LLC. 786-847-7421
Source: Stellar MLS,MLS#: S5161592 Originating MLS: Osceola
Facts & features
Interior
Bedrooms & bathrooms
- Bedrooms: 3
- Bathrooms: 2
- Full bathrooms: 2
Primary bedroom
- Features: Walk-In Closet(s)
- Level: First
- Area: 144 Square Feet
- Dimensions: 12x12
Bedroom 3
- Features: Built-in Closet
- Level: Second
Primary bathroom
- Level: First
- Area: 64 Square Feet
- Dimensions: 8x8
Bathroom 2
- Level: Second
- Area: 144 Square Feet
- Dimensions: 12x12
Bathroom 2
- Level: Second
- Area: 40 Square Feet
- Dimensions: 8x5
Kitchen
- Level: First
- Area: 120 Square Feet
- Dimensions: 10x12
Living room
- Level: First
- Area: 100 Square Feet
- Dimensions: 10x10
Heating
- Central, Electric
Cooling
- Central Air
Appliances
- Included: Dishwasher, Electric Water Heater, Microwave, Range, Refrigerator, Washer
- Laundry: Inside
Features
- Living Room/Dining Room Combo, Primary Bedroom Main Floor
- Flooring: Carpet, Ceramic Tile, Vinyl
- Windows: Window Treatments
- Basement: Other
- Has fireplace: No
- Common walls with other units/homes: End Unit
Interior area
- Total structure area: 1,296
- Total interior livable area: 1,296 sqft
Video & virtual tour
Property
Parking
- Parking features: None, Open
- Has uncovered spaces: Yes
Features
- Levels: Two
- Stories: 2
- Exterior features: Courtyard
- Pool features: Gunite
Lot
- Size: 5,662 Square Feet
- Features: In County, Sidewalk
Details
- Parcel number: 182529228300441040
- Zoning: PUD
- Special conditions: None
Construction
Type & style
- Home type: Townhouse
- Property subtype: Townhouse
Materials
- Wood Frame
- Foundation: Basement
- Roof: Shingle
Condition
- New construction: No
- Year built: 2005
Utilities & green energy
- Sewer: Public Sewer
- Water: None
- Utilities for property: Public
Community & HOA
Community
- Features: Clubhouse, Fitness Center, Gated Community - Guard, Playground, Pool
- Pet fee: $0 monthly
- Subdivision: VENETIAN BAY VILLAGE P3
HOA
- Has HOA: No
- Services included: 24-Hour Guard, Community Pool, Maintenance Structure, Maintenance Grounds, Pool Maintenance, Trash
- HOA fee: $515 monthly
- HOA name: Venetian Bay Villages/Carlos Cassidy
- HOA phone: 407-343-4933
Location
- Region: Kissimmee
Financial & listing details
- Price per square foot: $158/sqft
- Tax assessed value: $193,500
- Annual tax amount: $3,336
- Date on market: 11/21/2026
- Cumulative days on market: 1 day
- Ownership: Condominium
- Total actual rent: 21600
- Road surface type: Paved, Asphalt
Estimated market value
$198,800
$189,000 - $209,000
$1,745/mo
Price history
| Date | Event | Price |
|---|---|---|
| 11/21/2026 | Listed for sale | $205,000-21.2%$158/sqft |
Source:  Stellar MLS #S5161592 Report a problem | ||
| 7/7/2026 | Listing removed | $1,800$1/sqft |
Source: Stellar MLS #S5149595 Report a problem | ||
| 5/9/2026 | Listed for rent | $1,800$1/sqft |
Source: Stellar MLS #S5149595 Report a problem | ||
| 4/30/2025 | Listing removed | $1,800$1/sqft |
Source: Stellar MLS #S5123968 Report a problem | ||
| 4/2/2025 | Listed for rent | $1,800-5.3%$1/sqft |
Source: Stellar MLS #S5123968 Report a problem | ||
| 9/27/2024 | Listing removed | $260,000$201/sqft |
Source: Stellar MLS #S5101599 Report a problem | ||
| 9/18/2024 | Listed for sale | $260,000$201/sqft |
Source: Stellar MLS #S5101599 Report a problem | ||
| 8/12/2024 | Listing removed | $260,000$201/sqft |
Source: Stellar MLS #S5101599 Report a problem | ||
| 7/29/2024 | Listing removed | -- |
Source: Stellar MLS #S5105768 Report a problem | ||
| 7/3/2024 | Price change | $1,900-2.6%$1/sqft |
Source: Stellar MLS #S5105768 Report a problem | ||
| 7/1/2024 | Listed for rent | $1,950$2/sqft |
Source: Stellar MLS #S5105768 Report a problem | ||
| 7/1/2024 | Price change | $260,000-3.7%$201/sqft |
Source: Stellar MLS #S5101599 Report a problem | ||
| 6/22/2024 | Listing removed | -- |
Source: Stellar MLS #S5105768 Report a problem | ||
| 6/22/2024 | Pending sale | $270,000$208/sqft |
Source: Stellar MLS #S5101599 Report a problem | ||
| 5/31/2024 | Listed for rent | $1,950+41.8%$2/sqft |
Source: Stellar MLS #S5105768 Report a problem | ||
| 5/18/2024 | Price change | $270,000-5.3%$208/sqft |
Source: Stellar MLS #S5101599 Report a problem | ||
| 4/24/2024 | Listed for sale | $285,000+128%$220/sqft |
Source: Stellar MLS #S5101599 Report a problem | ||
| 6/7/2017 | Listing removed | $1,375$1/sqft |
Source: Zillow Rental Network Report a problem | ||
| 5/26/2017 | Listed for rent | $1,375$1/sqft |
Source: PREMIUM INTERNATIONAL REALTY #S4846844 Report a problem | ||
| 5/3/2017 | Sold | $125,000$96/sqft |
Source: Public Record Report a problem | ||
| 1/27/2017 | Listed for sale | $125,000+64.5%$96/sqft |
Source: RE/MAX PROPERTIES SW INC. #S4841526 Report a problem | ||
| 2/17/2012 | Sold | $76,000+1.3%$59/sqft |
Source: Public Record Report a problem | ||
| 11/19/2011 | Listed for sale | $75,000-49.7%$58/sqft |
Source: JC Penny Realty #O5073862 Report a problem | ||
| 9/19/2011 | Listing removed | $149,000$115/sqft |
Source: JC Penny Realty #O4728598 Report a problem | ||
| 11/13/2009 | Listed for sale | $149,000$115/sqft |
Source: JC Penny Realty #O4728598 Report a problem | ||
Public tax history
| Year | Property taxes | Tax assessment |
|---|---|---|
| 2025 | $3,610 +8.2% | $193,500 -16.5% |
| 2024 | $3,337 +5.9% | $231,700 +2.7% |
| 2023 | $3,150 +14.4% | $225,600 +22.2% |
| 2022 | $2,753 +16.9% | $184,600 +40.7% |
| 2021 | $2,354 +3.5% | $131,200 +4.3% |
| 2020 | $2,275 +7.1% | $125,800 +7.6% |
| 2019 | $2,125 | $116,900 +11.4% |
| 2018 | $2,125 +9.4% | $104,900 +5.6% |
| 2017 | $1,942 +7.9% | $99,300 +7% |
| 2016 | $1,800 +7.8% | $92,800 +4.4% |
| 2015 | $1,669 +14.6% | $88,900 +8.5% |
| 2014 | $1,457 | $81,900 +27% |
| 2013 | -- | $64,500 +11.6% |
| 2012 | -- | $57,800 |
Find assessor info on the county website
Monthly payment
Est. payment
Payment breakdown
Explore the cost of this home by adjusting the details. Changes won't be saved.Climate risks
Neighborhood: 34741
Nearby schools
Schools provided by the listing agent
- Elementary: Kissimmee Elem
- Middle: Kissimmee Middle
- High: Osceola High School
Source: Stellar MLS. This data may not be complete. We recommend contacting the local school district to confirm school assignments for this home.
- $265,0004 bd3 ba1.4k sqft2290 San Vital Dr APT 107, Kissimmee, FL 34741Sold
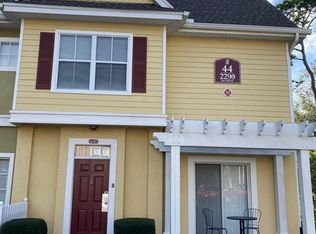
- $243,6004 bd3 ba1.4k sqft2290 San Vital Dr APT 101, Kissimmee, FL 34741Off Market

- $208,5004 bd3 ba1.4k sqft2290 San Vital Dr APT 102, Kissimmee, FL 34741Off Market
- $201,9003 bd2 ba1.2k sqft2290 San Vital Dr APT 103, Kissimmee, FL 34741Off Market
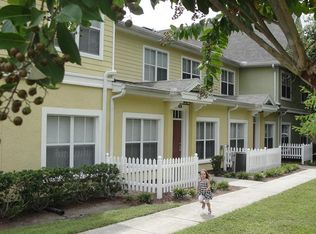
Similar homes
- $215,9003 bd2 ba1.2k sqft3072 SHINGLE CREEK COURT, KISSIMMEE, FL 34746For Sale

 MLS ID #S5150296, Jack Alvarez, DINA REALTY GROUP, INC.. Stellar MLS
- $197,5002 bd2 ba1k sqft2218 GRAND CAYMAN COURT #1335, KISSIMMEE, FL 34741For Sale
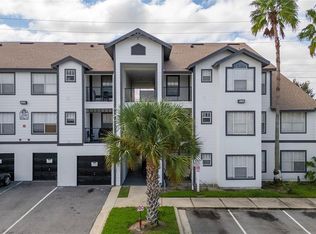 MLS ID #S5159189, Adriana Leon, MAKTUB REALTY. Stellar MLS
- $197,5002 bd2 ba1k sqft2210 GRAND CAYMAN COURT #1722, KISSIMMEE, FL 34741For Sale
 MLS ID #S5143793, Adriana Leon, MAKTUB REALTY. Stellar MLS
- $215,0002 bd2 ba1k sqft2207 ANTIGUA PLACE #715, KISSIMMEE, FL 34741For Sale
 MLS ID #S5155294, Adriana Leon, MAKTUB REALTY. Stellar MLS
- $193,0003 bd2 ba1.2k sqft2201 SAN VITTORINO CIRCLE #104, KISSIMMEE, FL 34741For SaleMLS ID #O6423597, Carlos Hernandez, MY REALTY GROUP, LLC.. Stellar MLS
- $200,0003 bd2 ba1.2k sqft2602 LODI CIRCLE #105, KISSIMMEE, FL 34746For SaleMLS ID #S5158318, Michael Danganan, RE/MAX PRIME PROPERTIES. Stellar MLS
- $238,5003 bd2 ba1.7k sqft3000 LAUREL PARK LANE #107, KISSIMMEE, FL 34741For SaleMLS ID #S5160025, Nancy Ospina, BLUE WATER RENTAL MANAGEMENT LLC. Stellar MLS
- $300,0004 bd3 ba1.4k sqft2203 SAN VITTORINO CIRCLE #108, KISSIMMEE, FL 34741For SaleMLS ID #S5153202, Xenia Calero, THE RENTAL & SALES GALLERY LLC. Stellar MLS
- $215,0003 bd2 ba1.2k sqft2776 CLUB CORTILE CIRCLE #A, KISSIMMEE, FL 34746For SaleMLS ID #S5145216, Marcia Aguiar, CHARLES RUTENBERG REALTY ORLANDO. Stellar MLS
- $239,0003 bd3 ba1.7k sqft1917 ESTANCIA CIRCLE, KISSIMMEE, FL 34741For SaleMLS ID #S5147983, Maria Pagan, DEAL MAKERS REALTY TEAM CORP. Stellar MLS
- $225,0003 bd2 ba1.2k sqft2606 LODI CIRCLE #105, KISSIMMEE, FL 34746For SaleMLS ID #O6228976, Andre Leirias, LLC, GOLDEN DOOR REALTY. Stellar MLS
- $195,0002 bd2 ba991 sqft2207 CARIBBEAN DRIVE, KISSIMMEE, FL 34741For SaleMLS ID #S5155426, Maigualida Palacios, LLC, AGENT TRUST REALTY CORPORATION. Stellar MLS
- $233,0003 bd3 ba1.2k sqft1064 PARK RIDGE CIRCLE, KISSIMMEE, FL 34746For SaleMLS ID #S5150148, Elsa Gonzalez, LPT REALTY, LLC. Stellar MLS
- $259,0003 bd3 ba1.4k sqft4714 HEMINGWAY HOUSE STREET, KISSIMMEE, FL 34746For SaleMLS ID #O6455128, Roosevelt Augustin PA, LPT REALTY, LLC. Stellar MLS
- $222,0003 bd2 ba1.1k sqft2836 OSPREY COVE PLACE #201, KISSIMMEE, FL 34746For SaleMLS ID #S5158650, Jeannette Castano Alburquerque, MAKTUB REALTY. Stellar MLS
- $236,0003 bd2 ba1.3k sqft12102 POPPY FIELD LANE #111, ORLANDO, FL 32837For SaleMLS ID #O6404227, Carla Araujo, REORLANDO HOMES INC. Stellar MLS
- $260,0003 bd3 ba1.3k sqft5340 PARADISE CAY CIRCLE, KISSIMMEE, FL 34746For SaleMLS ID #O6441193, Samantha Hafner, DON ASHER & ASSOCIATES, INC.. Stellar MLS
- $227,0003 bd2 ba1.2k sqft8107 COCONUT PALM WAY #201, KISSIMMEE, FL 34747For SaleMLS ID #R4911752, Fabio Gomez, Jr, HOMES UNLIMITED REAL ESTATE CORP. Stellar MLS
- $219,9953 bd2 ba1.3k sqft8848 VILLA VIEW CIRCLE #206, ORLANDO, FL 32821For SaleMLS ID #O6446623, Mark Anthony Buot, ROI AVE LLC. Stellar MLS
- $270,0003 bd2 ba1.7k sqft3000 LAUREL PARK LANE #207, KISSIMMEE, FL 34741For SaleMLS ID #O6427273, Annie Kwan, ORLANDO SUNSHINE REALTY. Stellar MLS
