There's something special about arriving at a place where the everyday routine suddenly feels a world away. The bags are unpacked, the Florida sunshine is calling, and the only decision left to make is how to spend the day. A refreshing swim? A round of golf? An afternoon exploring the magic of Central Florida? At Reunion Resort, the possibilities are endless, and the best part is knowing you have a place of your own to return to. Welcome to 7615 Heritage Crossing Way, Unit 201, a beautifully UPDATED, FULLY FURNISHED, 3-BEDROOM, 2-BATHROOM condominium nestled within one of Central Florida's most desirable gated resort communities. Located on the second floor with convenient STAIR OR ELEVATOR ACCESS, this TURNKEY retreat is ready for its next chapter. Inside, the bright, open floor plan creates a welcoming space where vacation memories are made. Morning coffee turns into conversations about the day's adventures, meals are shared around the table, and evenings are spent relaxing after another unforgettable day. The kitchen features STAINLESS STEEL APPLIANCES, while updated flooring throughout means NO CARPET. Spacious bedrooms, updated bathrooms, and a TANKLESS WATER HEATER add comfort and convenience. Best of all, the furnishings are already in place, allowing you to spend less time preparing and more time enjoying. Just steps outside, the COMMUNITY POOL AND SPA offer an inviting escape beneath the Florida sunshine. But the experience doesn't end there. Reunion Resort is a destination in itself, featuring THREE SIGNATURE GOLF COURSES designed by Arnold Palmer, Tom Watson, and Jack Nicklaus, 12 COMMUNITY POOLS, a WATER PARK WITH LAZY RIVER, tennis and pickleball courts, and fine dining. Certain amenities may require membership or additional fees. And when adventure calls, WALT DISNEY WORLD is approximately SIX MILES AWAY, with shopping, dining, entertainment, and Central Florida's famous attractions all within convenient reach. Here, you're close to the excitement without sacrificing the peaceful feeling of coming home. For those looking beyond a personal getaway, this property offers another exciting possibility. With SHORT-TERM RENTALS APPROVED, a fully furnished interior, and a sought-after resort location, it presents an opportunity to enjoy the property yourself while exploring its potential as a vacation rental investment, subject to applicable regulations. Some of life's favorite memories begin with a simple getaway. The laughter around the dinner table. The afternoons that stretch a little longer beside the pool. The feeling of having nowhere else you need to be. And sometimes, the greatest luxury isn't the vacation itself. It's having a place that makes every return feel like one. Your next chapter at Reunion Resort is waiting. Schedule your private showing today.
For sale
Price cut: $15K (10/21)
$285,000
7615 HERITAGE CROSSING WAY #201, REUNION, FL 34747
3beds
1,344sqft
Condominium
Built in 2005
-- sqft lot
$-- Zestimate®
$212/sqft
$531/mo HOA
What's special
Fully furnishedBeautifully updatedSpacious bedroomsBright open floor planCommunity pool and spaTennis and pickleball courtsUpdated flooring throughout
- 520 days
- 149
- 10
Zillow last checked:
Listing updated:
Listed by:
Nick Carroll 407-486-5593,
REAL BROKER, LLC 855-450-0442
Source: Stellar MLS,MLS#: O6319473 Originating MLS: Orlando Regional
Facts & features
Interior
Bedrooms & bathrooms
- Bedrooms: 3
- Bathrooms: 2
- Full bathrooms: 2
Primary bedroom
- Description: Room1
- Features: Garden Bath, Shower No Tub, Walk-In Closet(s)
- Level: First
- Area: 165 Square Feet
- Dimensions: 15x11
Bedroom 2
- Description: Room2
- Features: Built-in Closet
- Level: First
- Area: 121 Square Feet
- Dimensions: 11x11
Bedroom 3
- Description: Room3
- Features: Built-in Closet
- Level: First
- Area: 121 Square Feet
- Dimensions: 11x11
Kitchen
- Description: Room4
- Level: First
- Area: 140 Square Feet
- Dimensions: 14x10
Living room
- Description: Room5
- Level: First
- Area: 168 Square Feet
- Dimensions: 14x12
Heating
- Central, Electric
Cooling
- Central Air
Appliances
- Included: Dishwasher, Disposal, Dryer, Microwave, Range, Refrigerator, Washer
- Laundry: Laundry Closet
Features
- Ceiling Fan(s), Eating Space In Kitchen, Kitchen/Family Room Combo, Solid Wood Cabinets, Split Bedroom, Stone Counters, Thermostat, Walk-In Closet(s)
- Flooring: Laminate, Tile
- Doors: French Doors
- Windows: Window Treatments
- Has fireplace: No
- Furnished: Yes
Interior area
- Total structure area: 1,344
- Total interior livable area: 1,344 sqft
Video & virtual tour
Property
Features
- Levels: One
- Stories: 1
- Patio & porch: Rear Porch
- Exterior features: Balcony, Lighting, Sidewalk
- Has view: Yes
- View description: Golf Course, Pool
Lot
- Size: 5,904 Square Feet
Details
- Parcel number: 342527345800010T40
- Zoning: STR
- Special conditions: None
Construction
Type & style
- Home type: Condo
- Architectural style: Traditional
- Property subtype: Condominium
Materials
- Stucco
- Foundation: Slab
- Roof: Shingle
Condition
- New construction: No
- Year built: 2005
Utilities & green energy
- Sewer: Public Sewer
- Water: Public
- Utilities for property: BB/HS Internet Available, Public, Underground Utilities
Community & HOA
Community
- Features: Community Mailbox, Dog Park, Fitness Center, Gated Community - Guard, Golf Carts OK, Golf, Park, Playground, Pool, Restaurant, Sidewalks, Tennis Court(s)
- Security: Smoke Detector(s)
- Pet fee: $0 monthly
- Subdivision: HERITAGE CROSSING CONDO PH 20
HOA
- Has HOA: Yes
- Amenities included: Pool
- Services included: 24-Hour Guard, Cable TV, Community Pool, Maintenance Structure
- HOA fee: $531 monthly
- HOA name: Daniel Young
- HOA phone: 407-705-2190
Location
- Region: Reunion
Financial & listing details
- Price per square foot: $212/sqft
- Tax assessed value: $238,000
- Annual tax amount: $3,378
- Date on market: 6/20/2025
- Cumulative days on market: 467 days
- Listing terms: Cash,Conventional
- Ownership: Fee Simple
- Total actual rent: 0
- Road surface type: Asphalt
Estimated market value
Not available
Estimated sales range
Not available
Not available
Price history
| Date | Event | Price |
|---|---|---|
| 10/21/2026 | Price change | $285,000-5%$212/sqft |
Source:  Stellar MLS #O6319473 Report a problem | ||
| 8/11/2026 | Listed for sale | $300,000$223/sqft |
Source: Stellar MLS #O6319473 Report a problem | ||
| 7/8/2026 | Contingent | $300,000$223/sqft |
Source: Stellar MLS #O6319473 Report a problem | ||
| 6/24/2026 | Pending sale | $300,000$223/sqft |
Source: Stellar MLS #O6319473 Report a problem | ||
| 4/15/2026 | Price change | $300,000-1.6%$223/sqft |
Source: Stellar MLS #O6319473 Report a problem | ||
| 12/27/2025 | Price change | $305,000-1.6%$227/sqft |
Source: Stellar MLS #O6319473 Report a problem | ||
| 12/3/2025 | Listing removed | $1,700$1/sqft |
Source: Stellar MLS #O6357533 Report a problem | ||
| 11/18/2025 | Listed for rent | $1,700-8.1%$1/sqft |
Source: Stellar MLS #O6357533 Report a problem | ||
| 11/18/2025 | Price change | $310,000-1.6%$231/sqft |
Source: Stellar MLS #O6319473 Report a problem | ||
| 6/20/2025 | Listed for sale | $315,000-3.1%$234/sqft |
Source: Stellar MLS #O6319473 Report a problem | ||
| 10/26/2024 | Listing removed | $1,850$1/sqft |
Source: Stellar MLS #O6223660 Report a problem | ||
| 10/21/2024 | Price change | $1,850-11.9%$1/sqft |
Source: Stellar MLS #O6223660 Report a problem | ||
| 9/23/2024 | Price change | $2,100-16%$2/sqft |
Source: Stellar MLS #O6223660 Report a problem | ||
| 7/17/2024 | Listed for rent | $2,500$2/sqft |
Source: Stellar MLS #O6223660 Report a problem | ||
| 7/10/2023 | Sold | $325,000-1.5%$242/sqft |
Source: Public Record Report a problem | ||
| 5/23/2023 | Pending sale | $330,000$246/sqft |
Source: Stellar MLS #O6098566 Report a problem | ||
| 5/7/2023 | Price change | $330,000-2.9%$246/sqft |
Source: Stellar MLS #O6098566 Report a problem | ||
| 4/26/2023 | Price change | $340,000-2.9%$253/sqft |
Source: Stellar MLS #O6098566 Report a problem | ||
| 4/25/2023 | Price change | $349,999+1.4%$260/sqft |
Source: Stellar MLS #O6098566 Report a problem | ||
| 4/19/2023 | Price change | $345,000-1.4%$257/sqft |
Source: Stellar MLS #O6098566 Report a problem | ||
| 4/11/2023 | Price change | $349,9990%$260/sqft |
Source: Stellar MLS #O6098566 Report a problem | ||
| 3/24/2023 | Listed for sale | $350,000+79%$260/sqft |
Source: Stellar MLS #O6098566 Report a problem | ||
| 4/26/2019 | Sold | $195,500-1.8%$145/sqft |
Source: Public Record Report a problem | ||
| 3/27/2019 | Listed for sale | $199,000$148/sqft |
Source: WATSON REALTY CORP. #S5013805 Report a problem | ||
| 3/27/2019 | Pending sale | $199,000-23.5%$148/sqft |
Source: WATSON REALTY CORP. #S5013805 Report a problem | ||
| 9/24/2015 | Sold | $260,000+33.3%$193/sqft |
Source: Public Record Report a problem | ||
| 8/7/2015 | Sold | $195,000+7.1%$145/sqft |
Source: Public Record Report a problem | ||
| 2/28/2014 | Sold | $182,000+21.3%$135/sqft |
Source: Stellar MLS #O5192499 Report a problem | ||
| 1/7/2010 | Sold | $150,000-64.3%$112/sqft |
Source: Public Record Report a problem | ||
| 1/27/2006 | Sold | $420,500$313/sqft |
Source: Public Record Report a problem | ||
Public tax history
| Year | Property taxes | Tax assessment |
|---|---|---|
| 2025 | $5,476 -0.9% | $238,000 -3% |
| 2024 | $5,523 +11.7% | $245,300 -7.7% |
| 2023 | $4,945 +13.1% | $265,900 +40.5% |
| 2022 | $4,374 +8% | $189,200 +34.9% |
| 2021 | $4,051 -2.3% | $140,300 -3.5% |
| 2020 | $4,144 -1.3% | $145,400 -1.2% |
| 2019 | $4,200 | $147,100 -4% |
| 2018 | $4,200 -0.6% | $153,200 +1.9% |
| 2017 | $4,224 -0.3% | $150,300 +1.8% |
| 2016 | $4,237 +0.7% | $147,600 -5.6% |
| 2015 | $4,206 -6.9% | $156,400 +8.6% |
| 2014 | $4,518 | $144,000 +6.1% |
| 2013 | -- | $135,700 +15.1% |
| 2012 | -- | $117,900 |
Find assessor info on the county website
Monthly payment
Est. payment
Payment breakdown
Explore the cost of this home by adjusting the details. Changes won't be saved.Climate risks
Neighborhood: 34747
Nearby schools
Schools provided by the listing agent
- Elementary: Celebration K-8
- Middle: Celebration K-8
- High: Celebration High
Source: Stellar MLS. This data may not be complete. We recommend contacting the local school district to confirm school assignments for this home.
- $302,0003 bd2 ba2k sqft7617 Heritage Crossing Way, Kissimmee, FL 34747Off Market
- $300,0003 bd2 ba1.3k sqft7615 Heritage Crossing Way APT 301, Reunion, FL 34747Sold

- $--3 bd2 ba1.3k sqft7615 Heritage Crossing Way #111, Kissimmee, FL 34747Off Market
- $218,6003 bd2 ba1.3k sqft7615 Heritage Crossing Way APT 102, Reunion, FL 34747Off Market
Similar homes
- $279,9903 bd2 ba1.3k sqft7697 HERITAGE CROSSING WAY #101, REUNION, FL 34747For Sale
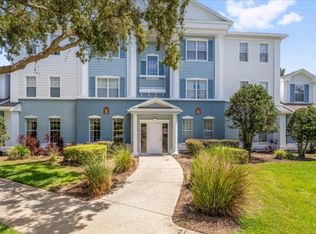
 MLS ID #O6440398, Kaic Ferracciu PA, CHARLES RUTENBERG REALTY ORLANDO. Stellar MLS
- $285,0003 bd2 ba1.3k sqft7655 HERITAGE CROSSING WAY #201, REUNION, FL 34747For Sale
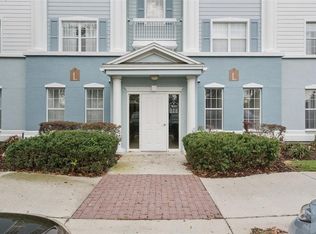 MLS ID #O6386410, Casey Hatfield, EXP REALTY LLC. Stellar MLS
- $299,0003 bd2 ba1.3k sqft7603 HERITAGE CROSSING WAY #102, REUNION, FL 34747For Sale
 MLS ID #O6405506, Stephanie Blignaut, PREMIER SOTHEBYS INT'L REALTY. Stellar MLS
- $292,9003 bd2 ba1.4k sqft7509 MOURNING DOVE CIRCLE #204, REUNION, FL 34747For Sale
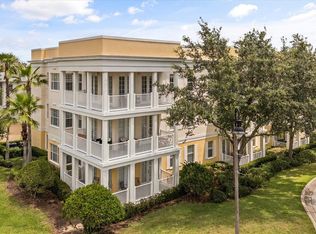 MLS ID #O6442031, Abby Anderson Hayes, LLC, REAL BROKER, LLC. Stellar MLS
- $310,0003 bd3 ba1.6k sqft7604 CABANA COURT #103, REUNION, FL 34747For SaleMLS ID #S5136281, Kenneth Holden, PA, RE/MAX REALTEC GROUP. Stellar MLS
- $315,0003 bd3 ba1.5k sqft7582 ASSEMBLY LN, REUNION, FL 34747For SaleMLS ID #O6457945, Harold Olson, EXP REALTY LLC. Stellar MLS
- $270,0003 bd3 ba1.7k sqft7650 WHISPER WAY #104, REUNION, FL 34747For SaleMLS ID #O6387588, Ken Pozek, REAL BROKER, LLC. Stellar MLS
- $319,0003 bd2 ba1.4k sqft7468 EXCITEMENT DRIVE #202, REUNION, FL 34747For SaleMLS ID #S5145986, Carl Johnson, LUXURY ORLANDO REAL ESTATE. Stellar MLS
- $329,0003 bd3 ba1.7k sqft7602 CABANA COURT #101, KISSIMMEE, FL 34747For SaleMLS ID #O6428329, Charlie Bantos, PMI METRO LAKES. Stellar MLS
- $289,9502 bd2 ba1k sqft7671 COMROW STREET #202, KISSIMMEE, FL 34747For SaleMLS ID #S5111171, James Donovan, TEAM DONOVAN. Stellar MLS
- $329,0003 bd3 ba1.6k sqft1100 SUNSET VIEW CIRCLE #102, REUNION, FL 34747For SaleMLS ID #O6352145, Harold Olson, EXP REALTY LLC. Stellar MLS
- $319,0003 bd2 ba1.2k sqft7664 COMROW STREET #101, KISSIMMEE, FL 34747For SaleMLS ID #O6417344, Mike Chen, P.A, LA ROSA REALTY LLC. Stellar MLS
- $305,0003 bd2 ba1.4k sqft7664 COMROW STREET #304, KISSIMMEE, FL 34747For SaleMLS ID #O6395555, Betsy Breton-Garcia, PA, KELLER WILLIAMS WINTER PARK. Stellar MLS
- $369,9993 bd3 ba1.7k sqft7651 WHISPER WAY #204, REUNION, FL 34747For SaleMLS ID #O6437544, Harold Olson, EXP REALTY LLC. Stellar MLS
- $229,9003 bd2 ba1.4k sqft2302 BUTTERFLY PALM WAY #301, KISSIMMEE, FL 34747For SaleMLS ID #S5153535, Adam Boruck, MAKTUB REALTY. Stellar MLS
- $298,0004 bd3 ba1.8k sqft811 ASSEMBLY COURT, REUNION, FL 34747For SaleMLS ID #O6368385, Anastasiia Zbihla, KELLER WILLIAMS REALTY AT THE LAKES. Stellar MLS
- $312,0004 bd3 ba1.8k sqft7586 ASSEMBLY LANE, REUNION, FL 34747For SaleMLS ID #O6406545, Charles Marchese, EASY STREET REALTY FLORIDA,INC. Stellar MLS
- $379,9003 bd2 ba1.4k sqft7650 COMROW STREET #105, KISSIMMEE, FL 34747For SaleMLS ID #S5157519, James Donovan, TEAM DONOVAN. Stellar MLS
- $284,9902 bd3 ba1.6k sqft701 BENOI DRIVE, DAVENPORT, FL 33896For SaleMLS ID #O6457627, Tameka Conley, CHARLES RUTENBERG REALTY ORLANDO. Stellar MLS
- $319,0003 bd3 ba1.4k sqft2326 SILVER PALM DR, KISSIMMEE, FL 34747For SaleMLS ID #O6431399, Cathy Starkweather, LA ROSA REALTY LLC. Stellar MLS
