Welcome Home to Breathtaking Views! This amazing two bedroom/two bath condominium is located on the top floor with views of the gorgeous Artisan Park Village from your balcony. It's located in the exciting town Disney developed — Celebration, Florida! Take the elevator to the highest level and feel a sense of pride as soon as you enter your new condo. It has been beautifully updated with lovely, non-slip driftwood porcelain tile floors and crown molding throughout, classy lighting/ceiling fans, upgraded bathrooms, high-level wood shutters throughout, and top-of-the-line appliances (including large capacity Maytag washer and dryer). The kitchen features 42" raised panel maple cabinets, a built-in desk which provides a convenient place for your paperwork, newer dark grey stainless steel appliances, a farmhouse sink with a pullout spray faucet, and a light and bright breakfast nook/eat-in area. The split bedrooms afford privacy with the luxurious primary suite featuring a trey ceiling, a spacious walk-in closet with custom built-ins, and a classy bathroom that's complete with dual sinks and a large, walk-in shower boasting an extra-large Rain showerhead. French doors in the combination living/dining room lead to the amazing balcony — the perfect place to start and end your day! You'll love the extra storage cabinets in the laundry room and the outside storage cage that is a short walk from the condo. The furniture can also be purchased and there is a dedicated one-car garage. The clubhouse in Artisan Park is awesome with a restaurant, bar, billiard room, fitness center, outdoor kitchen, banquet room, and a fabulous resort-style heated pool and spa. The Artisan Park condos are adjacent to one of the wonderful walking trails of Celebration and is a short drive (or walk) to the downtown area which offers restaurants, shops, and a charming hotel. What a wonderful place to call home!
For sale
$360,000
1410 CELEBRATION AVENUE #407, CELEBRATION, FL 34747
2beds
1,435sqft
Condominium
Built in 2005
-- sqft lot
$347,400 Zestimate®
$251/sqft
$1,096/mo HOA
What's special
Breathtaking viewsTop-of-the-line appliancesSplit bedrooms afford privacyTrey ceilingCrown molding throughoutHigh-level wood shutters throughoutUpgraded bathrooms
- 3 days |
- 347 |
- 11 |
Likely to sell faster than
Zillow last checked:
Listing updated:
Listed by:
Sandy Harper 407-592-4663,
BETTER HOMES & GARDENS LIFESTYLES REALTY 904-853-6386
Source: Stellar MLS,MLS#: S5155335 Originating MLS: Osceola
Originating MLS: Osceola
Facts & features
Interior
Bedrooms & bathrooms
- Bedrooms: 2
- Bathrooms: 2
- Full bathrooms: 2
Rooms
- Room types: Family Room, Utility Room
Primary bedroom
- Features: Ceiling Fan(s), Walk-In Closet(s)
- Level: First
- Area: 182 Square Feet
- Dimensions: 14x13
Bedroom 2
- Features: Ceiling Fan(s), Built-in Closet
- Level: First
- Area: 182 Square Feet
- Dimensions: 14x13
Primary bathroom
- Features: Dual Sinks, Rain Shower Head, Shower No Tub
- Level: First
Dining room
- Level: First
- Area: 135 Square Feet
- Dimensions: 15x9
Kitchen
- Features: Built-in Features
- Level: First
- Area: 132 Square Feet
- Dimensions: 12x11
Living room
- Features: Ceiling Fan(s)
- Level: First
- Area: 221 Square Feet
- Dimensions: 17x13
Heating
- Central
Cooling
- Central Air
Appliances
- Included: Dishwasher, Disposal, Dryer, Electric Water Heater, Microwave, Range, Refrigerator, Washer
- Laundry: Inside
Features
- Built-in Features, Ceiling Fan(s), Split Bedroom, Walk-In Closet(s)
- Flooring: Porcelain Tile
- Windows: Window Treatments
- Has fireplace: No
- Common walls with other units/homes: Corner Unit
Interior area
- Total structure area: 1,435
- Total interior livable area: 1,435 sqft
Video & virtual tour
Property
Parking
- Total spaces: 1
- Parking features: Garage Door Opener, On Street
- Garage spaces: 1
- Has uncovered spaces: Yes
Features
- Levels: One
- Stories: 1
- Exterior features: Balcony, Sidewalk
- Has view: Yes
- View description: Trees/Woods
- Waterfront features: Lake
Lot
- Size: 0.4 Acres
Details
- Parcel number: 192528252900064070
- Zoning: RES
- Special conditions: None
Construction
Type & style
- Home type: Condo
- Property subtype: Condominium
Materials
- Block, Stucco
- Foundation: Slab
- Roof: Shingle
Condition
- New construction: No
- Year built: 2005
Details
- Builder model: Carlsen B
- Builder name: The St. Joe Company
Utilities & green energy
- Sewer: Public Sewer
- Water: Public
- Utilities for property: Cable Available, Electricity Connected, Street Lights, Underground Utilities
Community & HOA
Community
- Features: Lake, Clubhouse, Community Mailbox, Deed Restrictions, Dog Park, Fitness Center, Golf, Park, Playground, Pool, Restaurant, Sidewalks, Tennis Court(s)
- Pet fee: $0 monthly
- Subdivision: ARTISAN CLUB CONDO
HOA
- Has HOA: Yes
- Amenities included: Clubhouse, Elevator(s), Fitness Center
- Services included: Community Pool, Reserve Fund, Insurance, Maintenance Structure, Maintenance Grounds, Pool Maintenance
- HOA fee: $1,096 monthly
- HOA name: Denise Anderson
- HOA phone: 407-566-4752
Location
- Region: Celebration
Financial & listing details
- Price per square foot: $251/sqft
- Tax assessed value: $300,500
- Annual tax amount: $3,767
- Date on market: 8/11/2026
- Cumulative days on market: 4 days
- Listing terms: Cash,Conventional
- Ownership: Fee Simple
- Total actual rent: 0
- Electric utility on property: Yes
- Road surface type: Asphalt
Estimated market value
$347,400
$330,000 - $365,000
$2,528/mo
Price history
| Date | Event | Price |
|---|---|---|
| 8/12/2026 | Listed for sale | $360,000-13.2%$251/sqft |
Source:  Stellar MLS #S5155335 Report a problem Stellar MLS #S5155335 Report a problem | ||
| 12/9/2025 | Listing removed | $2,500$2/sqft |
Source: Zillow Rentals Report a problem | ||
| 12/3/2025 | Listed for rent | $2,500-10.7%$2/sqft |
Source: Zillow Rentals Report a problem | ||
| 2/1/2025 | Listing removed | $414,924$289/sqft |
Source: Stellar MLS #S5110199 Report a problem | ||
| 12/2/2024 | Price change | $414,924-3.3%$289/sqft |
Source: Stellar MLS #S5110199 Report a problem | ||
| 8/10/2024 | Listed for sale | $428,924+90.6%$299/sqft |
Source: Stellar MLS #S5110199 Report a problem | ||
| 7/6/2024 | Listing removed | -- |
Source: Zillow Rentals Report a problem | ||
| 5/2/2024 | Listed for rent | $2,800$2/sqft |
Source: Stellar MLS #S5104142 Report a problem | ||
| 12/7/2020 | Sold | $225,000+25%$157/sqft |
Source: Public Record Report a problem | ||
| 10/4/2017 | Sold | $180,000-9.9%$125/sqft |
Source: Public Record Report a problem | ||
| 5/23/2017 | Price change | $199,8000%$139/sqft |
Source: IMAGINATION REALTY, INC #S4832467 Report a problem | ||
| 5/3/2017 | Price change | $199,888-1.5%$139/sqft |
Source: IMAGINATION REALTY, INC #S4832467 Report a problem | ||
| 8/4/2016 | Price change | $203,000-2.4%$141/sqft |
Source: IMAGINATION REALTY, INC #S4832467 Report a problem | ||
| 6/20/2016 | Listed for sale | $208,000+4.1%$145/sqft |
Source: IMAGINATION REALTY, INC #S4832467 Report a problem | ||
| 4/1/2016 | Listing removed | $199,900$139/sqft |
Source: Keller Williams - Orlando Central #O5398648 Report a problem | ||
| 1/15/2016 | Price change | $199,900-4.4%$139/sqft |
Source: Keller Williams - Orlando Central #O5398648 Report a problem | ||
| 10/19/2015 | Price change | $209,000-5%$146/sqft |
Source: Keller Williams - Orlando Central #O5398648 Report a problem | ||
| 7/24/2015 | Price change | $219,900-2.6%$153/sqft |
Source: CENTURY 21 Blue Sky Realty Group #O5325911 Report a problem | ||
| 4/26/2015 | Price change | $225,777-1.8%$157/sqft |
Source: CENTURY 21 Metro Lifestyles #O5325911 Report a problem | ||
| 4/18/2015 | Price change | $229,900+1.8%$160/sqft |
Source: CENTURY 21 Metro Lifestyles #O5325911 Report a problem | ||
| 4/14/2015 | Price change | $225,777-1.8%$157/sqft |
Source: CENTURY 21 Metro Lifestyles #O5325911 Report a problem | ||
| 10/21/2014 | Listed for sale | $229,900+27.7%$160/sqft |
Source: CENTURY21 Metro Lifestyles #O5325911 Report a problem | ||
| 9/6/2012 | Sold | $180,000-4.8%$125/sqft |
Source: Public Record Report a problem | ||
| 3/26/2012 | Listing removed | $189,000$132/sqft |
Source: TONYDAVIDSHOMES.COM, LLC #S4694991 Report a problem | ||
| 2/14/2012 | Listed for sale | $189,000-18.1%$132/sqft |
Source: TONYDAVIDSHOMES.COM, LLC #S4694991 Report a problem | ||
| 12/15/2005 | Sold | $230,800$161/sqft |
Source: Public Record Report a problem | ||
Public tax history
| Year | Property taxes | Tax assessment |
|---|---|---|
| 2025 | $3,768 +6.3% | $300,500 -3% |
| 2024 | $3,544 +3.1% | $309,800 +2.8% |
| 2023 | $3,437 +4.3% | $301,400 +44.1% |
| 2022 | $3,296 -5.4% | $209,200 +16.5% |
| 2021 | $3,483 +30% | $179,600 +6.1% |
| 2020 | $2,679 +1% | $169,200 +2.1% |
| 2019 | $2,652 | $165,700 +6.6% |
| 2018 | $2,652 +1.2% | $155,485 -12.6% |
| 2017 | $2,619 -27.3% | $177,800 +1.8% |
| 2016 | $3,605 +0.5% | $174,600 +1.7% |
| 2015 | $3,585 +2.9% | $171,700 -1.1% |
| 2014 | $3,485 | $173,600 +20.4% |
| 2013 | -- | $144,200 +1.8% |
| 2012 | -- | $141,600 |
Find assessor info on the county website
Monthly payment
Est. payment
Payment breakdown
Explore the cost of this home by adjusting the details. Changes won't be saved.Climate risks
Neighborhood: Artisan Park
Nearby schools
GreatSchools rating
- 9/10Celebration SchoolGrades: K-8Distance: 1.5 mi
- 5/10Celebration High SchoolGrades: 9-12Distance: 0.7 mi
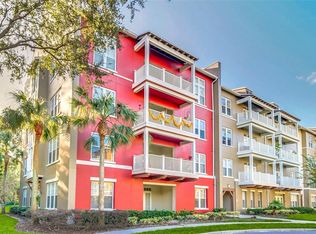
- $457,5003 bd3 ba2k sqft1410 Celebration Ave APT 208, Celebration, FL 34747Sold
- $399,0003 bd3 ba1.7k sqft1410 Celebration Ave APT 204, Celebration, FL 34747Sold

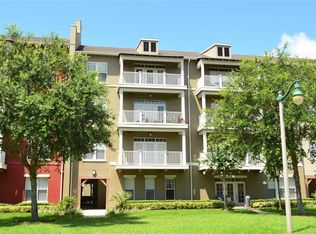
- $431,0003 bd2 ba1.7k sqft1410 Celebration Ave APT 405, Celebration, FL 34747Sold
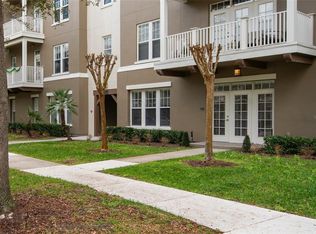
- $339,0002 bd2 ba1.2k sqft1410 Celebration Ave APT 102, Celebration, FL 34747For Sale
- $359,600-- bd-- ba-- sqft1410 Celebration Ave ##6408, Kissimmee, FL 34747Off Market
- $334,9002 bd2 ba1.3k sqft1410 Celebration Ave APT 206, Celebration, FL 34747Off Market
- $315,5002 bd2 ba1.2k sqft1410 Celebration Ave APT 104, Celebration, FL 34747Off Market
- $337,3002 bd2 ba1.3k sqft1410 Celebration Ave APT 306, Celebration, FL 34747Off Market
A local agent can set up tours, give advice and negotiate with sellers.
A local lender can help you make sure your offer is ready when you are.
Similar homes
- $310,0003 bd2 ba1.4k sqft2847 OAKWATER DRIVE #2847, KISSIMMEE, FL 34747For Sale

 MLS ID #O6411922, Jabir Ahmed, CENTURY 21 ALTON CLARK. Stellar MLS
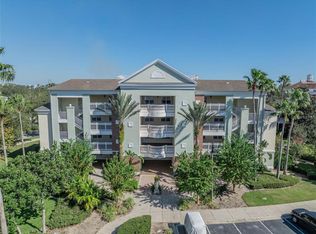
 - $284,9003 bd3 ba1.6k sqft7659 WHISPER WAY #102, REUNION, FL 34747For Sale
 MLS ID #O6423907, Renato Alves, ALVES AND HOWELL REALTY. Stellar MLS
 - $380,0003 bd3 ba1.4k sqft7663 SIR KAUFMANN COURT, KISSIMMEE, FL 34747For Sale
 MLS ID #O6353629, Jorge Zea, BLUE LIGHTHOUSE REALTY INC. Stellar MLS
 - $380,0003 bd3 ba2k sqft7636 HERITAGE CROSSING WAY, REUNION, FL 34747For Sale
 MLS ID #S5153534, Jim McQuade, AVANTI WAY REALTY LLC. Stellar MLS
 - $465,0003 bd2 ba1.5k sqft1007 CELEBRATION AVENUE #201, CELEBRATION, FL 34747For SaleMLS ID #S5143434, Claudette Busuttil, ORLANDO PREMIUM PROPERTIES LLC. Stellar MLS
- $384,0004 bd3 ba1.6k sqft3221 CUPID PLACE, KISSIMMEE, FL 34747For SaleMLS ID #S5154675, Paola Castellano, EXP REALTY LLC. Stellar MLS
- $354,9004 bd2 ba1.7k sqft121 S ROMA WAY, KISSIMMEE, FL 34746For SaleMLS ID #R4911375, Maritza Lopez, INTERNATIONAL EXECUTIVE REALTY. Stellar MLS
- $199,0002 bd2 ba937 sqft3008 PARKWAY BOULEVARD #306, KISSIMMEE, FL 34747For SaleMLS ID #O6383991, Jianlin Shi, PMI PRIME HOME. Stellar MLS
- $348,0003 bd2 ba1.3k sqft4741 CLOCK TOWER DRIVE #208, KISSIMMEE, FL 34746For SaleMLS ID #O6362235, Selma White, WRA BUSINESS & REAL ESTATE. Stellar MLS
- $390,0003 bd3 ba1.7k sqft7842 SPECTRUM DRIVE, REUNION, FL 34747For SaleMLS ID #O6375537, Mariana Nossa, WRA BUSINESS & REAL ESTATE. Stellar MLS
- $439,9994 bd3 ba1.9k sqft1017 LAKE BERKLEY DR, KISSIMMEE, FL 34746For SaleMLS ID #O6431899, Maria Apostol, LPT REALTY, LLC. Stellar MLS
- $330,0003 bd2 ba1.4k sqft11446 JASPER KAY TERRACE #103, WINDERMERE, FL 34786For SaleMLS ID #O6420653, Jay Stewart, SOUTHERN REALTY GROUP LLC. Stellar MLS
- $339,9004 bd3 ba1.9k sqft8859 CANDY PALM ROAD, KISSIMMEE, FL 34747For SaleMLS ID #O6399268, Alex Galitsky, TOP ORLANDO REALTY. Stellar MLS
- $365,0004 bd2 ba1.4k sqft2472 PINE CHASE CIRCLE, ST CLOUD, FL 34769For SaleMLS ID #S5155222, Coach Will Fonseca, EXP REALTY LLC. Stellar MLS
- $430,0004 bd3 ba1.6k sqft3163 YELLOW LANTANA LANE, KISSIMMEE, FL 34747For SaleMLS ID #O6415064, Rafael De Silveira Leite, DOUBLE M GROUP COMPANY. Stellar MLS
- $232,0003 bd2 ba1.3k sqft8718 RAIN FOREST PLACE #C, KISSIMMEE, FL 34747For SaleMLS ID #O6408264, Ayoub Seffari, MARKET CONNECT REALTY LLC. Stellar MLS
- $330,0003 bd3 ba1.5k sqft4712 TERRA ESMERALDA DRIVE, KISSIMMEE, FL 34746For SaleMLS ID #O6413805, Jessica Macias, KELLER WILLIAMS ADVANTAGE III. Stellar MLS
- $325,0003 bd3 ba1.2k sqft4546 ALBERTO CIRCLE, KISSIMMEE, FL 34746For SaleMLS ID #S5091832, Carlos Selmo, PORTAL ORLANDO REALTY, LLC. Stellar MLS
- $244,0003 bd3 ba1.2k sqft8515 CRYSTAL COVE LOOP, KISSIMMEE, FL 34747For SaleMLS ID #S5150921, Alan Martin, FRONTLINE FLORIDA REALTY, INC.. Stellar MLS
- $304,9003 bd3 ba1.2k sqft4564 ADA LANE, KISSIMMEE, FL 34746For SaleMLS ID #O6414668, JIRO Filho, WRA BUSINESS & REAL ESTATE. Stellar MLS
