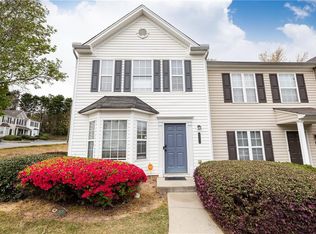
Welcome home to 3864 Guilderoy Lane, a spacious and well-maintained condo in the desirable Wintercrest community of Austell. Recently painted and in great condition, this home is truly move-in ready and offers a comfortable, low-maintenance lifestyle in an incredibly convenient location. Step inside to a welcoming main level featuring a spacious living area with a cozy fireplace, plenty of room for entertaining, and an easy flow into the dining and kitchen areas. Upstairs, you'll find two generously sized bedrooms, each with its own private bathroom, creating a great layout for a variety of living arrangements. Enjoy additional outdoor living space out back—perfect for relaxing at the end of the day. Location is a major highlight! Wintercrest offers quick access to the East-West Connector, putting an abundance of shopping, restaurants, grocery stores, entertainment and everyday conveniences just minutes away. Outdoor enthusiasts will appreciate being near the Silver Comet Trail, while Wellstar Cobb Medical Center and major commuter routes are also easily accessible. With its freshly painted interior, spacious floor plan, excellent condition and convenient Austell location, this is an opportunity to simply move in and start enjoying your new home. Don't miss it—schedule your showing today!
Active
$239,000
3864 Guilderoy Ln #3, Austell, GA 30106
2beds
1,681sqft
Condominium, Residential, Townhouse
Built in 2003
1,568 Square Feet Lot
$-- Zestimate®
$142/sqft
$350/mo HOA
What's special
Cozy fireplaceSpacious floor planSpacious and well-maintained condoWelcoming main levelFreshly painted interiorTwo generously sized bedrooms
- 2 days |
- 51 |
- 2 |
Zillow last checked:
Listing updated:
Listed by:
David McGee,
Century 21 Connect Realty 404-964-0121
Source: FMLS GA,MLS#: 7817952
Facts & features
Interior
Bedrooms & bathrooms
- Bedrooms: 2
- Bathrooms: 3
- Full bathrooms: 2
- 1/2 bathrooms: 1
Rooms
- Room types: Other
Primary bedroom
- Features: Double Master Bedroom, Roommate Floor Plan
- Level: Double Master Bedroom, Roommate Floor Plan
Bedroom
- Features: Double Master Bedroom, Roommate Floor Plan
Primary bathroom
- Features: Tub/Shower Combo
Dining room
- Features: Open Concept
Kitchen
- Features: Pantry, Solid Surface Counters
Heating
- Central, Forced Air, Natural Gas
Cooling
- Ceiling Fan(s), Central Air
Appliances
- Included: Dishwasher, Electric Range, Microwave, Refrigerator
- Laundry: In Kitchen, Main Level
Features
- High Ceilings 9 ft Main, Walk-In Closet(s)
- Flooring: Carpet, Luxury Vinyl
- Windows: Double Pane Windows
- Basement: None
- Number of fireplaces: 1
- Fireplace features: Gas Starter, Great Room, Living Room
- Common walls with other units/homes: 2+ Common Walls
Interior area
- Total structure area: 1,681
- Total interior livable area: 1,681 sqft
- Finished area above ground: 1,681
Video & virtual tour
Property
Parking
- Total spaces: 2
- Parking features: Assigned
Accessibility
- Accessibility features: None
Features
- Levels: Two
- Stories: 2
- Patio & porch: Patio
- Exterior features: Storage, Other, No Dock
- Pool features: None
- Spa features: None
- Fencing: None
- Has view: Yes
- View description: Neighborhood, Trees/Woods, Other
- Waterfront features: None
- Body of water: None
Lot
- Size: 1,568 Square Feet
- Features: Back Yard, Level
Details
- Additional structures: None
- Parcel number: 19085400820
- Other equipment: None
- Horse amenities: None
Construction
Type & style
- Home type: Townhouse
- Architectural style: Townhouse,Traditional
- Property subtype: Condominium, Residential, Townhouse
- Attached to another structure: Yes
Materials
- Brick
- Foundation: Slab
- Roof: Composition,Shingle
Condition
- Resale
- New construction: No
- Year built: 2003
Utilities & green energy
- Electric: 110 Volts, 220 Volts
- Sewer: Public Sewer
- Water: Public
- Utilities for property: Cable Available, Electricity Available, Natural Gas Available, Phone Available, Sewer Available, Underground Utilities, Water Available
Green energy
- Energy efficient items: None
- Energy generation: None
Community & HOA
Community
- Features: None
- Security: Smoke Detector(s)
- Subdivision: Wintercrest
HOA
- Has HOA: Yes
- HOA fee: $350 monthly
Location
- Region: Austell
Financial & listing details
- Price per square foot: $142/sqft
- Tax assessed value: $263,590
- Annual tax amount: $3,177
- Date on market: 8/13/2026
- Cumulative days on market: 153 days
- Ownership: Fee Simple
- Electric utility on property: Yes
- Road surface type: Asphalt
Estimated market value
Not available
Estimated sales range
Not available
$1,939/mo
Price history
| Date | Event | Price |
|---|---|---|
| 8/13/2026 | Listed for sale | $239,000+1.7%$142/sqft |
Source:  FMLS GA #7817952 Report a problem FMLS GA #7817952 Report a problem | ||
| 7/29/2026 | Listing removed | $235,000$140/sqft |
Source:  GAMLS #10773406 Report a problem GAMLS #10773406 Report a problem | ||
| 5/28/2026 | Listed for sale | $235,000-6%$140/sqft |
Source: FMLS GA #7777479 Report a problem | ||
| 5/19/2026 | Listing removed | $249,900$149/sqft |
Source: GAMLS #10695293 Report a problem | ||
| 5/1/2026 | Price change | $249,900-4.8%$149/sqft |
Source: GAMLS #10695293 Report a problem | ||
| 4/20/2026 | Price change | $262,400-0.2%$156/sqft |
Source: GAMLS #10695293 Report a problem | ||
| 3/24/2026 | Price change | $262,9000%$156/sqft |
Source: GAMLS #10695293 Report a problem | ||
| 2/19/2026 | Listed for sale | $263,000$156/sqft |
Source: FMLS GA #7719974 Report a problem | ||
| 1/2/2026 | Listing removed | $263,000$156/sqft |
Source: GAMLS #10629980 Report a problem | ||
| 11/24/2025 | Price change | $263,000-2.6%$156/sqft |
Source: GAMLS #10629980 Report a problem | ||
| 10/23/2025 | Listed for sale | $269,900$161/sqft |
Source: GAMLS #10629980 Report a problem | ||
| 10/21/2025 | Listing removed | $269,900$161/sqft |
Source: FMLS GA #7634194 Report a problem | ||
| 10/7/2025 | Price change | $269,900-3.6%$161/sqft |
Source: FMLS GA #7634194 Report a problem | ||
| 9/21/2025 | Price change | $279,999-1.8%$167/sqft |
Source: GAMLS #10586225 Report a problem | ||
| 9/8/2025 | Price change | $285,000-1.7%$170/sqft |
Source: GAMLS #10586225 Report a problem | ||
| 8/18/2025 | Listed for sale | $290,000+9.4%$173/sqft |
Source: GAMLS #10586225 Report a problem | ||
| 5/23/2022 | Sold | $265,000+2.3%$158/sqft |
Source: FMLS GA #7023404 Report a problem | ||
| 4/7/2022 | Pending sale | $259,000$154/sqft |
Source: FMLS GA #7023404 Report a problem | ||
| 4/6/2022 | Contingent | $259,000$154/sqft |
Source: FMLS GA #7023404 Report a problem | ||
| 4/6/2022 | Pending sale | $259,000$154/sqft |
Source: GAMLS #10033884 Report a problem | ||
| 3/31/2022 | Listed for sale | $259,000+100.9%$154/sqft |
Source: FMLS GA #7023404 Report a problem | ||
| 2/24/2017 | Sold | $128,900+26.4%$77/sqft |
Source: Public Record Report a problem | ||
| 12/6/2016 | Sold | $102,001-29.5%$61/sqft |
Source: Public Record Report a problem | ||
| 4/28/2004 | Sold | $144,700$86/sqft |
Source: Public Record Report a problem | ||
Public tax history
| Year | Property taxes | Tax assessment |
|---|---|---|
| 2024 | $3,179 +11.1% | $105,436 +11.1% |
| 2023 | $2,862 +28.8% | $94,936 +29.7% |
| 2022 | $2,222 +22.1% | $73,204 +22.1% |
| 2021 | $1,820 | $59,964 |
| 2020 | $1,820 +16.3% | $59,964 +16.3% |
| 2019 | $1,565 | $51,560 |
| 2018 | $1,565 | $51,560 +26.4% |
| 2017 | $1,565 +79% | $40,800 +3.8% |
| 2016 | $874 -2.6% | $39,292 |
| 2015 | $897 +42.5% | $39,292 +30.9% |
| 2014 | $630 -0.9% | $30,020 |
| 2013 | $635 -48.1% | $30,020 -39.1% |
| 2012 | $1,223 -16.7% | $49,320 -14% |
| 2011 | $1,469 +5.6% | $57,352 |
| 2010 | $1,391 | $57,352 |
| 2009 | $1,391 +14.2% | $57,352 |
| 2006 | $1,218 -0.5% | $57,352 |
| 2005 | $1,224 +13.6% | $57,352 +59% |
| 2004 | $1,078 | $36,076 |
Find assessor info on the county website
Monthly payment
Est. payment
Payment breakdown
Explore the cost of this home by adjusting the details. Changes won't be saved.Climate risks
Neighborhood: 30106
Nearby schools
GreatSchools rating
- 4/10Russell Elementary SchoolGrades: PK-5Distance: 1.3 mi
- 7/10Floyd Middle SchoolGrades: 6-8Distance: 1.7 mi
- 3/10South Cobb High SchoolGrades: 9-12Distance: 2 mi
Schools provided by the listing agent
- Elementary: Russell - Cobb
- Middle: Floyd
- High: South Cobb
Source: FMLS GA. This data may not be complete. We recommend contacting the local school district to confirm school assignments for this home.
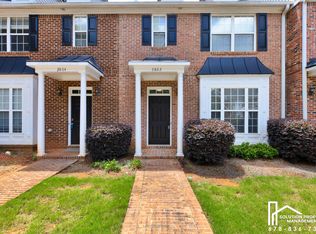
- $1,8002 bd3 ba1.6k sqft3862 Guilderoy Ln, Austell, GA 30106For Rent
- $299,0003 bd3 ba1.6k sqft3860 Guilderoy Ln #3, Austell, GA 30106Off Market
- $229,2002 bd3 ba1.6k sqft3864 Guilderoy Ln, Austell, GA 30106Off Market

- $272,2003 bd3 ba1.6k sqft3860 Guilderoy Ln, Austell, GA 30106Off Market
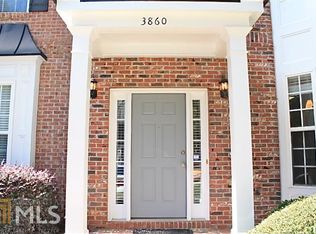
- $266,0003 bd3 ba1.6k sqft3868 Guilderoy Ln BUILDING 3, Austell, GA 30106Off Market
- $288,5003 bd2 ba-- sqft3868 Guilderoy Ln #0, Austell, GA 30106Off Market
- $270,0003 bd3 ba1.6k sqft3868 Guilderoy Ln, Austell, GA 30106Off Market
- $256,8002 bd2 ba1.6k sqft3867 Guilderoy Ln #2, Austell, GA 30106Off Market
A local agent can set up tours, give advice and negotiate with sellers.
Similar homes
- $225,0003 bd4 ba1.7k sqft6756 Blackstone Pl, Mableton, GA 30126For Sale
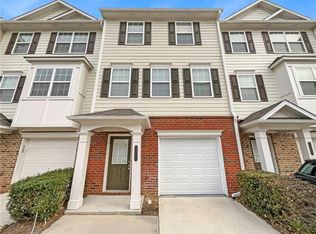
 MLS ID #7811750, Sheila M Williams, Sanders RE, LLC. FMLS GA
 - $229,5002 bd3 ba1.5k sqft1619 Jackson Way NW, Atlanta, GA 30318Off Market
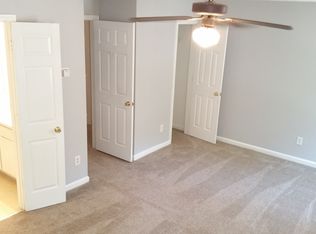
- $224,9004 bd3 ba1.4k sqft6564 Arbor Gate Dr SW #4, Mableton, GA 30126For Sale
 MLS ID #7744893, Liz Booher, Dorsey Alston Realtors. FMLS GA
 - $259,0002 bd3 ba1.2k sqft2086 Del Lago Cir NW, Kennesaw, GA 30152Active

 MLS ID #10816598, Danielle Burgess, Harry Norman, REALTORS. GAMLS
 - $249,0002 bd2 ba1.1k sqft252 Darbys Crossing Ct, Hiram, GA 30141ActiveMLS ID #10812722, Tracey Powell, Keller Williams West Atlanta. GAMLS
- $320,8733 bd4 ba1.3k sqft1305 Liberty Pkwy NW, Atlanta, GA 30318ActiveMLS ID #10824679, Adam Ballenger, Engel & V?lkers Atlanta. GAMLS
- $349,0003 bd2 ba1.9k sqft1511 Dolcetto Trce NW #1, Kennesaw, GA 30152ActiveMLS ID #10824682, Steven T Koleno, Beycome Brokerage Realty LLC. GAMLS
- $225,0002 bd3 ba1.4k sqft413 Inkberry Dr, Atlanta, GA 30349ActiveMLS ID #10817201, Nina Edmonds, Compass. GAMLS
- $247,0002 bd2 ba1.3k sqft402 Countryside Pl SE #402, Smyrna, GA 30080ActiveMLS ID #10809839, Carole Templeman, BHHS Georgia Properties. GAMLS
- $265,0002 bd3 ba1.5k sqft1605 Jackson Trace Ct NW, Atlanta, GA 30318Active Under ContractMLS ID #10763702, Blake Glover, Communities Real Estate. GAMLS
- $235,0003 bd3 ba1.4k sqft3023 Deerborne Ct SW, Atlanta, GA 30331ActiveMLS ID #10798565, Susan H Ayers, Clickit Realty Inc.. GAMLS
- $298,9992 bd3 ba1.5k sqft4358 Ivy Glen Way SE, Smyrna, GA 30082For SaleMLS ID #7810994, Brandon Mason, LPT Realty, LLC. FMLS GA
- $244,0002 bd3 ba1.1k sqft146 Bridge View Dr, Marietta, GA 30066For SaleMLS ID #7764402, The Griffith Group, Atlanta Fine Homes Sotheby's International. FMLS GA
- $339,0003 bd3 ba1.8k sqft3392 Raes Creek Rd, Marietta, GA 30008For SaleMLS ID #7807731, CHRISTINE BRADLEY, Atlanta Fine Homes Sotheby's International. FMLS GA
- $278,5003 bd4 ba1.7k sqft406 Patina Pl SE, Mableton, GA 30126For SaleMLS ID #7798329, Apria M Brown, Keller Williams Atlanta Classic. FMLS GA
- $289,9003 bd3 ba1.4k sqft6218 Queen Meadow Dr SE, Mableton, GA 30126For SaleMLS ID #7799318, ALEXANDER PROPP, Drake Realty of GA, Inc.. FMLS GA
- $264,9002 bd2 ba1.3k sqft184 Darbys Crossing Ct, Hiram, GA 30141ActiveMLS ID #10737879, Amber Taylor, S & S Homes Realty West. GAMLS
- $215,0002 bd2 ba1.1k sqft547 Picketts Bend Cir, Marietta, GA 30008For SaleMLS ID #7806206, Taylor Blackmon, Rosewood & Brown Real Estate. FMLS GA
- $243,0003 bd3 ba1.7k sqft9426 Lakeview Rd, Union City, GA 30291For SaleMLS ID #7816035, DIMEJI LADAPO, Simon Gregory Properties, LLC.. FMLS GA
- $240,0002 bd2 ba1.2k sqft167 Maribeau Sq NW, Atlanta, GA 30327For SaleMLS ID #7811873, SUSAN CROSS, Beacham and Company. FMLS GA
