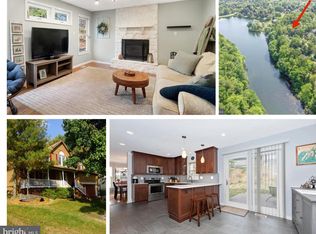
Fantastic home in Lake Linganore with stunning seasonal lake view! From the moment you pull up to the covered front porch (which is brand new), you'll want to call this home. As you step onto the porch, you'll admire the view of Lake Merle and the access to the trails right out your front door. Stepping through the front door, you'll notice the wide stair case leading upstairs and all the natural light that flows into the home. The entire home has been freshly painted! The family room, which opens to the kitchen, boasts a gorgeous stone wood-burning fireplace, the perfect place to unwind at the end of the day. The dining area off the kitchen is large, with a bump out and french doors that overlook the brand new deck. The kitchen is freshly painted and just the warmest of hues. The island is the perfect place to catch up over a cup of coffee. The kitchen sink overlooks the (extremely) Linganore flat backyard. You'll immediately want to move in for all the summer BBQs. The large laundry room is off the kitchen and leads to the oversized garage. Room for 2 cars as well, tons of storage, and a work area. Upstairs, you'll find a large primary with vaulted ceilings, an enormous walk-in-closet with its own window, a vanity area, and a large bathroom with soaking tub and walk-in shower. The 2 other bedrooms are very large and there is a another full bathroom. Downstairs in the basement, welcome to the perfect rec room! With a rough-in and a separate bonus room, this area could easily be turned into a 4th bedroom. With Lake Merle right out your front door, walking distance to the lake, picnic areas, and playground, this really is a special spot! Enjoy all that Lake Linganore has to offer: deep Navigable lake, multiple sandy beaches, multiple pools, boating, fishing, swimming, tennis, basketball, beach volleyball, nature & bike trails, Frisbee golf, pickleball, Event Tent, Farmers Markets, Summer Concert Series under the stars, playgrounds and so much more! Come and see for yourself. HOA fees include snow removal and trash/recycling as well as access to all of the amazing amenities!
Sold for $585,000
Zillow last checked:
Listing updated:
Bought with:
Carmen Fontecilla, 597491
Compass
Shawn Kelly, 513689
Compass
Source: Bright MLS,MLS#: MDFR2079886
Price history
| Date | Event | Price |
|---|---|---|
| 6/18/2026 | Sold | $585,000-1.7%$303/sqft |
Source:  Bright MLS #MDFR2079886 Report a problem Bright MLS #MDFR2079886 Report a problem | ||
| 5/24/2026 | Contingent | $595,000$308/sqft |
Source: Bright MLS #MDFR2079886 Report a problem | ||
| 4/16/2026 | Listed for sale | $595,000+60.9%$308/sqft |
Source: Bright MLS #MDFR2079886 Report a problem | ||
| 8/12/2011 | Listing removed | $2,150$1/sqft |
Source: Sold1st Realty #FR7636996 Report a problem | ||
| 7/18/2011 | Price change | $2,150-2.3%$1/sqft |
Source: Sold1st Realty #FR7636996 Report a problem | ||
| 6/30/2011 | Listed for rent | $2,200$1/sqft |
Source: Sold1st Realty #FR7636996 Report a problem | ||
| 10/21/2009 | Listing removed | $369,900$192/sqft |
Source: RE/MAX Realty Services #FR7130637 Report a problem | ||
| 8/12/2009 | Listed for sale | $369,900-21.3%$192/sqft |
Source: RE/MAX Realty Services #FR7130637 Report a problem | ||
| 11/3/2005 | Sold | $470,000+77.4%$244/sqft |
Source: Public Record Report a problem | ||
| 6/5/2003 | Sold | $265,000$137/sqft |
Source: Public Record Report a problem | ||
Nearby homes
Get a cash offer in 3 minutes
Find out how much your home could sell for in as little as 3 minutes with a no-obligation cash offer.
Estimated market value
$583,800
