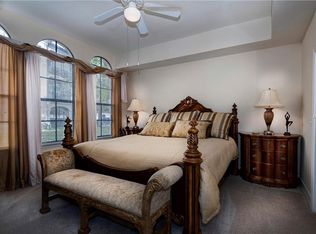
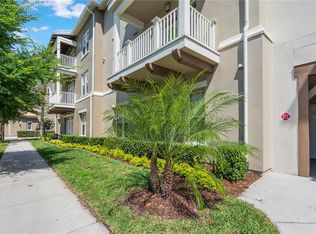
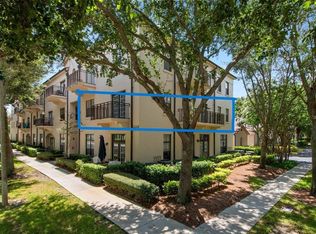
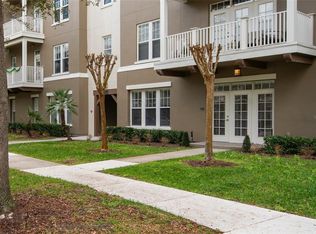
Rare opportunity to own a large corner residence with tranquil water views in the highly sought-after Mirasol at Celebration. Offering 1,594 square feet, this Largo floor plan features 2 bedrooms, a versatile den ideal for a home office, library, or guest space, 2 full bathrooms, rich hardwood flooring throughout the main living areas, crown molding, and a spacious open-concept design. The well-appointed kitchen showcases granite countertops, stainless steel appliances (new dishwasher), updated cabinetry, a breakfast bar and a center island. Relax on the screened corner balcony overlooking a peaceful water view - creating the perfect setting for morning coffee or evening unwinding. Recent improvements include a brand-new water heater (2026), providing added value and peace of mind. A designated parking space for this unit is conveniently located just outside the building entrance, with ample guest parking available on either side of the building. Convenient elevator and stair access sits immediately adjacent to the unit. Residents enjoy Mirasol's exceptional amenities, including a clubhouse, fitness center, heated pool and spa, tennis courts, and beautifully maintained grounds. Owning in Celebration also provides access to the many HOA amenities including 6 Pools, 2 Fitness Centers, Large & Small Dog Parks, Athletic & Sport facilities, Event facilities, and 26 miles of Walking & Cycling Trails. Ideally located just moments from Celebration's vibrant downtown district with its restaurants, cafés, boutiques, parks, and year-round community events, this exceptional residence offers the perfect combination of comfort, convenience, and the Celebration lifestyle.
Pending
$545,000
513 MIRASOL CIRCLE #207, CELEBRATION, FL 34747
2beds
1,594sqft
Condominium
Built in 2003
-- sqft lot
$-- Zestimate®
$342/sqft
$934/mo HOA
What's special
- 1 day |
- 276 |
- 14 |
Likely to sell faster than
Zillow last checked:
Listing updated:
Listed by:
Brian Carlson 321-250-2597,
IMAGINATION REALTY, INC 321-939-1300,
Kathleen Carlson 407-361-7653,
IMAGINATION REALTY, INC
Source: Stellar MLS,MLS#: S5155248 Originating MLS: Osceola
Originating MLS: Osceola
Facts & features
Interior
Bedrooms & bathrooms
- Bedrooms: 2
- Bathrooms: 2
- Full bathrooms: 2
Primary bedroom
- Features: Walk-In Closet(s)
- Level: First
- Area: 169 Square Feet
- Dimensions: 13x13
Bedroom 2
- Features: Walk-In Closet(s)
- Level: First
- Area: 156 Square Feet
- Dimensions: 13x12
Dining room
- Level: First
- Area: 154 Square Feet
- Dimensions: 14x11
Kitchen
- Level: First
- Area: 143 Square Feet
- Dimensions: 13x11
Living room
- Level: First
- Area: 195 Square Feet
- Dimensions: 15x13
Office
- Features: Built-in Closet
- Level: First
- Area: 81 Square Feet
- Dimensions: 9x9
Heating
- Central, Electric
Cooling
- Central Air
Appliances
- Included: Convection Oven, Dishwasher, Disposal, Dryer, Electric Water Heater, Microwave, Range, Refrigerator, Washer
- Laundry: Corridor Access, Laundry Closet
Features
- Built-in Features, Ceiling Fan(s), Crown Molding, High Ceilings, Smart Home, Solid Surface Counters, Solid Wood Cabinets, Split Bedroom, Stone Counters, Thermostat, Walk-In Closet(s)
- Flooring: Ceramic Tile, Hardwood
- Doors: French Doors
- Windows: Window Treatments
- Has fireplace: No
- Common walls with other units/homes: Corner Unit,End Unit
Interior area
- Total structure area: 1,594
- Total interior livable area: 1,594 sqft
Video & virtual tour
Property
Features
- Levels: One
- Stories: 1
- Patio & porch: Covered, Patio, Screened
- Exterior features: Balcony, Irrigation System, Lighting, Sidewalk
- Has view: Yes
- View description: Canal
- Has water view: Yes
- Water view: Canal
Lot
- Size: 0.31 Acres
- Residential vegetation: Mature Landscaping
Details
- Parcel number: 082528254305132070
- Zoning: RESI
- Special conditions: None
Construction
Type & style
- Home type: Condo
- Architectural style: Mediterranean
- Property subtype: Condominium
Materials
- Block, Stucco
- Foundation: Other, Slab
- Roof: Tile
Condition
- New construction: No
- Year built: 2003
Details
- Builder model: B3 Largo
Utilities & green energy
- Sewer: Public Sewer
- Water: Public
- Utilities for property: Electricity Connected, Public, Sewer Connected, Street Lights, Water Connected
Community & HOA
Community
- Features: Association Recreation - Owned, Clubhouse, Deed Restrictions, Dog Park, Fitness Center, Golf Carts OK, Park, Pool, Sidewalks
- Pet fee: $0 monthly
- Subdivision: MIRASOL AT CELEBRATION CONDO
HOA
- Has HOA: Yes
- Services included: Common Area Taxes, Reserve Fund, Fidelity Bond, Insurance, Maintenance Structure, Maintenance Grounds, Manager, Pest Control, Pool Maintenance, Recreational Facilities, Security, Trash
- HOA fee: $934 monthly
- HOA name: Yes / Grand Manors
- HOA phone: 407-566-0551
Location
- Region: Celebration
Financial & listing details
- Price per square foot: $342/sqft
- Tax assessed value: $383,000
- Annual tax amount: $6,057
- Date on market: 8/13/2026
- Cumulative days on market: 1 day
- Listing terms: Cash,Conventional
- Ownership: Condominium
- Total actual rent: 0
- Electric utility on property: Yes
- Road surface type: Asphalt
Estimated market value
Not available
Estimated sales range
Not available
Not available
Price history
| Date | Event | Price |
|---|---|---|
| 8/15/2026 | Pending sale | $545,000$342/sqft |
Source:  Stellar MLS #S5155248 Report a problem Stellar MLS #S5155248 Report a problem | ||
| 8/13/2026 | Listed for sale | $545,000+18.5%$342/sqft |
Source: Stellar MLS #S5155248 Report a problem | ||
| 5/23/2025 | Sold | $460,000-5.5%$289/sqft |
Source: Stellar MLS #O6239549 Report a problem | ||
| 4/25/2025 | Pending sale | $487,000$306/sqft |
Source: Stellar MLS #O6239549 Report a problem | ||
| 3/8/2025 | Price change | $487,000-5.8%$306/sqft |
Source: Stellar MLS #O6239549 Report a problem | ||
| 1/1/2025 | Listed for sale | $517,000$324/sqft |
Source: Stellar MLS #O6239549 Report a problem | ||
| 12/2/2024 | Listing removed | $517,000$324/sqft |
Source: Stellar MLS #O6239549 Report a problem | ||
| 10/29/2024 | Price change | $517,000-2.5%$324/sqft |
Source: Stellar MLS #O6239549 Report a problem | ||
| 9/8/2024 | Listed for sale | $530,000+55.2%$332/sqft |
Source: Stellar MLS #O6239549 Report a problem | ||
| 11/7/2017 | Sold | $341,500-2.4%$214/sqft |
Source: Public Record Report a problem | ||
| 9/15/2017 | Listed for sale | $349,888-2.8%$220/sqft |
Source: IMAGINATION REALTY, INC #S4851438 Report a problem | ||
| 7/29/2015 | Sold | $360,000$226/sqft |
Source: Stellar MLS #O5353346 Report a problem | ||
Public tax history
| Year | Property taxes | Tax assessment |
|---|---|---|
| 2025 | $6,058 +59.2% | $383,000 -3% |
| 2024 | $3,804 +3.2% | $395,000 -0.7% |
| 2023 | $3,685 +4.5% | $397,800 +22.3% |
| 2022 | $3,525 +1.3% | $325,200 +16.5% |
| 2021 | $3,479 +0.5% | $279,200 +4% |
| 2020 | $3,460 +1% | $268,500 -1.2% |
| 2019 | $3,427 | $271,700 +15.8% |
| 2018 | $3,427 +1.2% | $234,715 -12.6% |
| 2017 | $3,386 -26% | $268,400 +1% |
| 2016 | $4,575 -0.1% | $265,700 -8.8% |
| 2015 | $4,579 +13.4% | $291,300 +37.1% |
| 2014 | $4,039 | $212,500 +19.4% |
| 2013 | -- | $177,900 +12.7% |
| 2012 | -- | $157,900 |
Find assessor info on the county website
Monthly payment
Est. payment
Payment breakdown
Explore the cost of this home by adjusting the details. Changes won't be saved.Climate risks
Neighborhood: Celebration Village
Nearby schools
GreatSchools rating
- 9/10Celebration SchoolGrades: K-8Distance: 0.6 mi
- 5/10Celebration High SchoolGrades: 9-12Distance: 2.5 mi
Schools provided by the listing agent
- Elementary: Celebration K-8
- Middle: Celebration K-8
- High: Celebration High
Source: Stellar MLS. This data may not be complete. We recommend contacting the local school district to confirm school assignments for this home.
- $2,5001 bd2 ba1k sqft513 Mirasol Cir APT 203, Celebration, FL 34747For Rent

- $500,3002 bd2 ba1.5k sqft513 Mirasol Cir APT 101, Celebration, FL 34747Off Market
- $482,2002 bd2 ba1.4k sqft513 Mirasol Cir APT 102, Celebration, FL 34747Off Market
- $342,9001 bd2 ba1k sqft513 Mirasol Cir APT 103, Celebration, FL 34747Off Market

- $342,1001 bd2 ba1k sqft513 Mirasol Cir APT 104, Celebration, FL 34747Off Market
- $344,3001 bd2 ba1k sqft513 Mirasol Cir APT 105, Celebration, FL 34747Off Market
- $460,5002 bd2 ba1.4k sqft513 Mirasol Cir APT 107, Celebration, FL 34747Off Market
- $490,8002 bd2 ba1.6k sqft513 Mirasol Cir APT 108, Celebration, FL 34747Off Market
A local agent can set up tours, give advice and negotiate with sellers.
A local lender can help you make sure your offer is ready when you are.
Similar homes
- $479,5004 bd2 ba1.8k sqft1231 WRIGHT CIRCLE #108, KISSIMMEE, FL 34747For Sale
 MLS ID #S5125656, Yasmin Sanchez, GLASBRIDGE LLC. Stellar MLS
 - $465,0003 bd2 ba1.5k sqft1007 CELEBRATION AVENUE #201, CELEBRATION, FL 34747For Sale
 MLS ID #S5143434, Claudette Busuttil, ORLANDO PREMIUM PROPERTIES LLC. Stellar MLS
 - $339,0002 bd2 ba1.2k sqft1410 CELEBRATION AVENUE #102, CELEBRATION, FL 34747For Sale
 MLS ID #S5144873, Claudette Busuttil, ORLANDO PREMIUM PROPERTIES LLC. Stellar MLS
 - $319,9002 bd2 ba1.1k sqft949 WESTPARK DRIVE #106, KISSIMMEE, FL 34747For Sale
 MLS ID #S5151639, Mark Rankin, DOWNTOWN REALTY. Stellar MLS
 - $274,0003 bd3 ba1.8k sqft7509 PELLHAM WAY #0, KISSIMMEE, FL 34747For SaleMLS ID #O6430211, Carolina Jraissati Moutra, FLORIDA HOMEGROUP REALTY LLC. Stellar MLS
- $499,9995 bd3 ba2.3k sqft2694 LA ISLA COURT, KISSIMMEE, FL 34747For SaleMLS ID #S5149891, James Donovan, TEAM DONOVAN. Stellar MLS
- $319,5003 bd3 ba1.8k sqft7524 BLISS WAY #7524, KISSIMMEE, FL 34747For SaleMLS ID #O6424508, Chris Bunnell, EXP REALTY LLC. Stellar MLS
- $535,0002 bd2 ba2.1k sqft8761 THE ESPLANADE #22, ORLANDO, FL 32836For SaleMLS ID #O6421732, Shirley Botansky, RE/MAX PRIME PROPERTIES. Stellar MLS
- $345,0003 bd3 ba1.6k sqft7602 SANDY RIDGE DR #103, REUNION, FL 34747For SaleMLS ID #O6402744, Harold Olson, EXP REALTY LLC. Stellar MLS
- $284,9003 bd3 ba1.6k sqft7659 WHISPER WAY #102, REUNION, FL 34747For SaleMLS ID #O6423907, Renato Alves, ALVES AND HOWELL REALTY. Stellar MLS
- $588,5004 bd5 ba2.2k sqft1440 FAIRVIEW CIRCLE, KISSIMMEE, FL 34747For SaleMLS ID #O6389613, Harold Olson, EXP REALTY LLC. Stellar MLS
- $419,0003 bd3 ba1.4k sqft2545 RENSHAW STREET, KISSIMMEE, FL 34747For SaleMLS ID #O6404535, Ryan Green, EPIC FLORIDA REALTY LLC. Stellar MLS
- $320,0003 bd3 ba1.7k sqft7659 WHISPER WAY #304, REUNION, FL 34747For SaleMLS ID #O6417591, Martonio Pinto, AMERICAN HORIZONS REALTY. Stellar MLS
- $283,5003 bd3 ba1.6k sqft7612 CABANA COURT #202, REUNION, FL 34747For SaleMLS ID #O6414708, Stephanie Del Sol, KELLER WILLIAMS REALTY AT THE PARKS. Stellar MLS
- $749,0003 bd2 ba2k sqft159 LONGVIEW AVENUE, CELEBRATION, FL 34747For SaleMLS ID #O6389249, Ryan Green, EPIC FLORIDA REALTY LLC. Stellar MLS
- $299,9003 bd3 ba1.7k sqft1106 SUNSET VIEW CIRCLE #304, REUNION, FL 34747For SaleMLS ID #S5152159, Alex Lopez, TITAN REALTY GROUP LLC. Stellar MLS
- $329,9993 bd3 ba1.6k sqft7604 CABANA COURT #103, REUNION, FL 34747For SaleMLS ID #S5136281, Kenneth Holden, PA, RE/MAX REALTEC GROUP. Stellar MLS
- $358,0003 bd3 ba1.6k sqft1364 CENTRE COURT RIDGE DRIVE #101, REUNION, FL 34747For SaleMLS ID #O6420774, Stacey Nelson, REAL BROKER, LLC. Stellar MLS
- $280,0003 bd2 ba1.3k sqft7644 HERITAGE CROSSING WAY #102, REUNION, FL 34747For SaleMLS ID #O6420886, Roger Crews Jr., BLUE MAGNOLIA REALTY LLC. Stellar MLS
- $395,0004 bd2 ba1.5k sqft8055 KING PALM CIRCLE, KISSIMMEE, FL 34747For SaleMLS ID #O6414590, Judith Enelus, EXP REALTY LLC. Stellar MLS
