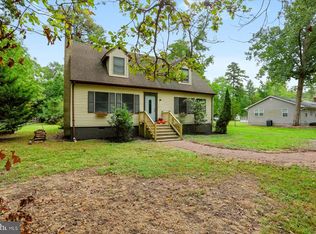
Handsome, cozy Farmhouse in the village of Royal Oak. Built in 1999 with a modern floor plan and amenities providing three bedrooms and two and a half baths. Great covered front porch and side patio with privacy screening. Second floor sun deck and primary suite with walk-in closet and attached full bath. New LVP flooring upstairs and wood flooring downstairs. Sited on a generous .69 acre lot with mature tree canopy, nice lawn expanse and a sturdy shed. Well water and County sewer service.
For sale
$425,000
6935 Bellevue Rd, Royal Oak, MD 21662
3beds
1,440sqft
Single Family Residence
Built in 1999
0.69 Acres Lot
$425,800 Zestimate®
$295/sqft
$-- HOA
What's special
New lvp flooring upstairsMature tree canopyNice lawn expanseSturdy shedSecond floor sun deckWood flooring downstairsGreat covered front porch
- 11 days
- 126
- 12
Zillow last checked:
Listing updated:
Listed by:
Kelly Showell 410-829-5468,
Benson & Mangold, LLC (410) 822-1415
Source: Bright MLS,MLS#: MDTA2015330
Facts & features
Interior
Bedrooms & bathrooms
- Bedrooms: 3
- Bathrooms: 3
- Full bathrooms: 2
- 1/2 bathrooms: 1
- Main level bathrooms: 1
Basement
- Area: 0
Heating
- Forced Air, Heat Pump, Electric
Cooling
- Central Air, Electric
Appliances
- Included: Gas Water Heater
Features
- Primary Bath(s), Dry Wall
- Flooring: Wood, Luxury Vinyl
- Windows: Double Hung
- Has basement: No
- Has fireplace: No
Interior area
- Total structure area: 1,440
- Total interior livable area: 1,440 sqft
- Finished area above ground: 1,440
- Finished area below ground: 0
Property
Parking
- Parking features: Driveway
- Has uncovered spaces: Yes
Accessibility
- Accessibility features: Other
Features
- Levels: Two
- Stories: 2
- Patio & porch: Roof Deck
- Exterior features: Awning(s)
- Pool features: None
Lot
- Size: 0.69 Acres
Details
- Additional structures: Above Grade, Below Grade, Outbuilding
- Parcel number: 2102085399
- Zoning: RESIDENTIAL
- Special conditions: Standard
Construction
Type & style
- Home type: SingleFamily
- Architectural style: Farmhouse/National Folk
- Property subtype: Single Family Residence
Materials
- Vinyl Siding
- Foundation: Crawl Space
- Roof: Metal
Condition
- Good
- New construction: No
- Year built: 1999
Utilities & green energy
- Sewer: Public Sewer
- Water: Well
Community & HOA
Community
- Security: Carbon Monoxide Detector(s)
- Subdivision: Royal Oak
HOA
- Has HOA: No
Location
- Region: Royal Oak
Financial & listing details
- Price per square foot: $295/sqft
- Tax assessed value: $279,900
- Annual tax amount: $2,603
- Date on market: 10/23/2026
- Listing agreement: Exclusive Right To Sell
- Listing terms: Cash,Conventional
- Ownership: Fee Simple
Estimated market value
$425,800
$405,000 - $447,000
$2,627/mo
Price history
| Date | Event | Price |
|---|---|---|
| 10/27/2026 | Listed for sale | $425,000+1391.2%$295/sqft |
Source:  Bright MLS #MDTA2015330 Report a problem | ||
| 2/25/2021 | Listing removed | -- |
Source: Owner Report a problem | ||
| 9/10/2020 | Listing removed | $1,675$1/sqft |
Source: Owner Report a problem | ||
| 8/21/2020 | Listed for rent | $1,675$1/sqft |
Source: Owner Report a problem | ||
| 8/13/1998 | Sold | $28,500$20/sqft |
Source: Public Record Report a problem | ||
Public tax history
| Year | Property taxes | Tax assessment |
|---|---|---|
| 2026 | $2,603 +8.7% | $279,900 +7% |
| 2025 | $2,394 +5.4% | $261,600 +4% |
| 2024 | $2,270 +10% | $251,433 +4.2% |
| 2023 | $2,064 -17.4% | $241,267 -23.3% |
| 2022 | $2,498 +9.2% | $314,600 +3.1% |
| 2021 | $2,287 +3.2% | $305,267 +3.2% |
| 2020 | $2,217 +3.3% | $295,933 +3.3% |
| 2019 | $2,147 +5.8% | $286,600 +1.4% |
| 2018 | $2,030 +6.7% | $282,667 +1.4% |
| 2017 | $1,903 +10.6% | $278,733 +1.4% |
| 2016 | $1,721 -2.5% | $274,800 |
| 2015 | $1,766 +2.6% | $274,800 |
| 2014 | $1,721 | $274,800 -8.1% |
| 2013 | -- | $299,000 |
| 2011 | -- | $299,000 -15.6% |
| 2010 | -- | $354,080 +14% |
| 2009 | -- | $310,520 +16.3% |
| 2008 | -- | $266,960 +19.5% |
| 2007 | -- | $223,400 +8.9% |
| 2006 | -- | $205,112 +9.8% |
| 2005 | -- | $186,826 +19.7% |
| 2003 | -- | $156,092 +8.7% |
| 2002 | -- | $143,646 +9.5% |
| 2001 | -- | $131,200 |
Find assessor info on the county website
Monthly payment
Est. payment
Payment breakdown
Explore the cost of this home by adjusting the details. Changes won't be saved.Climate risks
Neighborhood: 21662
Nearby schools
Schools provided by the listing agent
- District: Talbot County Public Schools
Source: Bright MLS. This data may not be complete. We recommend contacting the local school district to confirm school assignments for this home.

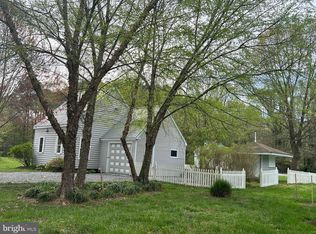
Similar homes
- $599,0003 bd3 ba2.1k sqft6280 Bellevue Rd, Royal Oak, MD 21662For Sale
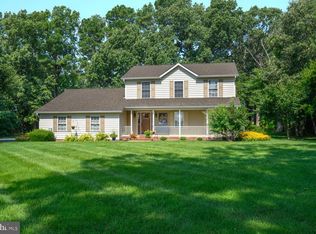
 MLS ID #MDTA2014800, Jim Corson, Benson & Mangold, LLC. Bright MLS
- $365,0004 bd2 ba1.8k sqft29430 Corbin Pkwy, Easton, MD 21601For Sale
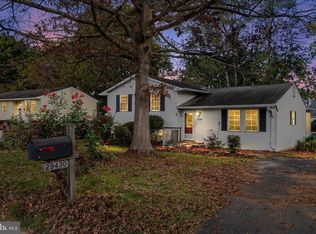 MLS ID #MDTA2015514, Sid Polish, Sid Sells Maryland Realty. Bright MLS
- $375,0004 bd2 ba1.7k sqft214 Madison Ave, Saint Michaels, MD 21663For Sale
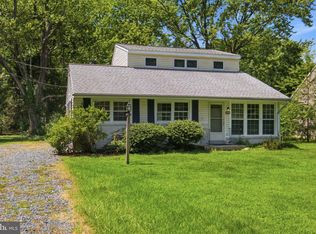 MLS ID #MDTA2014662, Shelley Baden, Berkshire Hathaway HomeServices PenFed Realty. Bright MLS
- $425,0004 bd2 ba1.4k sqft105 Touhey Dr, Stevensville, MD 21666For Sale
 MLS ID #MDQA2018702, Dylan Maddox, Kelly and Co Realty, LLC. Bright MLS
- $420,0003 bd2 ba1.7k sqft8000 Bozman Neavitt Rd, Bozman, MD 21612For SaleMLS ID #MDTA2013128, Kimberly Crouch, Benson & Mangold, LLC. Bright MLS
- $445,0003 bd3 ba1.8k sqft29191 Pin Oak Way, Easton, MD 21601For SaleMLS ID #MDTA2014710, Andrew Meikle, Doug Ashley Realtors, LLC. Bright MLS
- $399,9003 bd2 ba1.6k sqft7062 Pine Ridge Rd, Easton, MD 21601For SaleMLS ID #MDTA2015162, William Linthicum, Benson & Mangold, LLC. Bright MLS
- $425,0003 bd3 ba2k sqft5605 Bayberry Way, Cambridge, MD 21613For SaleMLS ID #MDDO2012942, Sue Wyatt, Coldwell Banker Realty. Bright MLS
- $525,0003 bd2 ba1.4k sqft105 E Pier St, Oxford, MD 21654For SaleMLS ID #MDTA2015272, Savannah Scott, Long & Foster Real Estate, Inc.. Bright MLS
- $399,0003 bd2 ba1.8k sqft6403 Bozman Neavitt Rd, Neavitt, MD 21652For SaleMLS ID #MDTA2010662, Joan Wetmore, TTR Sotheby's International Realty. Bright MLS
- $399,0004 bd3 ba2.1k sqft8804 Roundhouse Cir, Easton, MD 21601For SaleMLS ID #MDTA2014198, Stacie Luhrman, Benson & Mangold, LLC. Bright MLS
- $424,9003 bd3 ba1.3k sqft13980 Dulin Rd, Queen Anne, MD 21657For SaleMLS ID #MDTA2015088, Patty Weller, Blue Heron Realty, Inc.. Bright MLS
- $435,0003 bd2 ba1.9k sqft29770 Captain Adamouski St, Easton, MD 21601For SaleMLS ID #MDTA2015198, Robert Lacaze, TTR Sotheby's International Realty. Bright MLS
- $450,0004 bd3 ba1.5k sqft107 Trequassin Dr, Stevensville, MD 21666For SaleMLS ID #MDQA2018124, Dee Dee McCracken, Coldwell Banker Realty. Bright MLS
- $338,9003 bd2 ba1.5k sqft8490 Tilghman Island Rd, Wittman, MD 21676For SaleMLS ID #MDTA2015294, Olivia Koukoui, Johnson-Needham Realty LLC. Bright MLS
- $399,0003 bd2 ba2k sqft29739 Penny Ln, Easton, MD 21601For SaleMLS ID #MDTA2013950, Henry Gibbons-Neff, Meredith Fine Properties. Bright MLS
- $378,5004 bd2 ba1.7k sqft5716 Bethlehem Rd, Preston, MD 21655For SaleMLS ID #MDCM2007774, Catelin Schwarz, NextHome Envision. Bright MLS
- $350,0003 bd2 ba1.3k sqft241 Brookwood Ave, Easton, MD 21601For SaleMLS ID #MDTA2014940, Lish Gannon, Benson & Mangold, LLC. Bright MLS
- $350,0003 bd2 ba2k sqft5904 Castle Haven Rd, Cambridge, MD 21613For SaleMLS ID #MDDO2013206, Jules Burchett, Foraker Realty Co.. Bright MLS
