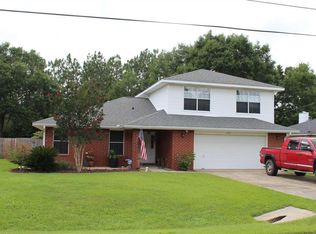
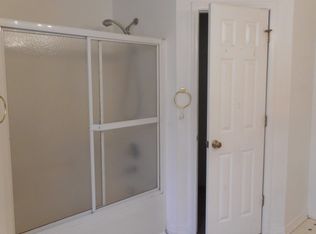
Cedar Ridge Phase 1 – Updated 3/2 – Move-In Ready & Priced to Sell 100% Updated home in the Cedar Ridge Phase 1 community featuring 3 bedrooms, 2 baths, and an open-design floor plan. Kitchen includes granite countertops, bar seating, and tile flooring throughout main areas. Major Systems Roof: New 2026 AC: 2014 Gas Furnish, New Ac 9-29 No HOA Interior Updates Granite kitchen with bar Tile flooring Updated baths Fresh interior finishes Open layout with great natural light This is a clean, modern, move-in-ready home with all major items addressed and priced aggressively for quick sale.
Pending
Price cut: $6K (9/27)
$263,900
6935 Cedar Ridge Cir, Milton, FL 32570
3beds
1,558sqft
Single Family Residence
Built in 1997
10,541 Square Feet Lot
$-- Zestimate®
$169/sqft
$-- HOA
What's special
Fresh interior finishesGranite countertopsUpdated bathsOpen-design floor planBar seating
- 14 days
- 455
- 35
Zillow last checked:
Listing updated:
Listed by:
Deborah Morton 813-957-7383,
Bay Living, Inc.,
Edward Thornburg, Jr. 813-599-3963,
Bay Living, Inc.
Source: PAR,MLS#: 689545
Facts & features
Interior
Bedrooms & bathrooms
- Bedrooms: 3
- Bathrooms: 2
- Full bathrooms: 2
Primary bedroom
- Level: First
Bedroom
- Level: First
Bedroom 1
- Level: First
Kitchen
- Level: First
Living room
- Level: First
Heating
- Central, Fireplace(s)
Cooling
- Central Air, Ceiling Fan(s)
Appliances
- Included: Electric Water Heater, Dishwasher, Refrigerator
- Laundry: Inside, W/D Hookups
Features
- Ceiling Fan(s)
- Flooring: Tile, Carpet
- Windows: Blinds
- Has basement: No
- Has fireplace: Yes
Interior area
- Total structure area: 1,558
- Total interior livable area: 1,558 sqft
Property
Parking
- Total spaces: 2
- Parking features: 2 Car Garage, Front Entrance, Garage Door Opener
- Garage spaces: 2
Features
- Levels: One
- Stories: 1
- Patio & porch: Deck, Patio
- Pool features: None
- Fencing: Back Yard,Privacy
Lot
- Size: 10,541 Square Feet
- Dimensions: 71 x 149
- Features: Interior Lot
Details
- Parcel number: 272n28055000a000220
- Zoning description: Res Single
Construction
Type & style
- Home type: SingleFamily
- Architectural style: Traditional
- Property subtype: Single Family Residence
Materials
- Brick, Frame
- Foundation: Slab
- Roof: Shingle
Condition
- Resale
- New construction: No
- Year built: 1997
Utilities & green energy
- Electric: Copper Wiring
- Sewer: Public Sewer
- Water: Public
Community & HOA
Community
- Security: Smoke Detector(s)
- Subdivision: Cedar Ridge Estates
HOA
- Has HOA: No
- Services included: None
Location
- Region: Milton
Financial & listing details
- Price per square foot: $169/sqft
- Tax assessed value: $189,668
- Annual tax amount: $1,417
- Price range: $263.9K - $263.9K
- Date on market: 9/25/2026
- Cumulative days on market: 7 days
- Road surface type: Paved
Estimated market value
Not available
Estimated sales range
Not available
$1,831/mo
Price history
| Date | Event | Price |
|---|---|---|
| 10/1/2026 | Pending sale | $263,900$169/sqft |
Source:  PAR #689545 Report a problem PAR #689545 Report a problem | ||
| 9/27/2026 | Price change | $263,900-2.2%$169/sqft |
Source: PAR #689545 Report a problem | ||
| 9/25/2026 | Listed for sale | $269,900+77.9%$173/sqft |
Source: PAR #689545 Report a problem | ||
| 9/16/2026 | Sold | $151,700+51.7%$97/sqft |
Source: Public Record Report a problem | ||
| 8/24/2026 | Listed for sale | $100,000-37.5%$64/sqft |
Source:  GAMLS #10831925 Report a problem GAMLS #10831925 Report a problem | ||
| 5/10/2019 | Sold | $159,900$103/sqft |
Source: PAR #551591 Report a problem | ||
| 4/3/2019 | Listed for sale | $159,900+9.6%$103/sqft |
Source: HOME BUYERS MKTG II, INC #551591 Report a problem | ||
| 7/30/2007 | Sold | $145,900+33.9%$94/sqft |
Source: Public Record Report a problem | ||
| 8/24/2004 | Sold | $109,000+26.9%$70/sqft |
Source: Public Record Report a problem | ||
| 5/1/1997 | Sold | $85,900$55/sqft |
Source: Public Record Report a problem | ||
Public tax history
| Year | Property taxes | Tax assessment |
|---|---|---|
| 2025 | $1,417 -1.7% | $141,588 +2.9% |
| 2024 | $1,442 +3.6% | $137,598 +3% |
| 2023 | $1,393 +3.3% | $133,590 +3% |
| 2022 | $1,348 +1.4% | $129,699 +3% |
| 2021 | $1,330 +0.3% | $125,921 +1.4% |
| 2020 | $1,327 +43.1% | $124,182 +27.7% |
| 2019 | $927 | $97,247 +1.9% |
| 2018 | $927 +2.2% | $95,434 +2.1% |
| 2017 | $907 | $93,471 +2.1% |
| 2016 | $907 +7.4% | $91,548 +0.7% |
| 2015 | $844 -1.6% | $90,912 +0.7% |
| 2014 | $858 | $90,264 -0.2% |
| 2013 | -- | $90,483 -1.1% |
| 2012 | -- | $91,511 -2.9% |
| 2011 | -- | $94,221 -1% |
| 2010 | -- | $95,217 -3.6% |
| 2009 | -- | $98,790 -11.3% |
| 2008 | -- | $111,402 |
| 2007 | -- | -- |
| 2006 | -- | -- |
| 2005 | -- | -- |
| 2004 | -- | -- |
| 2003 | -- | -- |
| 2002 | -- | -- |
| 2001 | -- | -- |
| 2000 | -- | -- |
Find assessor info on the county website
Monthly payment
Est. payment
Payment breakdown
Explore the cost of this home by adjusting the details. Changes won't be saved.Climate risks
Neighborhood: 32570
Nearby schools
Schools provided by the listing agent
- Elementary: W. H. Rhodes
- Middle: KING
- High: Milton
Source: PAR. This data may not be complete. We recommend contacting the local school district to confirm school assignments for this home.
Similar homes
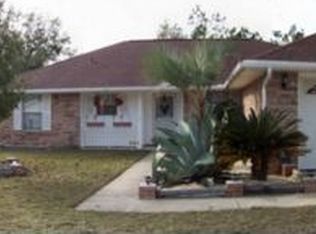
- $--3 bd1 ba1.1k sqft4985 Canal St, Milton, FL 32570Auction
 Auction.com 1
 - $299,9003 bd2 ba2k sqft5938 Herlong Dr, Milton, FL 32570For Sale
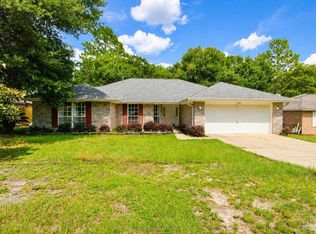 MLS ID #686501, Curtis Hooks, Elite Emerald Coast LLC. PAR
 - $--3 bd1 ba1.3k sqft5369 Black Gate Rd, Milton, FL 32583Auction
 Auction.com 2
 - $275,0003 bd2 ba1.8k sqft5825 Ashton Woods Cir, Milton, FL 32570For Sale
 MLS ID #688431, Amanda Brown, Gulf Coast Home Experts, LLC. PAR
