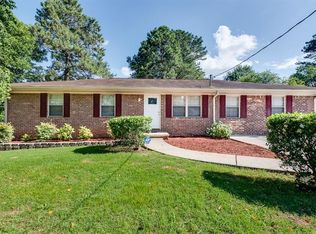
Completely renovated and move-in ready! Welcome to 6935 Fielder Rd, Rex, GA 30273. This beautifully updated 3-bedroom, 1.5-bath home offers 1,209 square feet of modern living space with stylish finishes throughout. Recent upgrades include updated flooring, fresh paint, renovated kitchen and bathrooms, and numerous improvements that make this home feel like new. The functional floor plan provides comfortable living and entertaining spaces, while the spacious yard offers endless possibilities for outdoor enjoyment. Conveniently located near shopping, dining, schools, and major highways, this turnkey property is an exceptional value. Don't miss the opportunity to own this fully updated home. Schedule your showing today!
Active
Price cut: $2K (7/20)
$213,000
6935 Fielder Rd, Rex, GA 30273
3beds
1,209sqft
Single Family Residence
Built in 1971
-- sqft lot
$211,900 Zestimate®
$176/sqft
$-- HOA
What's special
Stylish finishes throughoutSpacious yardRenovated kitchen and bathroomsFunctional floor planFresh paintUpdated flooring
- 87 days
- 175
- 14
Zillow last checked:
Listing updated:
Listed by:
Judith Marchan Davila 678-668-3135,
Keller Williams Realty Atl. Partners
Source: GAMLS,MLS#: 10787475
Facts & features
Interior
Bedrooms & bathrooms
- Bedrooms: 3
- Bathrooms: 2
- Full bathrooms: 1
- 1/2 bathrooms: 1
- Main level bathrooms: 1
- Main level bedrooms: 3
Rooms
- Room types: Other
Heating
- Central
Cooling
- Central Air
Appliances
- Included: Oven/Range (Combo), Refrigerator
- Laundry: Laundry Closet
Features
- Other
- Flooring: Tile, Vinyl
- Basement: None
- Has fireplace: No
Interior area
- Total structure area: 1,209
- Total interior livable area: 1,209 sqft
- Finished area above ground: 1,209
- Finished area below ground: 0
Property
Parking
- Parking features: Attached, Parking Pad
- Has attached garage: Yes
- Has uncovered spaces: Yes
Features
- Levels: One
- Stories: 1
Lot
- Features: Level
Details
- Parcel number: 12086B H018
Construction
Type & style
- Home type: SingleFamily
- Architectural style: A-Frame
- Property subtype: Single Family Residence
Materials
- Brick, Other
- Roof: Composition
Condition
- Resale
- New construction: No
- Year built: 1971
Utilities & green energy
- Sewer: Septic Tank
- Water: Public
- Utilities for property: Electricity Available, Natural Gas Available, Sewer Available, Water Available
Community & HOA
Community
- Features: None
- Subdivision: Heather Lynn
HOA
- Has HOA: No
- Services included: None
Location
- Region: Rex
Financial & listing details
- Price per square foot: $176/sqft
- Tax assessed value: $151,100
- Annual tax amount: $2,314
- Date on market: 6/17/2026
- Cumulative days on market: 86 days
- Listing agreement: Exclusive Right To Sell
- Electric utility on property: Yes
Estimated market value
$211,900
$201,000 - $222,000
$1,581/mo
Price history
| Date | Event | Price |
|---|---|---|
| 7/20/2026 | Price change | $213,000-0.9%$176/sqft |
Source:  GAMLS #10787475 Report a problem GAMLS #10787475 Report a problem | ||
| 6/17/2026 | Listed for sale | $215,000+378.8%$178/sqft |
Source: GAMLS #10787475 Report a problem | ||
| 11/8/2012 | Sold | $44,900-8.4%$37/sqft |
Source: Public Record Report a problem | ||
| 4/6/1994 | Sold | $49,000+78.2%$41/sqft |
Source: Public Record Report a problem | ||
| 6/22/1993 | Sold | $27,500$23/sqft |
Source: Public Record Report a problem | ||
Public tax history
| Year | Property taxes | Tax assessment |
|---|---|---|
| 2025 | $2,315 +0.3% | $60,440 +2.2% |
| 2024 | $2,308 +6.5% | $59,160 -1.5% |
| 2023 | $2,168 +26.8% | $60,040 +37.8% |
| 2022 | $1,710 +14.4% | $43,560 +15.1% |
| 2021 | $1,495 +27% | $37,840 +28.6% |
| 2020 | $1,176 +4.5% | $29,416 -57.6% |
| 2019 | $1,126 -0.1% | $69,338 +149.7% |
| 2018 | $1,127 +45.5% | $27,771 +45.9% |
| 2017 | $775 +11.5% | $19,038 +11.5% |
| 2016 | $695 | $17,082 |
| 2015 | $695 -5.5% | -- |
| 2014 | $735 +84% | $18,336 |
| 2013 | $400 -28.8% | -- |
| 2012 | $561 -22.3% | -- |
| 2011 | $723 +8.1% | -- |
| 2010 | $668 -52.6% | -- |
| 2009 | $1,409 +8% | -- |
| 2008 | $1,304 +19.2% | -- |
| 2007 | $1,094 -14.2% | -- |
| 2006 | $1,275 +9.8% | -- |
| 2005 | $1,161 +11.6% | -- |
| 2003 | $1,040 +11.1% | -- |
| 2002 | $936 +13.7% | -- |
| 2001 | $823 | -- |
Find assessor info on the county website
Monthly payment
Est. payment
Payment breakdown
Explore the cost of this home by adjusting the details. Changes won't be saved.Climate risks
Neighborhood: 30273
Nearby schools
Schools provided by the listing agent
- Elementary: Mount Zion
- Middle: Rex Mill
- High: Mount Zion
Source: GAMLS. This data may not be complete. We recommend contacting the local school district to confirm school assignments for this home.
Similar homes
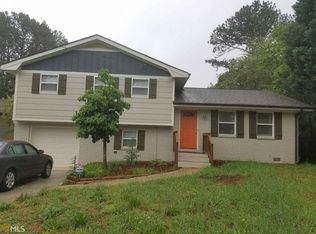
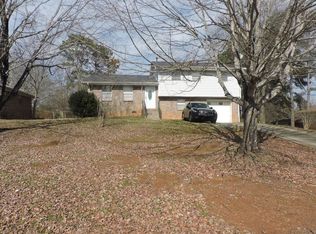
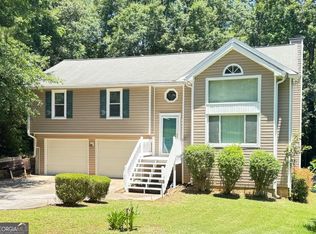
- $235,9003 bd2 ba1.6k sqft6848 Fielder Ct, Rex, GA 30273Active
 MLS ID #10786550, Indira Lopez Ocampo, Virtual Properties Realty.com. GAMLS
 - $234,0003 bd2 ba1.6k sqft6103 Chaseland Dr, Rex, GA 30273Active
 MLS ID #10841357, Brittany Watson, Coldwell Banker Bullard Realty. GAMLS
 - $210,0003 bd1 ba951 sqft5652 Ash St, Forest Park, GA 30297Active
 MLS ID #10842077, Ysabel Sencion, Veribas Real Estate. GAMLS
 - $212,0003 bd2 ba1.2k sqft8783 Homewood Ct, Riverdale, GA 30274Active
 MLS ID #10724773, Kimberly W Lewis, New Vision Realty, LLC. GAMLS
 - $217,0003 bd2 ba1.2k sqft3859 Skidmore Dr, Decatur, GA 30034ActiveMLS ID #10812946, Mary Hahn, Joe Stockdale Real Estate. GAMLS
- $207,0203 bd1 ba1.2k sqft2004 Shamrock Dr, Decatur, GA 30032ActiveMLS ID #10837669, Kerry Kretchmer, Mainstay Brokerage. GAMLS
- $225,0003 bd2 ba1.7k sqft3707 Satellite Blvd, Ellenwood, GA 30294ActiveMLS ID #10821433, Ramesh Seegulam, Nation One Realty Group, Inc.. GAMLS
- $185,0004 bd2 ba1.6k sqft562 Roxbury Dr, Riverdale, GA 30274ActiveMLS ID #10813747, Isaac Scott Sr., Today's Realty, Inc.. GAMLS
- $199,9003 bd2 ba1.5k sqft220 Hurst Point, College Park, GA 30349ActiveMLS ID #10834734, Southern REO, Southern REO Associates, LLC. GAMLS
- $245,0004 bd2 ba1.3k sqft1586 Elizabeth Ln, Hampton, GA 30228ActiveMLS ID #10842039, Adam Woodring, Mainstay Brokerage. GAMLS
- $205,0003 bd1 ba1k sqft101 Morgan Dr, McDonough, GA 30253ActiveMLS ID #10837066, Cory Dickerson, Hometown Realty. GAMLS
- $189,9003 bd2 ba1k sqft9141 Trail Ct, Jonesboro, GA 30238ActiveMLS ID #10837205, Larisa N Glaze, Bouvette Properties. GAMLS
- $252,9004 bd2 ba1.7k sqft6052 Pine Creek Rd, Forest Park, GA 30297ActiveMLS ID #10724431, Sherry L Cooper, La'Shar Realty, Inc.. GAMLS
- $189,9003 bd2 ba1.1k sqft634 Currie Dr, Forest Park, GA 30297ActiveMLS ID #10765242, Yibei Xu, WePartner Realty, LLC. GAMLS
- $198,5963 bd3 ba1.4k sqft476 Brookfield Way, Jonesboro, GA 30238ActiveMLS ID #10814994, Kent Miller, RE/MAX Advantage. GAMLS
- $230,0005 bd2 ba1.4k sqft3324 Miller Rd, Lithonia, GA 30038ActiveMLS ID #10791599, Evangeline Carr, BHGRE Metro Brokers. GAMLS
- $258,8883 bd2 ba1.3k sqft1633 Slate Rd, Conley, GA 30288ActiveMLS ID #10825272, Cyntia Erickson, eXp Realty. GAMLS
- $195,1003 bd1 ba1.1k sqft2893 Bradmoor Ct, Decatur, GA 30034ActiveMLS ID #10786750, Chris Hurd, Blue Mountain Realty GA LLC. GAMLS
- $199,0003 bd2 ba1.1k sqft5370 Garvey Dr, South Fulton, GA 30213ActiveMLS ID #10790183, Patricia Trice, BHGRE Metro Brokers. GAMLS
- $235,7404 bd1 ba1k sqft4267 Lamar St, Decatur, GA 30035ActiveMLS ID #10840291, Kerry Kretchmer, Mainstay Brokerage. GAMLS
