Nature and serenity! Resting on nearly an acre of land in Alamo township, Otsego Schools! This gem has had many upgrades such as replacement of windows with quality Low-E windows, all exterior doors, High efficiency furnace (Natural gas), and the roof is only a month young! The kitchen has recently been updated boasts of butcher block counters, newer appliances eating area w/built ins, pantry and an oversized window over the sink provides a little nature and calm to your kitchen chores! The kitchen has direct access from the garage/mudroom you won't have to haul your groceries through the snow or rain. The mudroom/Breezeway is handy for coats, boots or make it a cute sitting area. The attic (not counted in sq ft) is a super cool cabin room which would make a great office/den. The basement as a bit of it finished and hosts the washer and dryer. Enjoy having friends and family over to your new home! Just a fresh coat of paint and your touch to make this HOME
Pending
$215,000
6935 Ravine Rd, Kalamazoo, MI 49009
2beds
1,222sqft
Single Family Residence
Built in 1948
0.91 Acres Lot
$211,400 Zestimate®
$176/sqft
$-- HOA
What's special
All exterior doorsButcher block countersNewer appliances
- 27 days
- 1,531
- 152
Zillow last checked:
Listing updated:
Listed by:
Mark E DeLavern 269-998-4833,
Berkshire Hathaway HomeServices MI 269-342-5600,
Theresa Kisinger-DeLavern 269-491-3393,
Berkshire Hathaway HomeServices MI
Source: MichRIC,MLS#: 26048894
Facts & features
Interior
Bedrooms & bathrooms
- Bedrooms: 2
- Bathrooms: 1
- Full bathrooms: 1
- Main level bedrooms: 2
Heating
- Forced Air
Appliances
- Included: Dishwasher, Dryer, Oven, Range, Refrigerator, Washer
- Laundry: In Basement, Laundry Room
Features
- Eat-in Kitchen, Pantry
- Flooring: Carpet, Vinyl, Wood
- Windows: Low-Emissivity Windows, Screens, Replacement
- Basement: Full
- Has fireplace: No
Interior area
- Total structure area: 1,072
- Total interior livable area: 1,222 sqft
- Finished area below ground: 150
Property
Parking
- Total spaces: 1
- Parking features: Garage Faces Front, Attached
- Garage spaces: 1
Features
- Stories: 1
Lot
- Size: 0.91 Acres
- Dimensions: 300 x 260 x 398
- Features: Wooded, Shrubs/Hedges
Details
- Additional structures: Shed(s)
- Parcel number: 0125101010
- Zoning description: R3
Construction
Type & style
- Home type: SingleFamily
- Architectural style: Ranch
- Property subtype: Single Family Residence
Materials
- Vinyl Siding
- Roof: Composition,Shingle
Condition
- New construction: No
- Year built: 1948
Utilities & green energy
- Sewer: Septic Tank
- Water: Well
- Utilities for property: Natural Gas Connected, Cable Connected
Community & HOA
Community
- Subdivision: Hilltop View
Location
- Region: Kalamazoo
Financial & listing details
- Price per square foot: $176/sqft
- Tax assessed value: $54,448
- Annual tax amount: $2,172
- Date on market: 9/14/2026
- Listing terms: Cash,Conventional
- Road surface type: Paved
Estimated market value
$211,400
$201,000 - $222,000
$1,733/mo
Price history
| Date | Event | Price |
|---|---|---|
| 9/28/2026 | Pending sale | $215,000$176/sqft |
Source:  MichRIC #26048894 Report a problem MichRIC #26048894 Report a problem | ||
| 9/14/2026 | Listed for sale | $215,000+126.3%$176/sqft |
Source: MichRIC #26048894 Report a problem | ||
| 6/26/2017 | Sold | $95,000-4%$78/sqft |
Source: MichRIC #17012453 Report a problem | ||
| 5/8/2017 | Listed for sale | $99,000-15.2%$81/sqft |
Source: Jaqua REALTORS #17012453 Report a problem | ||
| 4/4/2017 | Listing removed | $116,700$95/sqft |
Source: Jaqua REALTORS #17012453 Report a problem | ||
| 4/1/2017 | Price change | $116,700+7.1%$95/sqft |
Source: Jaqua REALTORS #17012453 Report a problem | ||
| 3/28/2017 | Listed for sale | $109,000$89/sqft |
Source: Jaqua REALTORS #17012453 Report a problem | ||
Public tax history
| Year | Property taxes | Tax assessment |
|---|---|---|
| 2026 | $1,676 +4.5% | $85,200 +5.6% |
| 2025 | $1,604 +4.5% | $80,700 +4.9% |
| 2024 | $1,535 | $76,900 +23.6% |
| 2023 | -- | $62,200 +11.3% |
| 2022 | -- | $55,900 +2.6% |
| 2021 | -- | $54,500 +16% |
| 2020 | -- | $47,000 +5.1% |
| 2018 | -- | $44,700 +19.8% |
| 2017 | -- | $37,300 +3.3% |
| 2016 | -- | $36,100 +4.3% |
| 2015 | -- | $34,600 +3.9% |
| 2014 | -- | $33,300 +7.1% |
| 2013 | -- | $31,100 -0.6% |
| 2012 | -- | $31,300 -9.5% |
| 2011 | -- | $34,600 +3.1% |
| 2010 | -- | $33,547 |
| 2009 | -- | $33,547 |
| 2008 | -- | $33,547 |
| 2004 | -- | $33,547 |
| 2003 | -- | $33,547 |
| 2002 | -- | $33,547 +2.8% |
| 2001 | -- | $32,630 |
Find assessor info on the county website
Monthly payment
Est. payment
Payment breakdown
Explore the cost of this home by adjusting the details. Changes won't be saved.Climate risks
Neighborhood: 49009
Nearby schools
Schools provided by the listing agent
- Middle: Otsego Middle School
- High: Otsego High School
Source: MichRIC. This data may not be complete. We recommend contacting the local school district to confirm school assignments for this home.

Similar homes
- $249,8003 bd1 ba1.1k sqft8900 W Kl Ave, Kalamazoo, MI 49009For Sale

 MLS ID #26052174, Drake Johnson, Legacy Real Estate Partners. MichRIC
 - $190,0002 bd1 ba930 sqft5441 Collingwood Ave, Kalamazoo, MI 49004For Sale
 MLS ID #26052899, Leah L Dekema, Strong Properties, LLC. MichRIC
 - $219,9003 bd1 ba1.1k sqft4250 Pembrook St, Kalamazoo, MI 49008For Sale
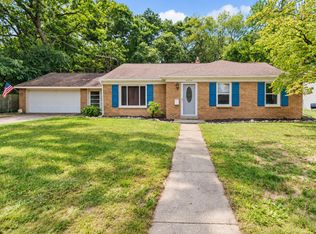 MLS ID #26048476, Jake VanDeWalker, Bellabay Realty, LLC. MichRIC
 - $194,9004 bd1 ba1.2k sqft5141 N Westnedge Ave, Kalamazoo, MI 49004For Sale
 MLS ID #26049176, Chris T Adrian, Adrian Real Estate. MichRIC
 - $195,0002 bd1 ba832 sqft420 S Grant St, Otsego, MI 49078For SaleMLS ID #26052418, Austin L Kelley, Weichert REALTORS Plat Allegan. MichRIC
- $219,9002 bd2 ba1.3k sqft6922 Lovers Ln, Portage, MI 49002For SaleMLS ID #26048619, Lisa Faber, Chuck Jaqua, REALTOR. MichRIC
- $219,0003 bd1 ba1.3k sqft707 S Lagrave St, Paw Paw, MI 49079For SaleMLS ID #26053131, Shelby M Robinson, Real Broker LLC. MichRIC
- $244,9003 bd2 ba1k sqft3024 Haskell St, Kalamazoo, MI 49006For SaleMLS ID #26045643, Nick A Lucchetti, CENTURY 21 Affiliated. MichRIC
- $195,0004 bd2 ba1.4k sqft524 Charlotte Ave, Kalamazoo, MI 49048For SaleMLS ID #26052370, Jashan Singh, CENTURY 21 C. Howard. MichRIC
- $234,0003 bd1 ba1k sqft3010 Range St, Kalamazoo, MI 49004For SaleMLS ID #26047894, Matt Mulder, eXp Realty LLC. MichRIC
- $189,9002 bd1 ba832 sqft521 Hutchinson St, Kalamazoo, MI 49008For SaleMLS ID #26049411, Victoria Ziemer, Five Star Real Estate. MichRIC
- $210,0003 bd2 ba1.2k sqft5953 Dawes Ave, Kalamazoo, MI 49048For SaleMLS ID #26038577, Jackson P Kitchen, eXp Realty LLC. MichRIC
- $199,9005 bd2 ba1.7k sqft712 W Walnut St, Kalamazoo, MI 49007For SaleMLS ID #26047539, Joanna Schlientz, Assist 2 Sell Buyers & Sellers. MichRIC
- $234,9003 bd2 ba1.5k sqft330 N Riverview Dr, Parchment, MI 49004For SaleMLS ID #26050000, Charles Teunis, Bellabay Realty LLC. MichRIC
- $188,9003 bd1 ba944 sqft4026 Rivington St, Kalamazoo, MI 49008For SaleMLS ID #26048127, Charity B Sodano, Berkshire Hathaway HomeServices MI. MichRIC
- $235,0003 bd1 ba1.2k sqft6060 Twilight Ave, Kalamazoo, MI 49048For SaleMLS ID #26044364, Roman Brandon, eXp Realty LLC. MichRIC
- $164,9002 bd1 ba720 sqft2330 Hillsdale Ave, Kalamazoo, MI 49006For SaleMLS ID #26046994, Jessica L Vliek, Evenboer Walton, REALTORS. MichRIC
- $300,0004 bd1 ba1.2k sqft2400 Crest Dr, Kalamazoo, MI 49008For SaleMLS ID #26053463, Michelle Parent, Greenridge Realty South Haven. MichRIC
- $175,3292 bd2 ba962 sqft5037 Green Meadow Rd, Kalamazoo, MI 49009For SaleMLS ID #26052515, Jim Hess, Jaqua, REALTORS. MichRIC
- $199,9003 bd1 ba1k sqft132 Gilkison Ave, Kalamazoo, MI 49006For SaleMLS ID #26041490, Mary C Norris, Chuck Jaqua, REALTOR. MichRIC
