Skip main navigation
Sold
  • Price Unknown

    6936 Butler Rd, Meriden, KS 66512

    3beds
    1,471sqft
    Single Family Residence, Residential
    Built in 2020
    9.16 Acres Lot
    $200,000 Zestimate®
    $--/sqft
    $2,057 Estimated rent

    Home value

    $200,000

    Estimated sales range

    Not available

    $2,057/mo

    Zestimate® history
    Loading
    Loading...

    Owner options

    List your home for rent

    $2,057/mo

    Rent Zestimate®

    Find your next renter with Zillow Rental Manager. Plus, with online applications, you can quickly screen prospective tenants – for free.

    Learn more

    $2,057/mo

    Rent Zestimate®

    Refinance and save

    Refinancing to a lower rate could help reduce your monthly payments and save thousands over the life of the loan.

    See today's rates

    Explore your selling options

    Work with a Zillow partner agent

    Leverage their expertise and Zillow's premium Showcase listings to get your home seen by more buyers.

    Get started

    List with your own agent

    Get your home in front of millions of buyers by listing it on Zillow.

    Learn how to do it

    Sell it yourself

    Take full control of how buyers see your home on Zillow by listing For Sale by Owner (FSBO).

    List your home

    What's special

    Walk-out basementOpen-concept layout
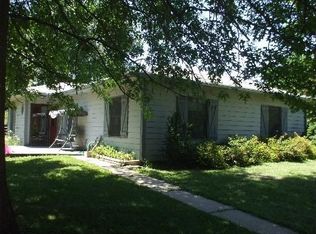
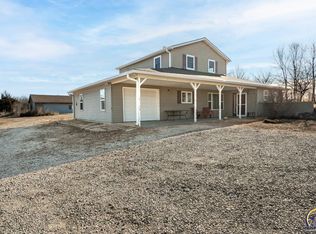
    Opportunity awaits in this 3-bedroom, 2-bath home with a 3rd bathroom already stubbed in the unfinished walk-out basement. Featuring a desirable open-concept layout, this home is ready for your personal touch. The primary suite has been gutted, giving you the chance to design and finish it to your taste. Potential deck access from both the living room and primary bedroom adds to the home’s appeal. The walk-out basement offers endless possibilities for additional living space, while the partially shared pond provides a peaceful setting with room to complete the vision. A great opportunity to build equity and make this home your own!

    Zillow last checked:

    Listing updated:

    Listed by:

    Amber Darveaux 785-640-0276,

    Town & Country Real Estate

    Bought with:

    Lindsey Rubow

    Platinum Realty LLC

    Source: Sunflower AOR as distributed by MLS GRID,MLS#: 245778MLS Logo

    Facts & features

    Interior

    Bedrooms & bathrooms
    • Bedrooms: 3
    • Bathrooms: 2
    • Full bathrooms: 2
    Primary bedroom
    • Level: Main
    • Area: 165
    • Dimensions: 15x11
    Bedroom 2
    • Level: Main
    • Area: 81
    • Dimensions: 9x9
    Bedroom 3
    • Level: Main
    • Area: 81
    • Dimensions: 9x9
    Dining room
    • Level: Main
    • Area: 165
    • Dimensions: 15x11
    Kitchen
    • Level: Main
    • Area: 204
    • Dimensions: 17x12
    Laundry
    • Level: Main
    • Area: 45
    • Dimensions: 9x5
    Living room
    • Level: Main
    • Area: 252
    • Dimensions: 21x12
    Heating
    • Propane Rented
    Cooling
    • Central Air
    Appliances
    • Included: Refrigerator
    • Laundry: Main Level
    Features
    • Basement: Concrete
    • Number of fireplaces: 1
    • Fireplace features: One, Living Room
    Interior area
    • Total structure area: 1,471
    • Total interior livable area: 1,471 sqft
    • Finished area above ground: 1,471
    • Finished area below ground: 0

    Property

    Parking
    • Parking features: Carport
    • Has carport: Yes
    Lot
    • Size: 9.16 Acres
    Details
    • Parcel number: R7149
    • Special conditions: Standard,Arm's Length

    Construction

    Type & style
    • Home type: SingleFamily
    • Architectural style: Ranch
    • Property subtype: Single Family Residence, Residential
    Materials
    • Vinyl Siding
    • Roof: Composition
    Condition
    • Year built: 2020

    Community & HOA

    Community
    • Subdivision: Not Subdivided
    HOA
    • Has HOA: No
    Location
    • Region: Meriden

    Financial & listing details

    • Tax assessed value: $241,700
    • Annual tax amount: $3,209
    • Date on market: 7/28/2026
    • Cumulative days on market: 29 days

    Price history

    DateEventPrice
    9/11/2026Sold--
    Source: Sunflower AOR as distributed by MLS GRID #245778 Report a problem
    8/28/2026Pending sale$245,900$167/sqft
    Source: Sunflower AOR as distributed by MLS GRID #245778 Report a problem
    7/28/2026Listed for sale$245,900$167/sqft
    Source: Sunflower AOR as distributed by MLS GRID #245778 Report a problem

    Public tax history

    YearProperty taxesTax assessment
    2025$3,210 $27,796 +4.9%
    2024-- $26,496 +2.4%
    2023-- $25,884 +30.2%
    2022-- $19,876 +50.4%
    2021-- $13,213 +149.8%
    2020-- $5,289 +7.6%
    2019-- $4,916 +7.8%
    2018-- $4,561 -9.9%
    2017-- $5,061 +4%
    2016-- $4,867
    Find assessor info on the county website

    Neighborhood: 66512

    Nearby schools

    GreatSchools rating
    Schools provided by the listing agent
    • Elementary: Jefferson West Elementary School/USD 340
    • Middle: Jefferson West Middle School/USD 340
    • High: Jefferson West High School/USD 340

    Source: Sunflower AOR as distributed by MLS GRID. This data may not be complete. We recommend contacting the local school district to confirm school assignments for this home.

    Sell for more on Zillow
    Get a Zillow Showcase℠ listing at no additional cost and you could sell for .
    $200,000
    2% more
    +$4,000
    With Zillow Showcase(estimated)
    $204,000
    Sell for more on Zillow
    Get a Zillow Showcase℠ listing at no additional cost and you could sell for .
    $200,000
    2% more
    +$4,000
    With Zillow Showcase(estimated)
    $204,000