This beautifully home features 5 spacious bedrooms, 3 full baths, and a BRAND-NEW ROOF for long term peace of mind. Nestled on a quiet cul de sac with a side entry garage, the main level includes a guest bedroom with a full bath, a formal living room or study, and an elegant formal dining room. The inviting family room offers a cozy gas fireplace, perfect for gatherings. The open concept kitchen shines with quartz countertops, stainless steel appliances, a stylish island, fresh interior paint, and newly installed carpet throughout the home. Upstairs, the generous primary suite features a relaxing sitting area, accompanied by three additional well sized bedrooms and a dedicated laundry room. The level backyard provides an ideal space for outdoor entertaining and everyday enjoyment. Residents also benefit from access to a community pool and playground, plus close proximity to top rated schools, Trilith Studios, restaurants, and shopping.
Active
$470,000
30 Barbara Ct, Fayetteville, GA 30215
5beds
3,067sqft
Single Family Residence
Built in 2003
0.58 Acres Lot
$467,800 Zestimate®
$153/sqft
$58/mo HOA
What's special
- 1 day |
- 54 |
- 1 |
Zillow last checked:
Listing updated:
Listed by:
Karim Laljikanji 678-468-6260,
Chapman Hall Realtors
Source: GAMLS,MLS#: 10831116
Facts & features
Interior
Bedrooms & bathrooms
- Bedrooms: 5
- Bathrooms: 3
- Full bathrooms: 3
- Main level bathrooms: 1
- Main level bedrooms: 1
Rooms
- Room types: Family Room, Laundry, Office
Heating
- Central, Forced Air, Natural Gas
Cooling
- Ceiling Fan(s), Central Air, Electric
Appliances
- Included: Dishwasher, Gas Water Heater, Microwave, Stainless Steel Appliance(s)
- Laundry: In Hall, Upper Level
Features
- Double Vanity, Separate Shower, Tile Bath, Entrance Foyer
- Flooring: Carpet, Hardwood, Tile
- Basement: None
- Attic: Pull Down Stairs
- Number of fireplaces: 1
Interior area
- Total structure area: 3,067
- Total interior livable area: 3,067 sqft
- Finished area above ground: 3,067
- Finished area below ground: 0
Video & virtual tour
Property
Parking
- Parking features: Detached, Garage Door Opener, Kitchen Level, Side/Rear Entrance
- Has garage: Yes
Features
- Levels: Two
- Stories: 2
Lot
- Size: 0.58 Acres
- Features: Cul-De-Sac, Level, Private
Details
- Parcel number: 052107007
Construction
Type & style
- Home type: SingleFamily
- Architectural style: Traditional
- Property subtype: Single Family Residence
Materials
- Brick, Vinyl Siding
- Roof: Composition
Condition
- Resale
- New construction: No
- Year built: 2003
Utilities & green energy
- Sewer: Public Sewer
- Water: Public
- Utilities for property: Cable Available, Sewer Available, Sewer Connected, Underground Utilities
Community & HOA
Community
- Features: Playground, Pool, Sidewalks, Street Lights, Walk To Schools
- Subdivision: Beaverbrook Estates
HOA
- Has HOA: Yes
- Services included: Swimming
- HOA fee: $700 annually
Location
- Region: Fayetteville
Financial & listing details
- Price per square foot: $153/sqft
- Tax assessed value: $513,814
- Annual tax amount: $4,588
- Date on market: 8/21/2026
- Listing agreement: Exclusive Right To Sell
- Listing terms: Cash,Conventional,FHA
Estimated market value
$467,800
$444,000 - $491,000
$3,140/mo
Price history
| Date | Event | Price |
|---|---|---|
| 8/22/2026 | Listed for sale | $470,000$153/sqft |
Source:  GAMLS #10831116 Report a problem GAMLS #10831116 Report a problem | ||
| 8/11/2026 | Listing removed | $470,000$153/sqft |
Source: GAMLS #10729432 Report a problem | ||
| 8/6/2026 | Listed for sale | $470,000$153/sqft |
Source: GAMLS #10729432 Report a problem | ||
| 8/1/2026 | Pending sale | $470,000$153/sqft |
Source: GAMLS #10729432 Report a problem | ||
| 7/13/2026 | Price change | $470,000-0.8%$153/sqft |
Source: GAMLS #10729432 Report a problem | ||
| 6/29/2026 | Price change | $473,900-0.2%$155/sqft |
Source: GAMLS #10729432 Report a problem | ||
| 6/18/2026 | Price change | $474,900-2.1%$155/sqft |
Source: GAMLS #10729432 Report a problem | ||
| 5/20/2026 | Price change | $484,900-0.8%$158/sqft |
Source: GAMLS #10729432 Report a problem | ||
| 5/8/2026 | Price change | $489,000-0.2%$159/sqft |
Source: GAMLS #10729432 Report a problem | ||
| 4/10/2026 | Listed for sale | $489,900+0.2%$160/sqft |
Source: GAMLS #10729432 Report a problem | ||
| 4/1/2026 | Listing removed | $488,900$159/sqft |
Source: GAMLS #10657974 Report a problem | ||
| 2/19/2026 | Price change | $488,900-0.2%$159/sqft |
Source: GAMLS #10657974 Report a problem | ||
| 12/15/2025 | Listed for sale | $489,900+2.1%$160/sqft |
Source: GAMLS #10657974 Report a problem | ||
| 8/16/2025 | Listing removed | $479,900$156/sqft |
Source:  FMLS GA #7536230 Report a problem FMLS GA #7536230 Report a problem | ||
| 7/30/2025 | Price change | $479,900-4%$156/sqft |
Source: GAMLS #10472678 Report a problem | ||
| 6/12/2025 | Price change | $499,900-3.7%$163/sqft |
Source: FMLS GA #7536230 Report a problem | ||
| 5/9/2025 | Price change | $519,000-1.9%$169/sqft |
Source: GAMLS #10472678 Report a problem | ||
| 4/24/2025 | Price change | $529,000-1.9%$172/sqft |
Source: GAMLS #10472678 Report a problem | ||
| 3/24/2025 | Price change | $539,000-2%$176/sqft |
Source: FMLS GA #7536230 Report a problem | ||
| 3/6/2025 | Listed for sale | $550,000+139.8%$179/sqft |
Source: GAMLS #10472678 Report a problem | ||
| 10/21/2003 | Sold | $229,375$75/sqft |
Source: Agent Provided Report a problem | ||
Public tax history
| Year | Property taxes | Tax assessment |
|---|---|---|
| 2025 | $4,589 +3.8% | $205,526 +7% |
| 2024 | $4,421 | $192,080 +4.3% |
| 2023 | -- | $184,160 +15.8% |
| 2022 | -- | $159,000 +25.6% |
| 2021 | $3,680 -2.6% | $126,640 +2% |
| 2020 | $3,777 +7.9% | $124,200 +8.8% |
| 2019 | $3,500 -2.3% | $114,120 -1.2% |
| 2018 | $3,582 | $115,560 +2.8% |
| 2017 | $3,582 +17.8% | $112,400 +10.5% |
| 2016 | $3,042 | $101,760 +2.6% |
| 2015 | $3,042 +15.9% | $99,200 +16.6% |
| 2014 | $2,625 | $85,080 +0.7% |
| 2013 | $2,625 -0.5% | $84,520 -0.8% |
| 2012 | $2,639 -16.9% | $85,160 -17% |
| 2011 | $3,175 -3.4% | $102,620 -5% |
| 2010 | $3,287 -16% | $108,000 -11.6% |
| 2009 | $3,915 +4.4% | $122,232 |
| 2008 | $3,750 +4.7% | $122,232 -0.8% |
| 2007 | $3,580 | $123,244 +3.3% |
| 2006 | -- | $119,280 +13.9% |
| 2005 | -- | $104,712 |
| 2004 | $3,086 | $104,712 |
Find assessor info on the county website
Monthly payment
Est. payment
Payment breakdown
Explore the cost of this home by adjusting the details. Changes won't be saved.Climate risks
Neighborhood: 30215
Nearby schools
GreatSchools rating
- 7/10Cleveland Elementary SchoolGrades: PK-5Distance: 0.7 mi
- 7/10Bennett's Mill Middle SchoolGrades: 6-8Distance: 0.5 mi
- 5/10Fayette County High SchoolGrades: 9-12Distance: 2.6 mi
Schools provided by the listing agent
- Elementary: Cleveland
- Middle: Bennetts Mill
- High: Fayette
Source: GAMLS. This data may not be complete. We recommend contacting the local school district to confirm school assignments for this home.
- $479,100-- bd-- ba2.5k sqft20 Barbara Ct, Fayetteville, GA 30215Off Market
- $470,8005 bd3 ba2.3k sqft40 Barbara Ct, Fayetteville, GA 30215Off Market

- $612,8004 bd5 ba2.9k sqft25 Barbara Ct, Fayetteville, GA 30215Off Market
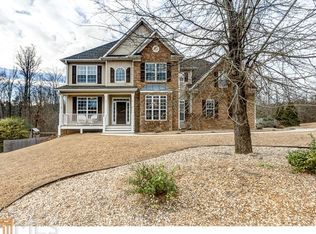
- $553,5004 bd3 ba4.2k sqft35 Barbara Ct, Fayetteville, GA 30215Off Market

- $482,3005 bd3 ba2.5k sqft10 Barbara Ct, Fayetteville, GA 30215Off Market
- $569,6005 bd4 ba4.4k sqft15 Barbara Ct, Fayetteville, GA 30215Off Market
- $556,3004 bd4 ba4.5k sqft207 Otter Cir, Fayetteville, GA 30215Off Market
- $520,8004 bd3 ba2.9k sqft209 Otter Cir, Fayetteville, GA 30215Off Market
A local agent can set up tours, give advice and negotiate with sellers.
Similar homes
- $459,0005 bd3 ba3k sqft310 Rock Hill Dr, Fayetteville, GA 30215Active
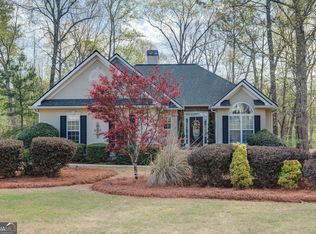
 MLS ID #10798305, Kimberly Peacock, Southern Real Estate Properties. GAMLS
 - $399,0004 bd3 ba2.2k sqft110 Rockglen Ct, Fayetteville, GA 30215Active
 MLS ID #10800798, Karim Laljikanji, Chapman Hall Realtors. GAMLS
 - $485,0003 bd3 ba2.3k sqft305 Surrey Park Dr, Fayetteville, GA 30215Active
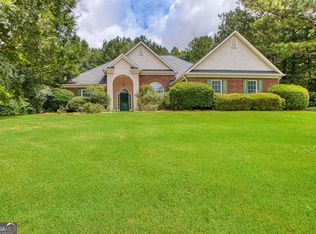 MLS ID #10806419, Marlene Henderson, Keller Williams Realty Atl. Partners. GAMLS
 - $462,0004 bd3 ba2.5k sqft120 Pye Lake Dr, Fayetteville, GA 30214Active
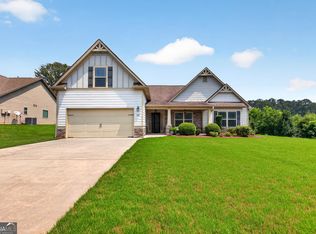 MLS ID #10816768, Becky Crawford, BHHS Georgia Properties. GAMLS
 - $638,5004 bd4 ba3.4k sqft290 Youngs Cir, Fayetteville, GA 30215ActiveMLS ID #10823177, Becky Crawford, BHHS Georgia Properties. GAMLS
- $484,6005 bd3 ba2.8k sqft120 Treeside Ter, Fayetteville, GA 30214ActiveMLS ID #10758541, Kay Fulp, Local Realty. GAMLS
- $585,0004 bd3 ba2.9k sqft105 Arlington Trce, Fayetteville, GA 30215ActiveMLS ID #10803620, Matthew D Tuff, Keller Williams Realty Atl. Partners. GAMLS
- $379,0004 bd3 ba2k sqft105 Apple Blossom Ln, Fayetteville, GA 30215ActiveMLS ID #10800293, Tyler Christiansen, Southern Classic Realtors. GAMLS
- $400,0004 bd3 ba2.3k sqft120 Heritage Ct, Fayetteville, GA 30214ActiveMLS ID #10821534, Tiana Artis, Redfin Corporation. GAMLS
- $370,0003 bd2 ba1.5k sqft165 Hilo Rd, Fayetteville, GA 30215ActiveMLS ID #10815146, Leslie A Jernigan, BHHS Georgia Properties. GAMLS
- $674,9004 bd3 ba2.7k sqft115 Stonehaven Dr, Fayetteville, GA 30215ActiveMLS ID #10812754, Marwa K Rutherford, Keller Williams Realty Atl. Partners. GAMLS
- $629,0005 bd4 ba3.8k sqft179 Timber Creek Estates Dr, Sharpsburg, GA 30277ActiveMLS ID #10830373, Lois Coccia, Ansley Real Estate | Christie's Int. GAMLS
- $495,0004 bd3 ba2.3k sqft406 Long Shore Way, Newnan, GA 30265ActiveMLS ID #10820554, Seth Yarbrough, Keller Williams Realty Atl. Partners. GAMLS
- $499,9004 bd3 ba2.9k sqft210 Gaelic Way, Tyrone, GA 30290ActiveMLS ID #10723293, Michelle Humes Group, eXp Realty. GAMLS
- $490,0003 bd3 ba2.4k sqft285 Pendleton Trl, Tyrone, GA 30290ActiveMLS ID #10740926, The Glennie Group Inc, Keller Williams Realty Atl. Partners. GAMLS
- $345,0003 bd3 ba1.8k sqft315 Cloverwood Dr, Fayetteville, GA 30215ActiveMLS ID #10794210, Lisa Byer, BHHS Georgia Properties. GAMLS
- $499,9004 bd3 ba2.7k sqft25 Heron Point, Newnan, GA 30263ActiveMLS ID #10817200, Carla Rushing, Lokation Real Estate LLC. GAMLS
- $441,0003 bd3 ba2.6k sqft200 Kripple Kreek Dr, Sharpsburg, GA 30277ActiveMLS ID #10780259, Tanya Pickens, Opendoor Brokerage. GAMLS
- $445,0003 bd3 ba2.2k sqft155 Savannah Dr, Senoia, GA 30276ActiveMLS ID #10821314, Emily Kennedy, Bolst, Inc.. GAMLS
- $479,9004 bd3 ba3.5k sqft285 Hillview Rd, Hampton, GA 30228ActiveMLS ID #10813657, Amy Mick, Southern Classic Realtors. GAMLS
