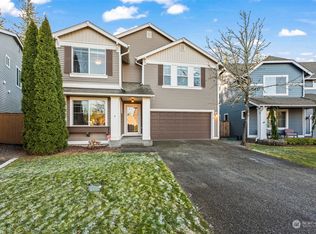
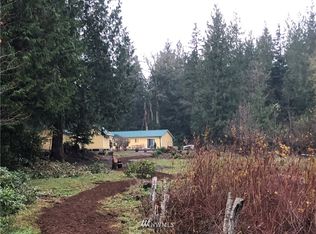
Some farms speak to your soul - their images linger deep within you as if you've lived there many lifetimes ago. It's all so familiar - a beautiful wrought iron gate opens to a sanctuary where you can unplug and reconnect to what is truly important. This farm gently whispers "you're home now". Whether you dream of a thriving hobby farm for your horses, goats and chickens, or simply crave a sequestered buffer from the world, this farm delivers on 20 acres of pristine Fall City land. The spacious 5-bedroom home offers flexibility for everyone, including an entry level guest ensuite and a generous bonus room on the main level for fun game nights! All features have been lovingly updated with finishes that align perfectly with the balance of the farm. After a day in the garden, relax by the charming vintage truck water feature or watch the sun go down from the unique clerestory lookout eagles nest room. This estate is fully equipped for your passions, featuring a massive garage with workshop space, barn, additional stalls, and even a treehouse. Enjoy total rural seclusion without sacrificing access - you're just minutes away from Fall City or Snoqualmie and a quick jaunt to I-90. 6 stall barn permit ready to issue from the county. Pre-inspected for peace of mind and award-winning Snoqualmie Valley School District.
Active
Listed by: Windermere Bellevue Commons
$3,477,000
6937 Lake Alice Road SE, Fall City, WA 98024
5beds
3,709sqft
Est.: Get pre-qualified
Single Family Residence
Built in 2007
20.09 Acres Lot
$-- Zestimate®
$937/sqft
$-- HOA
What's special
Entry level guest ensuiteBeautiful wrought iron gate
- 49 days |
- 1,075 |
- 78 |
Zillow last checked:
Listing updated:
Listed by:
Kiamalise Herres,
Windermere Bellevue Commons
Source: NWMLS as distributed by MLS GRID,MLS#: 2501167
Tour with a local agent
Facts & features
Interior
Bedrooms & bathrooms
- Bedrooms: 5
- Bathrooms: 4
- Full bathrooms: 1
- 3/4 bathrooms: 3
- Main level bathrooms: 3
- Main level bedrooms: 5
Primary bedroom
- Level: Main
Bedroom
- Level: Main
Bedroom
- Level: Main
Bedroom
- Level: Main
Bedroom
- Level: Main
Bathroom full
- Level: Garage
Bathroom three quarter
- Level: Main
Bathroom three quarter
- Level: Main
Bathroom three quarter
- Level: Main
Bonus room
- Level: Main
Den office
- Level: Main
Entry hall
- Level: Lower
Great room
- Level: Main
Kitchen with eating space
- Level: Main
Other
- Level: Third
Utility room
- Level: Main
Heating
- Recirculation Pump, Natural Gas
Cooling
- Ductless
Appliances
- Included: Dishwasher, Disposal, Dryer, Microwave, Refrigerator, See Remarks, Stove(s)/Range(s), Washer, Dishwasher(s), Dryer(s), Garbage Disposal, Microwave(s), Refrigerator(s), Washer(s), Water Heater: Gas, Water Heater Location: Garage
Features
- Bath Off Primary, Ceiling Fan(s), Loft, Pantry
- Flooring: Vinyl Plank, Carpet
- Windows: Dbl Pane/Storm Window
- Has fireplace: No
Interior area
- Total structure area: 3,709
- Total interior livable area: 3,709 sqft
Video & virtual tour
Property
Parking
- Total spaces: 6
- Parking features: Attached Garage, RV Parking
- Has attached garage: Yes
- Covered spaces: 6
Features
- Levels: Two
- Stories: 2
- Entry location: Lower
- Patio & porch: Bath Off Primary, Ceiling Fan(s), Dbl Pane/Storm Window, Loft, Pantry, Vaulted Ceiling(s), Walk-In Closet(s), Water Heater, Wired for Generator
- Has view: Yes
- View description: Mountain(s), Territorial
Lot
- Size: 20.09 Acres
- Features: Barn, Deck, Fenced-Fully, Gas Available, Gated Entry, High Speed Internet, Outbuildings, Patio, RV Parking, Shop, Stable
- Topography: Equestrian,Level
- Residential vegetation: Fruit Trees, Garden Space, Pasture, Wooded
Details
- Parcel number: 2724079091
- Zoning: A10
- Zoning description: Jurisdiction: County
- Special conditions: Standard
- Other equipment: Wired for Generator
Construction
Type & style
- Home type: SingleFamily
- Architectural style: See Remarks,2 Story
- Property subtype: Single Family Residence
Materials
- Cement Planked, Cement Plank
- Foundation: Poured Concrete
- Roof: Metal
Condition
- Updated/Remodeled
- Year built: 2007
Utilities & green energy
- Electric: Company: PSE
- Sewer: Septic Tank, Company: Septic
- Water: Individual Well, Company: Private Well
- Utilities for property: Xfinity, Xfinity
Community & HOA
Community
- Subdivision: Lake Alice
Location
- Region: Fall City
Financial & listing details
- Price per square foot: $937/sqft
- Tax assessed value: $1,709,000
- Annual tax amount: $18,477
- Date on market: 4/7/2026
- Cumulative days on market: 50 days
- Listing terms: Conventional
- Inclusions: Dishwasher(s), Dryer(s), Garbage Disposal, Microwave(s), Refrigerator(s), See Remarks, Stove(s)/Range(s), Washer(s)
Estimated market value
Not available
Estimated sales range
Not available
Not available
Price history
| Date | Event | Price |
|---|---|---|
| 4/8/2026 | Listed for sale | $3,477,000+54.5%$937/sqft |
Source: | ||
| 7/30/2021 | Sold | $2,250,000+810.9%$607/sqft |
Source: | ||
| 6/21/1999 | Sold | $247,000$67/sqft |
Source: Public Record Report a problem | ||
Public tax history
| Year | Property taxes | Tax assessment |
|---|---|---|
| 2024 | $18,477 +4.1% | $1,709,000 +10.1% |
| 2023 | $17,748 -3.4% | $1,552,000 -17.9% |
| 2022 | $18,365 +14% | $1,890,000 +44.8% |
| 2021 | $16,115 +4.9% | $1,305,000 +16.9% |
| 2020 | $15,361 -9.2% | $1,116,000 -11.3% |
| 2019 | $16,913 +2.4% | $1,258,000 -0.5% |
| 2018 | $16,519 +3.5% | $1,264,000 +14.1% |
| 2017 | $15,963 +42.7% | $1,108,000 +11.9% |
| 2016 | $11,183 | $990,000 +4.7% |
| 2015 | $11,183 | $946,000 +14% |
| 2014 | $11,183 | $830,000 +23.5% |
| 2013 | $11,183 | $672,000 -2.3% |
| 2012 | -- | $688,000 -2.3% |
| 2011 | -- | $704,000 -4.6% |
| 2010 | -- | $738,000 |
| 2009 | -- | $738,000 +151.9% |
| 2007 | -- | $293,000 +3.2% |
| 2006 | -- | $284,000 +3.3% |
| 2005 | -- | $275,000 -1.4% |
| 2001 | $3,243 +6.3% | $279,000 +14.8% |
| 2000 | $3,050 | $243,000 |
Find assessor info on the county website
Monthly payment
Est. payment$--/mo
Payment breakdown
Explore the cost of this home by adjusting the details. Changes won't be saved.
All calculations are estimates and provided by Zillow, Inc. for informational purposes only. Actual amounts may vary.
HOA fees may include property taxes on listings classified as Co-Ops. Contact the listing agent and/or owner for fee details.
Mortgage interest rates are dependent on a number of factors, including credit score, down payment, and repayment length. Interest rate data provided by Zillow Group Marketplace, Inc. as of 1/1/1970 from various mortgage lenders with which we have lead or other similar arrangements; the Estimated Payment is an average of those rates.
See how much you could borrow to make a competitive offer.
Climate risks
Neighborhood: 98024
Nearby schools
GreatSchools rating
- 7/10Fall City Elementary SchoolGrades: K-5Distance: 2.3 mi
- 7/10Chief Kanim Middle SchoolGrades: 6-8Distance: 2.3 mi
- 10/10Mount Si High SchoolGrades: 9-12Distance: 3.8 mi
Schools provided by the listing agent
- Elementary: Fall City Elem
- Middle: Chief Kanim Mid
- High: Mount Si High
Source: NWMLS as distributed by MLS GRID. This data may not be complete. We recommend contacting the local school district to confirm school assignments for this home.
A local agent can set up tours, give advice and negotiate with sellers.
A local lender can help you make sure your offer is ready when you are.
- Washington
- King County
- Fall City
- 98024
- 6937 Lake Alice Road SE