Skip main navigation
Sold
  • $1,622,000

    6937 NW Logan Rd, Lincoln City, OR

    6beds
    4,002sqft
    Residential, Single Family Residence
    Built in 2009
    0.3 Acres Lot
    $1,918,600 Zestimate®
    $405/sqft
    $4,823 Estimated rent

    Home value

    $1,918,600

    $1.77M - $2.07M

    $4,823/mo

    Zestimate® history
    Loading
    Loading...

    Owner options

    List your home for rent

    $4,823/mo

    Rent Zestimate®

    Find your next renter with Zillow Rental Manager. Plus, with online applications, you can quickly screen prospective tenants – for free.

    Learn more

    $4,823/mo

    Rent Zestimate®

    Refinance and save

    $7,993/mo

    Est. payment

    Refinancing to a lower rate could help reduce your monthly payments and save thousands over the life of the loan.

    See today's rates

    $7,993/mo

    Est. payment

    Explore your selling options

    Work with a Zillow partner agent

    Leverage their expertise and Zillow's premium Showcase listings to get your home seen by more buyers.

    Get started

    List with your own agent

    Get your home in front of millions of buyers by listing it on Zillow.

    Learn how to do it

    Sell it yourself

    Take full control of how buyers see your home on Zillow by listing For Sale by Owner (FSBO).

    List your home

    What's special

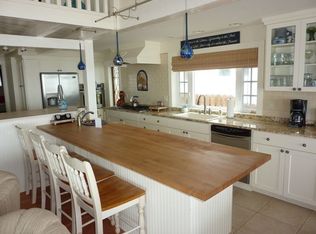
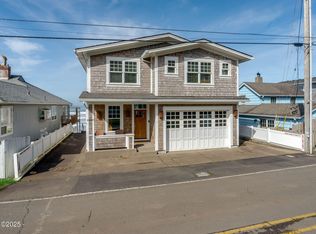
    Experience the best that the Oregon coast has to offer in this stunning oceanfront property, situated in the desirable Roads End area of Lincoln City. This meticulously designed Craftsman residence offers timeless elegance coupled with modern convenience, high-end finishes, and breathtaking views of the Pacific. Designed for both relaxation and entertaining, the open-concept living area features a state-of-the-art kitchen, equipped with premium appliances, granite countertops, and custom cabinetry. Warm wood accents carry throughout the home to create an inviting yet luxurious atmosphere. The spacious living areas boast wall to wall windows featuring panoramic ocean views, while two stone fireplaces add to the cozy charm, making it the perfect place to relax in every season. Expansive ocean-facing decks offer seamless indoor-outdoor living, perfect for soaking in the sunsets or enjoying the salty breeze. With six well-appointed bedrooms and four full baths, this home offers ample space to comfortably accommodate large groups. Whether hosting family gatherings, vacationing with friends, or simply enjoying the peace and quiet, the thoughtful layout ensures privacy and comfort for everyone. The newly finished lower level adds valuable bonus space, perfect for a home office, media room, or guest accommodations (buyer to verify square footage). With direct access to over seven miles of beach, you can step onto the sand straight from your own private staircase. Whether you're beachcombing, whale watching, or simply unwinding to the sound of crashing waves, this location is second to none. Don’t miss your opportunity to own a piece of Oregon’s breathtaking shoreline!

    Zillow last checked:

    Listing updated:

    Listed by:

    Catherine Summers 971-219-9858,

    Bella Casa Real Estate Group

    Bought with:

    Kristi Blain, 201239398

    Triple Oaks Realty LLC

    Source: RMLS (OR),MLS#: 402920415MLS Logo

    Facts & features

    Interior

    Bedrooms & bathrooms
    • Bedrooms: 6
    • Bathrooms: 4
    • Full bathrooms: 4
    • Main level bathrooms: 1
    Rooms
    • Room types: Bedroom 4, Bedroom 5, Bedroom 6, Bedroom 2, Bedroom 3, Dining Room, Family Room, Kitchen, Living Room, Primary Bedroom
    Primary bedroom
    • Features: Bathtub With Shower, Closet, Wallto Wall Carpet
    • Level: Upper
    Bedroom 1
    • Features: Closet, Wallto Wall Carpet
    • Level: Upper
    Bedroom 2
    • Features: Closet, Wood Floors
    • Level: Main
    Bedroom 3
    • Features: Closet, Wallto Wall Carpet
    • Level: Upper
    Bedroom 4
    • Features: Closet, Wallto Wall Carpet
    • Level: Upper
    Bedroom 5
    • Features: Closet, Wallto Wall Carpet
    • Level: Upper
    Dining room
    • Features: Beamed Ceilings, Wood Floors
    • Level: Main
    Family room
    • Features: Wood Floors
    • Level: Upper
    Kitchen
    • Features: Beamed Ceilings, Builtin Range, Cook Island, Dishwasher, Eat Bar, Free Standing Refrigerator, Granite, Wood Floors
    • Level: Main
    Living room
    • Features: Beamed Ceilings, Deck, Exterior Entry, Fireplace, Wood Floors
    • Level: Main
    Heating
    • Forced Air, Mini Split, Fireplace(s)
    Cooling
    • Has cooling: Yes
    Appliances
    • Included: Built-In Range, Cooktop, Dishwasher, Free-Standing Range, Free-Standing Refrigerator, Gas Appliances, Washer/Dryer, Electric Water Heater
    Features
    • Granite, High Speed Internet, Closet, Beamed Ceilings, Cook Island, Eat Bar, Bathtub With Shower, Kitchen Island
    • Flooring: Wood, Wall to Wall Carpet
    • Windows: Double Pane Windows, Vinyl Frames
    • Basement: Daylight,Exterior Entry,Finished
    • Number of fireplaces: 2
    • Fireplace features: Gas
    Interior area
    • Total structure area: 4,002
    • Total interior livable area: 4,002 sqft

    Property

    Parking
    • Total spaces: 1
    • Parking features: On Street, Parking Pad, Garage Door Opener, Attached, Tuck Under
    • Attached garage spaces: 1
    • Has uncovered spaces: Yes
    Accessibility
    • Accessibility features: Bathroom Cabinets, Garage On Main, Main Floor Bedroom Bath, Natural Lighting, Walkin Shower, Accessibility
    Features
    • Stories: 3
    • Patio & porch: Deck, Patio
    • Exterior features: Exterior Entry
    • Has view: Yes
    • View description: Ocean
    • Has water view: Yes
    • Water view: Ocean
    • Waterfront features: Ocean Front
    Lot
    • Size: 0.3 Acres
    • Dimensions: 267.6' x 50'
    • Features: Level, Ocean Beach One Quarter Mile Or Less, Sloped, SqFt 10000 to 14999
    Details
    • Parcel number: R215551
    • Zoning: R1-RE

    Construction

    Type & style
    • Home type: SingleFamily
    • Architectural style: Craftsman,NW Contemporary
    • Property subtype: Residential, Single Family Residence
    Materials
    • Cedar, Shake Siding
    • Foundation: Concrete Perimeter
    • Roof: Composition
    Condition
    • Resale
    • New construction: No
    • Year built: 2009

    Utilities & green energy

    • Gas: Gas
    • Sewer: Public Sewer
    • Water: Public

    Community & HOA

    HOA
    • Has HOA: No
    Location
    • Region: Lincoln City

    Financial & listing details

    • Price per square foot: $405/sqft
    • Tax assessed value: $839,720
    • Annual tax amount: $21,195
    • Date on market: 4/1/2025
    • Cumulative days on market: 457 days
    • Listing terms: Cash,Conventional
    • Road surface type: Paved

    Price history

    DateEventPrice
    7/20/2026Sold$1,622,000-12.3%$405/sqft
    Source: RMLS (OR) #402920415 Report a problem
    7/2/2026Pending sale$1,850,000$462/sqft
    Source: RMLS (OR) #402920415 Report a problem
    6/24/2026Price change$1,850,000-3.9%$462/sqft
    Source: RMLS (OR) #402920415 Report a problem
    2/10/2026Price change$1,925,000-2.5%$481/sqft
    Source: RMLS (OR) #402920415 Report a problem
    12/10/2025Price change$1,975,000-12.2%$494/sqft
    Source: RMLS (OR) #402920415 Report a problem
    10/27/2025Price change$2,250,000-1.1%$562/sqft
    Source: RMLS (OR) #402920415 Report a problem
    8/28/2025Listed for sale$2,275,000$568/sqft
    Source: RMLS (OR) #402920415 Report a problem
    8/24/2025Pending sale$2,275,000$568/sqft
    Source: RMLS (OR) #402920415 Report a problem
    8/7/2025Price change$2,275,000-1.1%$568/sqft
    Source: RMLS (OR) #402920415 Report a problem
    5/29/2025Price change$2,300,000-2.1%$575/sqft
    Source: RMLS (OR) #402920415 Report a problem
    5/5/2025Price change$2,350,000-2.1%$587/sqft
    Source: RMLS (OR) #402920415 Report a problem
    4/1/2025Listed for sale$2,400,000+44.1%$600/sqft
    Source: RMLS (OR) #402920415 Report a problem
    4/22/2021Sold$1,665,000-1.8%$416/sqft
    Source: RMLS (OR) #21478510 Report a problem
    2/18/2021Pending sale$1,695,000$424/sqft
    Source: RMLS (OR) #21478510 Report a problem
    2/13/2021Listed for sale$1,695,000$424/sqft
    Source: RMLS (OR) #21478510 Report a problem
    2/6/2021Pending sale$1,695,000$424/sqft
    Source: RMLS (OR) #21478510 Report a problem
    2/5/2021Listed for sale$1,695,000+352%$424/sqft
    Source: RMLS (OR) #21478510 Report a problem
    8/16/2002Sold$375,000$94/sqft
    Source: OCMLS #01-3238 Report a problem

    Public tax history

    YearProperty taxesTax assessment
    2015$13,295 +11.4%$838,690 +6.5%
    2014$11,938 +0.4%$787,420 -3.3%
    2013$11,889 +31%$814,270 +3%
    2012$9,074 +4.4%$790,560 +3%
    2011$8,696 +2.9%$767,540 +3%
    2010$8,448 +100.3%$745,190 +101.2%
    2009$4,217 +2.3%$370,420
    2008$4,120 +2.1%$370,420 +6.1%
    2007$4,035 +5%$349,170 +3%
    2006$3,844 +2.2%$339,000 +3%
    2005$3,762 +3.5%$329,130 +3%
    2004$3,635 $319,550
    Find assessor info on the county website

    Neighborhood: 97367

    Nearby schools

    GreatSchools rating
    Schools provided by the listing agent
    • Elementary: Oceanlake
    • Middle: Taft
    • High: Riverside

    Source: RMLS (OR). This data may not be complete. We recommend contacting the local school district to confirm school assignments for this home.