Welcome home to 8404 Ѕhаdу Shore Cіrclе! From the moment you stеp іnside, this charming home welcomes you with a warm and inviting feel. Beautiful vaulted ceilings create an open and airy atmosphere, complemented by natural light and comfortable living spaces perfect for everyday living and entertaining. The thoughtful floor plan offers a wonderful place to relax, gather, and create lasting memories. Nestled in the desirable 89128 area, you’ll enjoy convenient access to shopping, dining, parks, and everything Las Vegas has to offer. Come see it, fall in love, and make this beautiful home yours!
Active
$399,900
8404 Shady Shores Cir, Las Vegas, NV 89128
3beds
1,793sqft
Single Family Residence
Built in 1989
4,356 Square Feet Lot
$393,900 Zestimate®
$223/sqft
$121/mo HOA
What's special
Thoughtful floor planNatural lightVaulted ceilingsComfortable living spacesOpen and airy atmosphere
- 1 day |
- 366 |
- 62 |
Zillow last checked:
Listing updated:
Listed by:
H Sima Madaryan S.0072084 702-444-0806,
Vegas Realty Experts
Source: LVR,MLS#: 2811843 Originating MLS: Greater Las Vegas Association of Realtors Inc
Originating MLS: Greater Las Vegas Association of Realtors IncFacts & features
Interior
Bedrooms & bathrooms
- Bedrooms: 3
- Bathrooms: 4
- Full bathrooms: 3
- 1/2 bathrooms: 1
Primary bedroom
- Description: Pbr Separate From Other,Upstairs
- Dimensions: 15x14
Bedroom 2
- Description: Closet
- Dimensions: 10x10
Bedroom 3
- Description: Closet
- Dimensions: 11x10
Dining room
- Description: Family Room/Dining Combo
- Dimensions: 14x13
Family room
- Description: Downstairs,Separate Family Room
- Dimensions: 14x13
Kitchen
- Description: Tile Flooring
Living room
- Description: Formal,Vaulted Ceiling
- Dimensions: 18x15
Heating
- Central, Gas
Cooling
- Central Air, Electric
Appliances
- Included: Built-In Gas Oven, Dryer, Disposal, Microwave, Refrigerator, Washer
- Laundry: Electric Dryer Hookup, Gas Dryer Hookup, Laundry Room
Features
- BathroomonMainLevel, HalfBathonMainLevel, Window Treatments
- Flooring: Laminate, Tile
- Windows: Blinds
- Number of fireplaces: 1
- Fireplace features: Gas, Glass Doors, Living Room
Interior area
- Total structure area: 1,793
- Total interior livable area: 1,793 sqft
Video & virtual tour
Property
Parking
- Total spaces: 2
- Parking features: Attached, Finished Garage, Garage, Garage Door Opener, Inside Entrance, Private
- Attached garage spaces: 2
Features
- Stories: 2
- Exterior features: None, Sprinkler/Irrigation
- Fencing: Brick,Full
Lot
- Size: 4,356 Square Feet
- Features: Back Yard, Drip Irrigation/Bubblers, Desert Landscaping, Sprinklers In Rear, Landscaped, < 1/4 Acre
Details
- Parcel number: 13816415014
- Zoning description: Single Family
- Horse amenities: None
Construction
Type & style
- Home type: SingleFamily
- Architectural style: Two Story
- Property subtype: Single Family Residence
Materials
- Roof: Tile
Condition
- Year built: 1989
Utilities & green energy
- Electric: Photovoltaics None
- Sewer: Public Sewer
- Water: Public
- Utilities for property: Underground Utilities
Community & HOA
Community
- Subdivision: Sage Shores-Phase 2
HOA
- Has HOA: Yes
- Services included: None
- HOA fee: $121 monthly
- HOA name: Desert Shores
- HOA phone: 702-254-1020
Location
- Region: Las Vegas
Financial & listing details
- Price per square foot: $223/sqft
- Tax assessed value: $245,043
- Annual tax amount: $2,533
- Date on market: 8/25/2026
- Listing agreement: Exclusive Right To Sell
- Listing terms: Cash,Conventional,FHA,VA Loan
Estimated market value
$393,900
$374,000 - $414,000
$2,270/mo
Price history
| Date | Event | Price |
|---|---|---|
| 8/25/2026 | Listed for sale | $399,900+154.7%$223/sqft |
Source:  LVR #2811843 Report a problem LVR #2811843 Report a problem | ||
| 12/12/2016 | Sold | $157,000-23.4%$88/sqft |
Source: Public Record Report a problem | ||
| 12/11/2015 | Sold | $205,000+0%$114/sqft |
Source: LVR #1583383 Report a problem | ||
| 10/30/2015 | Pending sale | $204,999$114/sqft |
Source: Horizon Realty Group #1583383 Report a problem | ||
| 10/24/2015 | Listed for sale | $204,999+53.6%$114/sqft |
Source: Horizon Realty Group #1583383 Report a problem | ||
| 3/25/1994 | Sold | $133,500$74/sqft |
Source: Public Record Report a problem | ||
Public tax history
| Year | Property taxes | Tax assessment |
|---|---|---|
| 2026 | $2,536 +8% | $85,765 +1.6% |
| 2025 | $2,348 +8% | $84,425 +3.7% |
| 2024 | $2,175 +8% | $81,420 +16.7% |
| 2023 | $2,014 +8% | $69,769 +4.9% |
| 2022 | $1,865 +7.7% | $66,526 +0.1% |
| 2021 | $1,731 +6.7% | $66,442 +4.4% |
| 2020 | $1,622 +4.8% | $63,657 +7.8% |
| 2019 | $1,548 +6.9% | $59,047 |
| 2018 | $1,448 | $59,047 +3.7% |
| 2017 | $1,448 | $56,943 +5% |
| 2016 | $1,448 +0.3% | $54,240 +4% |
| 2015 | $1,444 +3% | $52,145 +7.8% |
| 2014 | $1,402 | $48,390 |
| 2013 | -- | $48,390 +20.1% |
| 2012 | -- | $40,287 -16.3% |
| 2011 | -- | $48,148 +2.8% |
| 2010 | -- | $46,825 -17.6% |
| 2009 | -- | $56,850 |
| 2008 | -- | $56,850 -40.6% |
| 2007 | -- | $95,735 +3.8% |
| 2006 | -- | $92,240 +47.2% |
| 2005 | -- | $62,657 +24.5% |
| 2004 | -- | $50,344 +3.9% |
| 2003 | -- | $48,465 +5.1% |
| 2002 | -- | $46,100 +6.6% |
| 2001 | -- | $43,240 |
Find assessor info on the county website
Monthly payment
Est. payment
Payment breakdown
Explore the cost of this home by adjusting the details. Changes won't be saved.Climate risks
Neighborhood: Desert Shores
Nearby schools
GreatSchools rating
- 6/10Marc Kahre Elementary SchoolGrades: PK-5Distance: 1.5 mi
- 6/10Ernest Becker Middle SchoolGrades: 6-8Distance: 1 mi
- 3/10Cimarron Memorial High SchoolGrades: 9-12Distance: 1.4 mi
Schools provided by the listing agent
- Elementary: Eisenberg, Dorothy,Eisenberg, Dorothy
- Middle: Becker
- High: Cimarron-Memorial
Source: LVR. This data may not be complete. We recommend contacting the local school district to confirm school assignments for this home.
- $450,0003 bd3 ba1.7k sqft8400 Shady Shores Cir, Las Vegas, NV 89128Sold

- $452,6003 bd2 ba2.1k sqft8408 Shady Shores Cir, Las Vegas, NV 89128Off Market

- $421,1003 bd2 ba1.7k sqft8412 Shady Shores Cir, Las Vegas, NV 89128Off Market
- $381,4003 bd2 ba1.2k sqft8405 Shore Breeze Dr, Las Vegas, NV 89128Off Market
- $462,1003 bd2 ba1.7k sqft8401 Shore Breeze Dr, Las Vegas, NV 89128Off Market
- $445,5004 bd3 ba1.9k sqft8409 Shore Breeze Dr, Las Vegas, NV 89128Off Market
- $458,6003 bd3 ba1.7k sqft8413 Shore Breeze Dr, Las Vegas, NV 89128Off Market
- $386,7003 bd2 ba1.5k sqft8416 Shady Shores Cir, Las Vegas, NV 89128Off Market
A local agent can set up tours, give advice and negotiate with sellers.
Similar homes
- $380,0003 bd2 ba1.4k sqft7884 Crownbeard St, Las Vegas, NV 89149For Sale
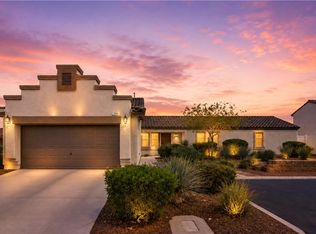 MLS ID #2809710, Amie Anderson, Simply Vegas. LVR
 - $525,0004 bd3 ba1.6k sqft8337 Tide Pool Dr, Las Vegas, NV 89128For Sale
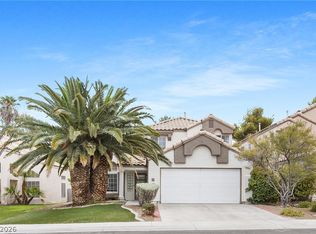 MLS ID #2807964, Derek Delp, RE/MAX CENTRAL. LVR
 - $404,9003 bd3 ba1.5k sqft7164 Paradise Bay Dr, Las Vegas, NV 89119For Sale
 MLS ID #2811461, M Oraline Ortiz, Crossover Realty. LVR
 - $459,9993 bd3 ba1.6k sqft2429 Twin Flower Cir, Las Vegas, NV 89134For Sale
 MLS ID #2808733, Jack Greenberg, Huntington & Ellis, A Real Est. LVR
 - $469,0003 bd3 ba1.7k sqft8872 Chapman Point, Las Vegas, NV 89129For SaleMLS ID #2795695, Alana Pahia, Galindo Group Real Estate. LVR
- $419,9003 bd3 ba1.6k sqft7717 Sanction Ave, Las Vegas, NV 89131For SaleMLS ID #2808284, David Stratton, Key Realty. LVR
- $469,0004 bd3 ba2.2k sqft8875 Dove Cove Dr, Las Vegas, NV 89129For SaleMLS ID #2804219, Erica Lemarr, Real Broker LLC. LVR
- $462,0003 bd3 ba1.6k sqft2333 Jasmine Garden Dr, Las Vegas, NV 89134For SaleMLS ID #2781068, Greta M. Young, Tripoint Realty & Property Mgt. LVR
- $409,7002 bd2 ba1.3k sqft8841 Faircrest Dr, Las Vegas, NV 89134For SaleMLS ID #2796577, Maria A. Delgado Garcia, United Realty Group. LVR
- $399,0002 bd2 ba1.3k sqft5240 Crooked River Cir, Las Vegas, NV 89149For SaleMLS ID #2774101, Anthony J. Romeo, Simply Vegas. LVR
- $369,9003 bd3 ba1.6k sqft404 Copper Pine Ave, North Las Vegas, NV 89031For SaleMLS ID #2810940, Ivan Alarcon, United Realty Group. LVR
- $399,0002 bd2 ba1k sqft7209 Tame Pl, Las Vegas, NV 89131For SaleMLS ID #2805423, Andrea E. Ahart, RE/MAX Advantage. LVR
- $370,0003 bd4 ba1.4k sqft8940 Jaquita Ave, Las Vegas, NV 89149For SaleMLS ID #2792579, Savannah Ward, United Realty Group. LVR
- $435,0003 bd3 ba2.2k sqft8944 Snowtrack Ave, Las Vegas, NV 89149For SaleMLS ID #2794940, Katherine Mae Clemmons, eXp Realty. LVR
- $499,0003 bd2 ba1.5k sqft7412 Summer Crest Ln, Las Vegas, NV 89129For SaleMLS ID #2795501, John M. Gafford, Simply Vegas. LVR
- $455,0005 bd3 ba2k sqft9045 Spirit Canyon Ave, Las Vegas, NV 89149For SaleMLS ID #2803002, Raymarie Wendy Pelaez, City Villa Realty & Management. LVR
- $300,0002 bd2 ba1.1k sqft8612 Prairie Hill Dr, Las Vegas, NV 89134For SaleMLS ID #2804952, William J. Alt, Real Broker LLC. LVR
- $310,0002 bd1 ba1k sqft8601 Prairie Hill Dr, Las Vegas, NV 89134For SaleMLS ID #2805881, Nicholas J. Giorgi, Real Broker LLC. LVR
- $510,8883 bd3 ba1.6k sqft904 Siena Hills Ln, Las Vegas, NV 89144For SaleMLS ID #2805279, Ryan Wach, eXp Realty. LVR
- $399,9993 bd3 ba2.3k sqft3933 Edgemoor Way, Las Vegas, NV 89121For SaleMLS ID #2773452, Francesco Fusco, The Agency Las Vegas. LVR
