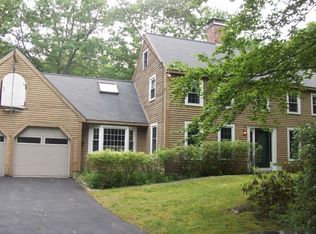
EXCEPTIONAL VALUE ON 12 ACRES! Outstanding opportunity to secure a versatile property with incredible acreage, privacy, and long-term potential. The main home is a classic 3-bedroom Gambrel featuring a spacious layout and an attached 2 car garage. Adding even more utility is the fully separate 2-bedroom unit located directly above the garage perfect for flexible living arrangements, dedicated guest quarters, a home office setup, or supplemental rental income. The highlight is the sprawling 12-acre lot, offering endless privacy, room for outdoor activities, expansion, or future land value. Properties offering this combination of square footage, multi-use space, and private land at this price point are extremely rare. Ideal for buyers seeking space, sweat equity, or a smart investment with multiple ways to win. Open for viewing this Monday 8/17 from 12:00 to 2:00 PM. Come explore the possibilities! SOLD AS-IS
Active under contract
$299,000
694 Ross Corner Road, Shapleigh, ME 04076
6beds
2,064sqft
Single Family Residence
Built in 1978
12 Acres Lot
$-- Zestimate®
$145/sqft
$-- HOA
What's special
Endless privacyPrivate landRoom for outdoor activitiesSpacious layout
- 31 days
- 872
- 45
Likely to sell faster than
Zillow last checked:
Listing updated:
Listed by:
Keller Williams Coastal and Lakes & Mountains Realty
Source: Maine Listings,MLS#: 1676311
Facts & features
Interior
Bedrooms & bathrooms
- Bedrooms: 6
- Bathrooms: 4
- Full bathrooms: 3
- 1/2 bathrooms: 1
Primary bedroom
- Level: Second
- Area: 224 Square Feet
- Dimensions: 16 x 14
Bedroom 1
- Level: Second
- Area: 132 Square Feet
- Dimensions: 12 x 11
Bedroom 2
- Level: Second
- Area: 81 Square Feet
- Dimensions: 9 x 9
Bedroom 3
- Level: Second
Bedroom 4
- Level: Second
Bedroom 5
- Level: Second
Bedroom 6
- Level: Second
Dining room
- Level: First
- Area: 156 Square Feet
- Dimensions: 13 x 12
Family room
- Level: First
- Area: 187 Square Feet
- Dimensions: 17 x 11
Great room
- Level: First
- Area: 312 Square Feet
- Dimensions: 24 x 13
Other
- Level: Second
Kitchen
- Level: First
- Area: 100 Square Feet
- Dimensions: 10 x 10
Heating
- Forced Air
Cooling
- Central Air, Other
Appliances
- Included: Dishwasher, Gas Range, Refrigerator
Features
- In-Law Floorplan
- Flooring: Laminate, Tile, Wood
- Basement: Bulkhead,Full,Unfinished
- Number of fireplaces: 1
Interior area
- Total structure area: 2,064
- Total interior livable area: 2,064 sqft
- Finished area above ground: 2,064
- Finished area below ground: 0
Property
Parking
- Total spaces: 2
- Parking features: Paved, 5 - 10 Spaces
- Attached garage spaces: 2
Features
- Patio & porch: Deck
- Has view: Yes
- View description: Trees/Woods
Lot
- Size: 12 Acres
- Features: Rural, Rolling Slope, Wooded
Details
- Parcel number: SHAPM008L025S000T000
- Zoning: general
Construction
Type & style
- Home type: SingleFamily
- Architectural style: Dutch Colonial
- Property subtype: Single Family Residence
Materials
- Wood Frame, Wood Siding
- Foundation: Poured Concrete
- Roof: Metal,Shingle
Condition
- Year built: 1978
Utilities & green energy
- Electric: Circuit Breakers
- Sewer: Septic Tank
- Water: Well
Community & HOA
Community
- Security: Water Radon Mitigation System
Location
- Region: Shapleigh
Financial & listing details
- Price per square foot: $145/sqft
- Tax assessed value: $274,964
- Annual tax amount: $3,630
- Date on market: 8/14/2026
- Road surface type: Paved
Estimated market value
Not available
Estimated sales range
Not available
Not available
Price history
| Date | Event | Price |
|---|---|---|
| 8/20/2026 | Contingent | $299,000$145/sqft |
Source:  Maine Listings #1676311 Report a problem Maine Listings #1676311 Report a problem | ||
| 8/14/2026 | Listed for sale | $299,000+17.3%$145/sqft |
Source: Maine Listings #1676311 Report a problem | ||
| 12/29/2017 | Sold | $255,000-1.5%$124/sqft |
Source: Maine Listings #1332208 Report a problem | ||
| 11/9/2017 | Listed for sale | $259,000+8.4%$125/sqft |
Source: Better Homes & Gardens Real Estate/The Masiello Group #1332208 Report a problem | ||
| 4/9/2014 | Listing removed | $239,000$116/sqft |
Source: Better Homes and Gardens-The Masiello Group #1103617 Report a problem | ||
| 12/6/2013 | Price change | $239,000-4%$116/sqft |
Source: Better Homes and Gardens-The Masiello Group #1103617 Report a problem | ||
| 8/31/2013 | Price change | $249,000-6%$121/sqft |
Source: Better Homes and Gardens-The Masiello Group #1103617 Report a problem | ||
| 7/26/2013 | Listed for sale | $265,000$128/sqft |
Source: Better Homes and Gardens-The Masiello Group #1103617 Report a problem | ||
Public tax history
| Year | Property taxes | Tax assessment |
|---|---|---|
| 2024 | $3,313 +13.7% | $274,964 |
| 2023 | $2,915 +2.9% | $274,964 |
| 2022 | $2,832 +0.5% | $274,964 |
| 2021 | $2,818 | $274,964 |
| 2020 | $2,818 +8.4% | $274,964 +7.3% |
| 2019 | $2,600 +10.3% | $256,166 +20.1% |
| 2018 | $2,357 +3.5% | $213,280 |
| 2017 | $2,278 +3.7% | $213,280 |
| 2016 | $2,197 +3% | $213,280 |
| 2015 | $2,133 +3.6% | $213,280 |
| 2014 | $2,058 +3.7% | $213,280 |
| 2012 | $1,984 +3.3% | $213,280 |
| 2011 | $1,920 | $213,280 |
Find assessor info on the county website
Monthly payment
Est. payment
Payment breakdown
Explore the cost of this home by adjusting the details. Changes won't be saved.Climate risks
Neighborhood: 04076
Similar homes
- $250,0003 bd2 ba1.1k sqft9 Gove Street, Sanford, ME 04073Active

 MLS ID #1680066, Keller Williams Coastal and Lakes & Mountains Realty. Maine Listings
 - $360,0003 bd1 ba1.1k sqft103 Sunny Brook Circle, Waterboro, ME 04061Active
 MLS ID #1680095, Coldwell Banker Realty. Maine Listings
 - $420,0003 bd2 ba1.5k sqft34 Swan Circle, Shapleigh, ME 04076Active
 MLS ID #1670088, The Dot Fernald Team, Inc.. Maine Listings
 - $359,9003 bd2 ba1.3k sqft35 Grandview Drive, Limerick, ME 04048Active
 MLS ID #1679949, Treeline to Shoreline Realty. Maine Listings
 - $299,0003 bd2 ba1.6k sqft23 Oxford Street, Sanford, ME 04073ActiveMLS ID #1675834, Better Homes & Gardens Real Estate/The Masiello Group. Maine Listings
- $374,9006 bd2 ba2.5k sqft881 Main Street, Waterboro, ME 04087ActiveMLS ID #1679974, Better Homes & Gardens Real Estate/The Masiello Group. Maine Listings
- $425,0003 bd1 ba1.4k sqft59 Kettle Pond Road #14, Shapleigh, ME 04076ActiveMLS ID #1656302, Real Estate 2000 ME/NH. Maine Listings
- $285,0003 bd1 ba1.3k sqft72 W Shore Drive, Lyman, ME 04002ActiveMLS ID #1668665, Keller Williams Realty. Maine Listings
- $275,0005 bd1 ba3k sqft39 Main Street, Standish, ME 04085ActiveMLS ID #1674635, Locations Real Estate Group LLC. Maine Listings
- $419,9004 bd1 ba2.2k sqft380 Oak Street, Sanford, ME 04073ActiveMLS ID #1667049, EXIT Oceanside Realty. Maine Listings
- $295,0003 bd2 ba1.3k sqft23 Cottage Street, Sanford, ME 04073ActiveMLS ID #1675171, Century 21 North East. Maine Listings
- $425,0004 bd2 ba1.7k sqft167 Sunset Road, Sanford, ME 04083ActiveMLS ID #1675125, Plowman Realty Group. Maine Listings
- $397,0004 bd2 ba1.8k sqft1783 North Road, Cornish, ME 04020ActiveMLS ID #1651970, Freedom Realty. Maine Listings
- $429,0003 bd1 ba1k sqft1885 North Road, Cornish, ME 04020ActiveMLS ID #1677967, Lakes Region Realty. Maine Listings
- $229,9004 bd2 ba2.3k sqft39 Payne Street, Sanford, ME 04083ActiveMLS ID #1659983, Town Square Realty Group. Maine Listings
- $285,0003 bd1 ba1.4k sqft7 Bates Street, Sanford, ME 04073ActiveMLS ID #1658304, Home At Last Realty. Maine Listings
- $330,0005 bd2 ba2k sqft96 French Street, Acton, ME 04001ActiveMLS ID #1655703, Coldwell Banker Realty. Maine Listings
- $395,0003 bd2 ba1.3k sqft3 Division Road, Limerick, ME 04048ActiveMLS ID #1677108, Keller Williams Realty. Maine Listings
