The moment you step inside, you’re enveloped by the unmistakable feeling of HOME. Nestled on an expansive double lot totaling over half an acre, this charming 1950s residence perfectly blends serene country living with modern town convenience. The main level boasts a bright, open floor plan that seamlessly connects the inviting family room to a classic country kitchen—complete with stainless steel appliances and a cozy dining area. Upstairs, delightful architectural details like angled ceilings showcase the home's original character. With 3 bedrooms and two distinct enclosed porches, the layout feels remarkably spacious. Step outside onto your private, naturally shaded deck—ideal for morning coffee or hosting evening gatherings. A detached garage and a separate carport offer ample parking and storage, completing this picturesque property. Don't miss the chance to embrace a lifestyle where comfort, community, and peace meet!
For sale
$300,000
694 Round Hill Rd, Winchester, VA 22602
3beds
816sqft
Single Family Residence
Built in 1952
0.25 Acres Lot
$297,300 Zestimate®
$368/sqft
$-- HOA
What's special
Private naturally shaded deckDetached garageSeparate carportBright open floor planDelightful architectural detailsInviting family roomTwo distinct enclosed porches
- 19 days
- 1,527
- 166
Likely to sell faster than
Zillow last checked:
Listing updated:
Listed by:
Cindy Lee 540-539-8020,
RE/MAX Roots (540) 686-7362
Source: Bright MLS,MLS#: VAFV2045860
Facts & features
Interior
Bedrooms & bathrooms
- Bedrooms: 3
- Bathrooms: 1
- Full bathrooms: 1
- Main level bathrooms: 1
- Main level bedrooms: 2
Rooms
- Room types: Living Room, Bedroom 2, Bedroom 3, Kitchen, Basement, Bedroom 1, Sun/Florida Room, Utility Room, Bathroom 1
Bedroom 1
- Features: Flooring - HardWood
- Level: Main
- Area: 100 Square Feet
- Dimensions: 10 X 10
Bedroom 2
- Features: Flooring - HardWood
- Level: Main
- Area: 80 Square Feet
- Dimensions: 8 X 10
Bedroom 3
- Features: Flooring - HardWood
- Level: Upper
- Area: 280 Square Feet
- Dimensions: 28 X 10
Bathroom 1
- Features: Bathroom - Walk-In Shower
- Level: Main
- Area: 30 Square Feet
- Dimensions: 5 X 6
Basement
- Level: Lower
Kitchen
- Features: Dining Area, Flooring - HardWood, Kitchen - Country, Kitchen - Electric Cooking, Lighting - Ceiling, Pantry
- Level: Main
- Area: 144 Square Feet
- Dimensions: 12 X 12
Living room
- Features: Ceiling Fan(s), Flooring - HardWood, Window Treatments
- Level: Main
- Area: 352 Square Feet
- Dimensions: 16 X 22
Other
- Features: Window Treatments, Lighting - Ceiling, Flooring - Luxury Vinyl Plank, Ceiling Fan(s)
- Level: Main
- Area: 160 Square Feet
- Dimensions: 10 X 16
Utility room
- Features: Flooring - Vinyl
- Level: Main
- Area: 98 Square Feet
- Dimensions: 7 X 14
Heating
- Hot Water, Oil
Cooling
- Central Air, Electric
Appliances
- Included: Microwave, Dryer, Oven/Range - Electric, Refrigerator, Stainless Steel Appliance(s), Electric Water Heater
- Laundry: Main Level
Features
- Bathroom - Stall Shower, Bathroom - Walk-In Shower, Ceiling Fan(s), Combination Dining/Living, Dining Area, Entry Level Bedroom, Family Room Off Kitchen, Open Floorplan, Kitchen - Country, Kitchen - Table Space, Pantry
- Flooring: Hardwood, Luxury Vinyl, Wood
- Basement: Other,Walk-Out Access,Connecting Stairway,Interior Entry
- Has fireplace: No
Interior area
- Total structure area: 1,428
- Total interior livable area: 816 sqft
- Finished area above ground: 816
- Finished area below ground: 0
Property
Parking
- Total spaces: 2
- Parking features: Storage, Garage Faces Front, Oversized, Other, Attached Carport, Detached, Driveway
- Garage spaces: 1
- Carport spaces: 1
- Covered spaces: 2
- Has uncovered spaces: Yes
Accessibility
- Accessibility features: 2+ Access Exits
Features
- Levels: One and One Half
- Stories: 1.5
- Patio & porch: Deck, Porch, Roof
- Pool features: None
Lot
- Size: 0.25 Acres
- Features: Additional Lot(s), Backs to Trees, Landscaped, Rear Yard, Rural, SideYard(s)
Details
- Additional structures: Above Grade, Below Grade, Outbuilding
- Parcel number: 52A167
- Zoning: RA
- Special conditions: Standard
Construction
Type & style
- Home type: SingleFamily
- Architectural style: Craftsman
- Property subtype: Single Family Residence
Materials
- Vinyl Siding
- Foundation: Block
- Roof: Architectural Shingle
Condition
- New construction: No
- Year built: 1952
Utilities & green energy
- Sewer: On Site Septic
- Water: Well
- Utilities for property: Cable Connected, Cable
Community & HOA
Community
- Subdivision: None Available
HOA
- Has HOA: No
Location
- Region: Winchester
Financial & listing details
- Price per square foot: $368/sqft
- Tax assessed value: $200,220
- Annual tax amount: $961
- Date on market: 10/31/2026
- Listing agreement: Exclusive Right To Sell
- Listing terms: Cash,Conventional
- Ownership: Fee Simple
Estimated market value
$297,300
$282,000 - $312,000
$1,728/mo
Price history
| Date | Event | Price |
|---|---|---|
| 10/31/2026 | Listed for sale | $300,000$368/sqft |
Source:  Bright MLS #VAFV2045860 Report a problem | ||
Public tax history
| Year | Property taxes | Tax assessment |
|---|---|---|
| 2025 | $961 +17.5% | $200,220 +24.9% |
| 2024 | $818 | $160,300 |
| 2023 | $818 +1.4% | $160,300 +21.3% |
| 2022 | $806 | $132,200 |
| 2021 | -- | $132,200 +15.8% |
| 2020 | $697 | $114,200 |
| 2019 | -- | $114,200 +6% |
| 2018 | $427 +1.7% | $107,700 |
| 2017 | $420 -6.5% | $107,700 +29.4% |
| 2016 | $449 +7.1% | $83,200 |
| 2015 | $419 +342.5% | $83,200 +3.7% |
| 2014 | $95 | $80,200 |
| 2013 | -- | $80,200 -1% |
| 2012 | -- | $81,000 |
| 2011 | -- | $81,000 -10.5% |
| 2010 | -- | $90,500 |
| 2009 | -- | $90,500 -1.2% |
| 2008 | -- | $91,600 |
| 2007 | -- | $91,600 |
| 2006 | -- | $91,600 |
| 2005 | -- | $91,600 +77.5% |
| 2003 | -- | $51,600 |
| 2002 | -- | $51,600 |
Find assessor info on the county website
Monthly payment
Est. payment
Payment breakdown
Explore the cost of this home by adjusting the details. Changes won't be saved.Climate risks
Neighborhood: 22602
Nearby schools
Schools provided by the listing agent
- District: Frederick County Public Schools
Source: Bright MLS. This data may not be complete. We recommend contacting the local school district to confirm school assignments for this home.
Similar homes
- $280,0003 bd1 ba1.1k sqft700 Tomahawk Trl, Winchester, VA 22602For Sale
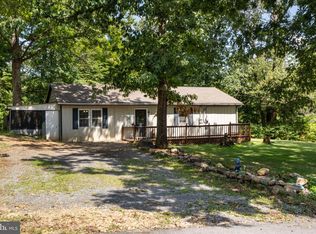
 MLS ID #VAFV2044594, Stacy Priddy, Berkshire Hathaway HomeServices PenFed Realty. Bright MLS
- $289,9003 bd1 ba1k sqft103 Crest Cir, Winchester, VA 22602For Sale
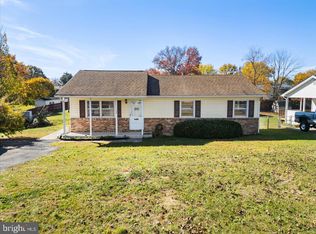 MLS ID #VAFV2045934, Lilly Triplett, Colony Realty. Bright MLS
- $320,0003 bd1 ba1k sqft2310 Senseny Rd, Winchester, VA 22602For Sale
 MLS ID #VAFV2045156, Roxane Morrison, NextHome Realty Select. Bright MLS
- $340,0003 bd2 ba1k sqft2025 Senseny Rd, Winchester, VA 22602For Sale
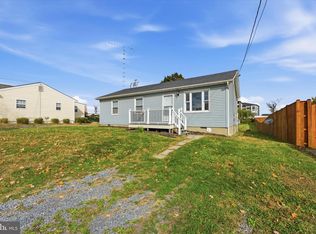 MLS ID #VAFV2045804, Katie Frantz, Keller Williams Realty. Bright MLS
- $325,0003 bd2 ba1k sqft2431 Cedar Creek Grn, Winchester, VA 22602For SaleMLS ID #VAFV2042112, Lynn Beightol, Cedar Creek Real Estate. Bright MLS
- $285,0003 bd3 ba800 sqft221 Broad Ave, Winchester, VA 22602For SaleMLS ID #VAFV2045074, Jon Villeda, Keller Williams Realty. Bright MLS
- $299,9003 bd1 ba1k sqft12 N Purcell Ave, Winchester, VA 22601For SaleMLS ID #VAWI2011354, Dan Whitacre, Colony Realty. Bright MLS
- $315,0003 bd2 ba1.2k sqft544 Bluebird Trl, Winchester, VA 22602For SaleMLS ID #VAFV2045298, Kristen Kerns, Roberts Realty Group, LLC. Bright MLS
- $285,0003 bd2 ba984 sqft110 Duwamish Trl, Winchester, VA 22602For SaleMLS ID #VAFV2040216, Tina Jacobin, Main Street Realty. Bright MLS
- $279,9003 bd1 ba1k sqft111 Haven Ter, Winchester, VA 22602For SaleMLS ID #VAFV2044568, Erin Kavanagh, EXP Realty, LLC. Bright MLS
- $299,9002 bd2 ba800 sqft2519 Hockman Ave, Winchester, VA 22601For SaleMLS ID #VAWI2011408, Meridee Powars, Link Realty Services LLC. Bright MLS
- $300,0002 bd1 ba1k sqft310 Bellview Ave, Winchester, VA 22601For SaleMLS ID #VAWI2011644, Cindy Greenya, Keller Williams Realty. Bright MLS
- $349,0002 bd1 ba1k sqft115 Hickory Ln, Winchester, VA 22603For SaleMLS ID #VAFV2045442, Sharon Farinholt, Realty ONE Group Old Towne. Bright MLS
- $340,0003 bd2 ba1k sqft197 Denny Ln, Winchester, VA 22603For SaleMLS ID #VAFV2044282, Stephanie Ambrogi, Realty ONE Group Old Towne. Bright MLS
- $255,0003 bd1 ba1k sqft2810 N Frederick Pike, Winchester, VA 22603For SaleMLS ID #VAFV2043774, Jon Fleming, Weichert Realtors - Blue Ribbon. Bright MLS
- $260,0002 bd1 ba997 sqft108 Martin Dr, Winchester, VA 22602For SaleMLS ID #VAFV2038282, Heloisa Amar, Samson Properties. Bright MLS
- $319,9903 bd2 ba1k sqft182 Mason St, Winchester, VA 22602For SaleMLS ID #VAFV2044470, Samantha Young, Young & Associates. Bright MLS
- $280,0003 bd2 ba1.1k sqft58 South St, Kearneysville, WV 25430For SaleMLS ID #WVJF2027370, Kyle Colliflower, Charis Realty Group. Bright MLS
