Desirable Eastview Park on the Belmont line offers a stunning renovated and expanded contemporary ranch with top quality finishes throughout. This sun-filled home showcases expansive open-concept living with a cathedral-ceiling living room and an amazing gourmet chef’s kitchen featuring a 12-ft quartz island, walk-in pantry, high-end stainless appliances, and a casual sitting nook. Enjoy a fireplaced formal dining room with picture window, stylish designer-tiled guest bath, and convenient front and rear mudrooms. The cathedral-ceiling primary suite boasts a large walk-in closet and oversized spa-like bath with dual vanity and custom tiled shower. Other highlights include a 1st floor laundry room, finished lower-level family room, tandem two-car garage, circular driveway, 2017 roof, new rear deck, large level yard, and newer 2018 heat and central air conditioning. Fantastic location near Routes 128 & 2, shopping, dining, parks, and Bentley University.
Sold for $1,020,000
$1,020,000
694 Trapelo Rd, Waltham, MA 02452
3beds
2,275sqft
Single Family Residence
Built in 1950
9,727 Square Feet Lot
$1,019,200 Zestimate®
$448/sqft
$3,020 Estimated rent
Home value
$1,019,200
$958,000 - $1.09M
$3,020/mo
Zestimate® history
Owner options
List your home for rent
$3,020/mo
Rent Zestimate®
Find your next renter with Zillow Rental Manager. Plus, with online applications, you can quickly screen prospective tenants – for free.
$3,020/mo
Rent Zestimate®
Refinance and save
$6,742/mo
Est. payment
Refinancing to a lower rate could help reduce your monthly payments and save thousands over the life of the loan.
$6,742/mo
Est. payment
Explore your selling options
Work with a Zillow partner agent
Leverage their expertise and Zillow's premium Showcase listings to get your home seen by more buyers.
Get startedList with your own agent
Get your home in front of millions of buyers by listing it on Zillow.
Learn how to do itSell it yourself
Take full control of how buyers see your home on Zillow by listing For Sale by Owner (FSBO).
List your homeWhat's special
Fireplaced formal dining roomCustom tiled showerNew rear deckTandem two-car garageExpansive open-concept livingCircular drivewayFinished lower-level family room
Zillow last checked:
Listing updated:
Listed by:
Hans Brings RESULTS 781-283-0500,
Coldwell Banker Realty - Waltham 781-893-0808
Bought with:
Hans Brings RESULTS
Coldwell Banker Realty - Waltham
Source: MLS PIN,MLS#: 73548525
Facts & features
Interior
Bedrooms & bathrooms
- Bedrooms: 3
- Bathrooms: 3
- Full bathrooms: 2
- 1/2 bathrooms: 1
Primary bedroom
- Features: Bathroom - Full, Bathroom - Double Vanity/Sink, Cathedral Ceiling(s), Walk-In Closet(s), Flooring - Wall to Wall Carpet
- Level: First
- Area: 256
- Dimensions: 16 x 16
Bedroom 2
- Features: Flooring - Hardwood
- Level: First
- Area: 132
- Dimensions: 12 x 11
Bedroom 3
- Features: Flooring - Hardwood
- Level: First
- Area: 144
- Dimensions: 12 x 12
Primary bathroom
- Features: Yes
Bathroom 1
- Features: Bathroom - Full, Flooring - Stone/Ceramic Tile
- Level: First
Bathroom 2
- Features: Bathroom - Full, Bathroom - Double Vanity/Sink, Flooring - Stone/Ceramic Tile, Countertops - Stone/Granite/Solid
- Level: First
Bathroom 3
- Features: Bathroom - Half
- Level: Basement
Dining room
- Features: Flooring - Hardwood, Window(s) - Picture, Open Floorplan
- Level: First
- Area: 192
- Dimensions: 16 x 12
Kitchen
- Features: Flooring - Hardwood, Window(s) - Picture, Pantry, Countertops - Stone/Granite/Solid, Kitchen Island, Open Floorplan, Stainless Steel Appliances
- Level: First
- Area: 288
- Dimensions: 18 x 16
Living room
- Features: Cathedral Ceiling(s), Flooring - Hardwood, Open Floorplan, Recessed Lighting
- Level: First
- Area: 225
- Dimensions: 15 x 15
Heating
- Forced Air, Natural Gas
Cooling
- Central Air
Appliances
- Included: Gas Water Heater, Range, Dishwasher, Disposal, Microwave, Refrigerator
Features
- Play Room
- Flooring: Tile, Carpet, Hardwood
- Basement: Finished,Sump Pump
- Number of fireplaces: 1
- Fireplace features: Dining Room
Interior area
- Total structure area: 2,275
- Total interior livable area: 2,275 sqft
- Finished area above ground: 1,877
- Finished area below ground: 398
Property
Parking
- Total spaces: 8
- Parking features: Attached, Off Street, Paved
- Attached garage spaces: 2
- Uncovered spaces: 6
Features
- Patio & porch: Deck - Composite
- Exterior features: Deck - Composite
Lot
- Size: 9,727 Square Feet
- Features: Level
Details
- Parcel number: 828631
- Zoning: 1
Construction
Type & style
- Home type: SingleFamily
- Architectural style: Ranch
- Property subtype: Single Family Residence
Materials
- Frame
- Foundation: Concrete Perimeter
- Roof: Shingle
Condition
- Year built: 1950
Utilities & green energy
- Sewer: Public Sewer
- Water: Public
- Utilities for property: for Gas Range
Community & HOA
Community
- Features: Public Transportation, Shopping, Park, Highway Access, University
HOA
- Has HOA: No
Location
- Region: Waltham
Financial & listing details
- Price per square foot: $448/sqft
- Tax assessed value: $750,800
- Annual tax amount: $4,538
- Date on market: 9/16/2026
- Road surface type: Paved
Price history
| Date | Event | Price |
|---|---|---|
| 9/29/2026 | Sold | $1,020,000+0%$448/sqft |
Source: MLS PIN #73548525 Report a problem | ||
| 7/27/2026 | Pending sale | $1,019,900$448/sqft |
Source: MLS PIN #73548525 Report a problem | ||
| 7/15/2026 | Contingent | $1,019,900$448/sqft |
Source: MLS PIN #73548525 Report a problem | ||
| 7/13/2026 | Listed for sale | $1,019,900+130.5%$448/sqft |
Source: MLS PIN #73548525 Report a problem | ||
| 6/7/2016 | Sold | $442,500+6.6%$195/sqft |
Source: Public Record Report a problem | ||
| 4/26/2016 | Pending sale | $415,000$182/sqft |
Source: Coldwell Banker Residential Brokerage - Waltham #71989755 Report a problem | ||
| 4/18/2016 | Listed for sale | $415,000+3.8%$182/sqft |
Source: Coldwell Banker Residential Brokerage - Waltham #71989755 Report a problem | ||
| 9/23/2004 | Sold | $400,000+33.3%$176/sqft |
Source: Public Record Report a problem | ||
| 5/3/2004 | Sold | $300,000$132/sqft |
Source: Public Record Report a problem | ||
Public tax history
| Year | Property taxes | Tax assessment |
|---|---|---|
| 2025 | $7,358 +4.4% | $749,300 +2.4% |
| 2024 | $7,051 +0.8% | $731,400 +7.9% |
| 2023 | $6,995 -0.1% | $677,800 +7.9% |
| 2022 | $7,000 +1.5% | $628,400 +3.2% |
| 2021 | $6,896 +2.1% | $609,200 +7.8% |
| 2020 | $6,753 +2.6% | $565,100 +8.7% |
| 2019 | $6,581 +31% | $519,800 +30.4% |
| 2018 | $5,025 +7.6% | $398,500 +7.1% |
| 2017 | $4,672 +7% | $372,000 +4.2% |
| 2016 | $4,368 +3.9% | $356,900 +11.5% |
| 2015 | $4,203 +0.1% | $320,100 +2.4% |
| 2014 | $4,197 +3.6% | $312,500 +4.1% |
| 2013 | $4,051 +1% | $300,300 |
| 2012 | $4,009 +2% | $300,300 |
| 2011 | $3,931 +3.1% | $300,300 -1.2% |
| 2010 | $3,813 +0.1% | $304,100 -9.8% |
| 2009 | $3,811 +5.3% | $337,300 -1.7% |
| 2008 | $3,619 +2.3% | $343,000 -3.4% |
| 2007 | $3,539 +11.3% | $355,000 +15.3% |
| 2006 | $3,181 +6.7% | $307,900 +2.2% |
| 2005 | $2,980 +8% | $301,300 +0.5% |
| 2004 | $2,760 +1.7% | $299,700 +6.8% |
| 2003 | $2,713 +5.6% | $280,600 +14.4% |
| 2002 | $2,568 +23% | $245,300 +37.7% |
| 2000 | $2,087 +1.5% | $178,200 +10.4% |
| 1999 | $2,056 | $161,400 |
Find assessor info on the county website
Neighborhood: 02452
Nearby homes
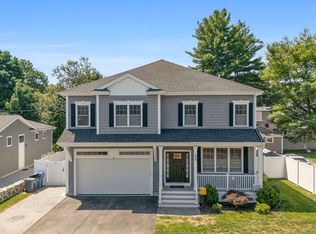
- $1,450,0004 bd4 ba3.8k sqft698 Trapelo Rd, Waltham, MA 02452Sold
- $807,7004 bd2 ba1.7k sqft688 Trapelo Rd, Waltham, MA 02452Off Market
- $1,016,7004 bd2 ba2.6k sqft706 Trapelo Rd, Waltham, MA 02452Off Market
- $945,4003 bd1 ba1.4k sqft130 Temple Rd, Waltham, MA 02452Off Market
- $743,2002 bd1 ba1.3k sqft124 Temple Rd, Waltham, MA 02452Off Market
- $958,4004 bd3 ba2.5k sqft136 Temple Rd, Waltham, MA 02452Off Market
- $740,0002 bd2 ba1.8k sqft682 Trapelo Rd, Waltham, MA 02452Off Market
- $863,9003 bd2 ba1.7k sqft16 Sherwood Ln, Waltham, MA 02452Off Market
Nearby schools
GreatSchools rating
- 5/10Northeast Elementary SchoolGrades: PK-5Distance: 0.3 mi
- 8/10John F Kennedy Middle SchoolGrades: 6-8Distance: 0.9 mi
- 4/10Waltham Sr High SchoolGrades: 9-12Distance: 1.3 mi
Schools provided by the listing agent
- Elementary: Northeast
- Middle: Kennedy
- High: Waltham High
Source: MLS PIN. This data may not be complete. We recommend contacting the local school district to confirm school assignments for this home.
Get a cash offer in 3 minutes
Find out how much your home could sell for in as little as 3 minutes with a no-obligation cash offer.
Estimated market value
$1,019,200
Get a cash offer in 3 minutes
Find out how much your home could sell for in as little as 3 minutes with a no-obligation cash offer.
Estimated market value
$1,019,200
- Massachusetts
- Middlesex County
- Waltham
- 02452
- 694 Trapelo Rd
