Skip main navigation
Pending
  • $950,000

    6940 Moccasin Valley Rd, Edina, MN 55439

    5beds
    3,259sqft
    Single Family
    Built in 1977
    0.41 Acres Lot
    $967,700 Zestimate®
    $292/sqft
    $-- HOA

    What's special

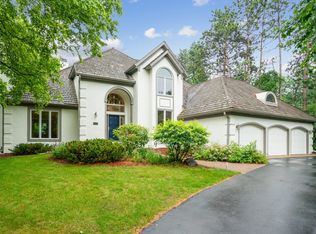
    Open House for Sunday August 23rd is canceled. Multiple offer have been received, asking to have any and all offers in by 7pm on Aug. 22nd, 2026. Beautifully updated and meticulously maintained, this 5 bedroom, 4 bathroom rambler offers 3,200 square feet of thoughtfully designed living. Situated on a quiet cul de sac in the highly sought after Indian Hills neighborhood, the home delivers an exceptional combination of style, space, and location. The main level offers a bright and inviting open concept layout designed for both living and entertaining. At the heart of the home, the gourmet kitchen opens seamlessly to the surrounding living and dining spaces, creating a natural gathering place with an effortless flow throughout, while three bedrooms provide comfortable living on the main level. The lower level offers two additional bedrooms, a full bathroom, expansive living space, and exceptional storage. Outdoors, the backyard and patio create an inviting setting for entertaining, relaxing, and enjoying the seasons. Every detail has been thoughtfully updated over the past decade, reflecting a true pride of ownership. Located within the award-winning Edina School District and moments from Braemar Golf Course, with easy access to highways, premier shopping, dining, and entertainment. An exceptional offering where meaningful updates, beautiful design, and a desirable location come together.
    22 days
    1,586
    86

    Zillow last checked:

    Listing updated:

    Listed by:

    John P. Sorenson 612-636-0551,

    eXp Realty

    Source: NorthstarMLS as distributed by MLS GRID,MLS#: 7129681MLS Logo

      Facts & features

      Interior

      Bedrooms & bathrooms
      • Bedrooms: 5
      • Bathrooms: 4
      • Full bathrooms: 1
      • 3/4 bathrooms: 2
      • 1/2 bathrooms: 1
      Bedroom
      • Level: Main
      • Area: 169 Square Feet
      • Dimensions: 13 X13
      Bedroom 2
      • Level: Main
      • Area: 132 Square Feet
      • Dimensions: 12 X 11
      Bedroom 3
      • Level: Main
      • Area: 120 Square Feet
      • Dimensions: 12 X 10
      Bedroom 4
      • Level: Lower
      • Area: 198 Square Feet
      • Dimensions: 18 X 11
      Bedroom 5
      • Level: Lower
      • Area: 168 Square Feet
      • Dimensions: 14 X 12
      Primary bathroom
      • Level: Main
      • Area: 72 Square Feet
      • Dimensions: 9 X 8
      Dining room
      • Level: Main
      • Area: 165 Square Feet
      • Dimensions: 11 X 15
      Family room
      • Level: Lower
      • Area: 390 Square Feet
      • Dimensions: 26 X 15
      Foyer
      • Level: Main
      • Area: 72 Square Feet
      • Dimensions: 9 X 8
      Game room
      • Level: Lower
      • Area: 154 Square Feet
      • Dimensions: 14 X 11
      Kitchen
      • Level: Main
      • Area: 352 Square Feet
      • Dimensions: 22 X 16
      Living room
      • Level: Main
      • Area: 360 Square Feet
      • Dimensions: 24 X 15
      Mud room
      • Level: Main
      • Area: 100 Square Feet
      • Dimensions: 10 X 10
      Other
      • Level: Main
      • Area: 66 Square Feet
      • Dimensions: 11 X 6
      Patio
      • Level: Main
      • Area: 350 Square Feet
      • Dimensions: 25 X 14
      Patio
      • Level: Main
      • Area: 336 Square Feet
      • Dimensions: 24 X 14
      Storage
      • Level: Lower
      • Area: 270 Square Feet
      • Dimensions: 18 X 15
      Storage
      • Level: Lower
      Walk in closet
      • Level: Main
      • Area: 40 Square Feet
      • Dimensions: 8 X 5
      Heating
      • Forced Air
      Cooling
      • Central Air
      Appliances
      • Included: Cooktop, Dishwasher, Disposal, Double Oven, Dryer, ENERGY STAR Qualified Appliances, Exhaust Fan, Humidifier, Gas Water Heater, Microwave, Refrigerator, Stainless Steel Appliance(s), Washer, Water Softener Rented, Wine Cooler
      • Laundry: Main Level, Other, Sink, Washer Hookup
      Features
      • Basement: Block,Drain Tiled,Egress Window(s),Finished,Full,Storage Space,Sump Basket,Sump Pump,Tile Shower
      • Number of fireplaces: 1
      • Fireplace features: Gas, Living Room
      Interior area
      • Total structure area: 3,715
      • Total interior livable area: 3,259 sqft
      • Finished area above ground: 1,972
      • Finished area below ground: 1,287
      Video & virtual tour

      Property

      Parking
      • Total spaces: 2
      • Parking features: Attached, Asphalt, Floor Drain, Garage, Garage Door Opener
      • Attached garage spaces: 2
      • Has uncovered spaces: Yes
      • Details: Garage Dimensions (23 X 23), Garage Door Height (7), Garage Door Width (16)
      Accessibility
      • Accessibility features: None
      Features
      • Levels: One
      • Stories: 1
      • Patio & porch: Patio
      • Pool features: None
      • Fencing: None
      Lot
      • Size: 0.41 Acres
      • Dimensions: 22 x 104 x 169 x 96 x 180
      • Features: Tree Coverage - Medium
      Details
      • Foundation area: 1743
      • Parcel number: 0711621120068
      • Zoning description: Residential-Single Family

      Construction

      Type & style
      • Home type: SingleFamily
      • Property subtype: Single Family
      Materials
      • Block
      • Roof: Age Over 8 Years,Asphalt,Pitched
      Condition
      • New construction: No
      • Year built: 1977

      Utilities & green energy

      • Electric: Circuit Breakers
      • Gas: Natural Gas
      • Sewer: City Sewer/Connected
      • Water: City Water/Connected

      Community & HOA

      Community
      • Subdivision: Charles & Ilene Wright Addn
      HOA
      • Has HOA: No
      Location
      • Region: Edina

      Financial & listing details

      • Price per square foot: $292/sqft
      • Tax assessed value: $795,100
      • Annual tax amount: $11,188
      • Date on market: 8/20/2026
      • Cumulative days on market: 22 days
      • Road surface type: Paved

        Estimated market value

        $967,700

        $919,000 - $1.02M

        $4,507/mo

        Price history

        DateEventPrice
        8/26/2026Pending sale$950,000$292/sqft
        Source: NorthstarMLS as distributed by MLS GRID #7129681 Report a problem
        8/21/2026Listed for sale$950,000+86.3%$292/sqft
        Source: NorthstarMLS as distributed by MLS GRID #7129681 Report a problem
        6/29/2012Sold$510,000-1.9%$156/sqft
        Source: NorthstarMLS as distributed by MLS GRID #4087807 Report a problem
        3/27/2012Price change$519,900-5.3%$160/sqft
        Source: Coldwell Banker Burnet - Edina Regional #4087807 Report a problem
        10/21/2011Price change$549,000-5.3%$168/sqft
        Source: Coldwell Banker Burnet - Edina Regional #4087807 Report a problem
        9/20/2011Listed for sale$579,900$178/sqft
        Source: Coldwell Banker Burnet - Edina Regional #4087807 Report a problem

        Public tax history

        YearProperty taxesTax assessment
        2025$10,393 +4.9%$795,100 +3%
        2024$9,907 +9%$771,900 +0.1%
        2023$9,092 +1.7%$771,200 +8.7%
        2022$8,943 +5.9%$709,400 +7%
        2021$8,442 -2.1%$663,100 +5.3%
        2020$8,624 +2.2%$629,600 -0.2%
        2019$8,442 -2.1%$631,100 +1.2%
        2018$8,624 +32.5%$623,500 +33.5%
        2017$6,508 +2.1%$467,100 -4.7%
        2016$6,375 -6.2%$490,000 +2.5%
        2015$6,800 +6.5%$478,000
        2014$6,384 +11.2%$478,000 +15.1%
        2013$5,742 -4%$415,300 -6.1%
        2012$5,980 +7.8%$442,400 -1.9%
        2011$5,548 +1.7%$450,800 -6%
        2010$5,456 +2.7%$479,500 -1.6%
        2009$5,314 +13.9%$487,200 +13.5%
        2006$4,666 +2.9%$429,300 +9%
        2005$4,533 +0.5%$393,900 +8%
        2004$4,511 +6.5%$364,600 +12%
        2002$4,236 -35.1%$325,600
        2001$6,525 --
        Find assessor info on the county website

        Monthly payment

        Est. payment

        Payment breakdown

        Explore the cost of this home by adjusting the details. Changes won't be saved.
        All calculations are estimates and provided by Zillow, Inc. for informational purposes only. Actual amounts may vary.
        HOA fees may include property taxes on listings classified as Co-Ops. Contact the listing agent and/or owner for fee details.
        See how much you could borrow to make a competitive offer.

        Climate risks

        Neighborhood: Braemar Hills

        Getting around

        14 / 100
        Car-Dependent
        7 / 100
        Minimal Transit
        23 / 100
        Somewhat Bikeable

        Nearby schools

        GreatSchools rating

        A local agent can set up tours, give advice and negotiate with sellers.

        Browse local experts