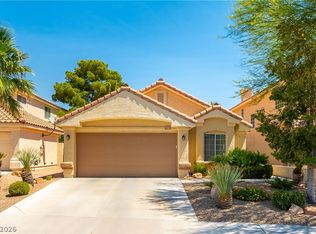
Welcome to this bеаutіful 3-bedroοm, 2.5-bаth home in highly desіrablе Summerlin! Thoughtfully updated and move-in ready, this home features a BRAND-NEW A/C UNIT, brand-new kitchen countertops, and new carpet throughout all three bedrooms. The spacious layout offers comfortable living and plenty of room to entertain. Step outside to your private backyard retreat, complete with an included Jacuzzi, perfect for relaxing and enjoying Vegas evenings. With fresh upgrades, a fantastic Summerlin location, and a backyard made for unwinding, this home is truly a must-see!
Active
$459,999
2429 Twin Flower Cir, Las Vegas, NV 89134
3beds
1,635sqft
Single Family Residence
Built in 1991
4,791 Square Feet Lot
$447,300 Zestimate®
$281/sqft
$74/mo HOA
What's special
Spacious layoutIncluded jacuzziBackyard made for unwindingPrivate backyard retreatBrand-new kitchen countertopsComfortable living
- 2 days |
- 171 |
- 8 |
Likely to sell faster than
Zillow last checked:
Listing updated:
Listed by:
Jack Greenberg BS.0145963 (702)400-4400,
Huntington & Ellis, A Real Est
Source: LVR,MLS#: 2808733 Originating MLS: Greater Las Vegas Association of Realtors Inc
Originating MLS: Greater Las Vegas Association of Realtors IncFacts & features
Interior
Bedrooms & bathrooms
- Bedrooms: 3
- Bathrooms: 3
- Full bathrooms: 2
- 1/2 bathrooms: 1
Primary bedroom
- Description: Walk-In Closet(s)
- Dimensions: 15x22
Bedroom 2
- Description: Ceiling Fan,Closet
- Dimensions: 10x11
Bedroom 3
- Description: Ceiling Fan,Ceiling Light,Closet
- Dimensions: 10x12
Primary bathroom
- Description: Double Sink,Separate Shower,Separate Tub
- Dimensions: 9x15
Family room
- Description: Separate Family Room
- Dimensions: 12x20
Kitchen
- Description: Breakfast Bar/Counter,Pantry,Solid Surface Countertops
- Dimensions: 12x11
Living room
- Description: Front
- Dimensions: 17x23
Heating
- Central, Gas
Cooling
- Central Air, Electric
Appliances
- Included: Disposal, Gas Range, Microwave
- Laundry: Gas Dryer Hookup, Main Level
Features
- Ceiling Fan(s), Window Treatments
- Flooring: Carpet, Hardwood, Laminate, Tile
- Number of fireplaces: 1
- Fireplace features: Family Room, Gas, Glass Doors
Interior area
- Total structure area: 1,635
- Total interior livable area: 1,635 sqft
Video & virtual tour
Property
Parking
- Total spaces: 2
- Parking features: Attached, Garage, Private
- Attached garage spaces: 2
Features
- Stories: 2
- Patio & porch: Patio
- Exterior features: Patio, Private Yard
- Has spa: Yes
- Fencing: Block,Back Yard
Lot
- Size: 4,791 Square Feet
- Features: Landscaped, Rocks, < 1/4 Acre
Details
- Parcel number: 13817413055
- Zoning description: Single Family
- Horse amenities: None
Construction
Type & style
- Home type: SingleFamily
- Architectural style: Two Story
- Property subtype: Single Family Residence
Materials
- Roof: Tile
Condition
- Resale
- Year built: 1991
Utilities & green energy
- Electric: Photovoltaics None
- Sewer: Public Sewer
- Water: Public
- Utilities for property: Underground Utilities
Community & HOA
Community
- Subdivision: Panorama Pointe
HOA
- Has HOA: Yes
- Services included: Association Management
- HOA fee: $74 monthly
- HOA name: Summerlin North
- HOA phone: 702-838-5500
Location
- Region: Las Vegas
Financial & listing details
- Price per square foot: $281/sqft
- Tax assessed value: $294,203
- Annual tax amount: $2,393
- Date on market: 8/13/2026
- Listing agreement: Exclusive Right To Sell
- Listing terms: Cash,Conventional,FHA,VA Loan
Estimated market value
$447,300
$425,000 - $470,000
$2,189/mo
Price history
| Date | Event | Price |
|---|---|---|
| 8/13/2026 | Listed for sale | $459,999+183.9%$281/sqft |
Source:  LVR #2808733 Report a problem LVR #2808733 Report a problem | ||
| 5/29/2002 | Sold | $162,000+17.8%$99/sqft |
Source: Public Record Report a problem | ||
| 9/1/1999 | Sold | $137,500-2.8%$84/sqft |
Source: Public Record Report a problem | ||
| 4/18/1997 | Sold | $141,500$87/sqft |
Source: Public Record Report a problem | ||
Public tax history
| Year | Property taxes | Tax assessment |
|---|---|---|
| 2026 | $2,512 +8% | $102,971 +1.8% |
| 2025 | $2,326 +8% | $101,192 +12.4% |
| 2024 | $2,154 +8% | $90,002 +12.1% |
| 2023 | $1,995 +8% | $80,318 +12.1% |
| 2022 | $1,847 +7.7% | $71,659 +0.3% |
| 2021 | $1,715 +3% | $71,439 +4.3% |
| 2020 | $1,664 +3% | $68,510 +9.1% |
| 2019 | $1,616 -9.3% | $62,798 |
| 2018 | $1,781 | $62,798 +0.6% |
| 2017 | $1,781 | $62,454 +6.9% |
| 2016 | $1,781 +16.8% | $58,449 +5.3% |
| 2015 | $1,525 +3% | $55,497 +27.3% |
| 2014 | $1,481 | $43,609 |
| 2013 | -- | $43,609 -10.5% |
| 2012 | -- | $48,732 -8.3% |
| 2011 | -- | $53,138 -6.8% |
| 2010 | -- | $56,996 -7.1% |
| 2009 | -- | $61,383 |
| 2008 | -- | $61,383 -40.3% |
| 2007 | -- | $102,820 +4.4% |
| 2006 | -- | $98,465 +13.5% |
| 2005 | -- | $86,737 +69.2% |
| 2004 | -- | $51,268 +6.8% |
| 2003 | -- | $48,003 +5.9% |
| 2002 | -- | $45,310 +7.9% |
| 2001 | -- | $42,000 |
Find assessor info on the county website
Monthly payment
Est. payment
Payment breakdown
Explore the cost of this home by adjusting the details. Changes won't be saved.Climate risks
Neighborhood: Summerlin North
Nearby schools
GreatSchools rating
- 7/10William Lummis Elementary SchoolGrades: PK-5Distance: 0.5 mi
- 6/10Ernest Becker Middle SchoolGrades: 6-8Distance: 0.3 mi
- 8/10Palo Verde High SchoolGrades: 9-12Distance: 3 mi
Schools provided by the listing agent
- Elementary: Lummis, William,Lummis, William
- Middle: Becker
- High: Palo Verde
Source: LVR. This data may not be complete. We recommend contacting the local school district to confirm school assignments for this home.
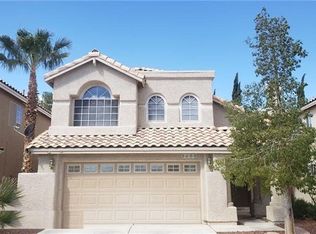
- $470,7003 bd3 ba1.8k sqft2433 Twin Flower Cir, Las Vegas, NV 89134Off Market
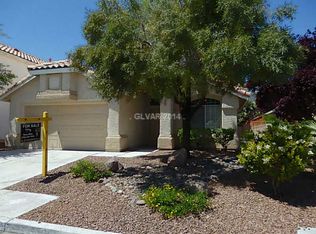
- $451,0003 bd2 ba1.5k sqft2425 Twin Flower Cir, Las Vegas, NV 89134Off Market
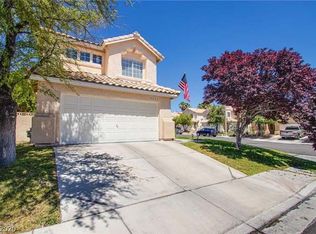
- $550,8004 bd3 ba2k sqft2437 Twin Flower Cir, Las Vegas, NV 89134Off Market
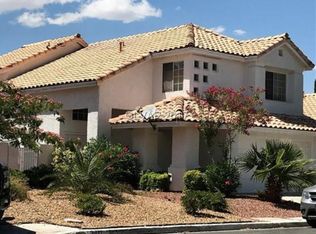
- $520,5003 bd3 ba1.8k sqft2421 Twin Flower Cir, Las Vegas, NV 89134Off Market
- $459,2003 bd2 ba1.8k sqft2432 Rice Flower Cir, Las Vegas, NV 89134Off Market
- $465,4003 bd2 ba1.8k sqft2436 Rice Flower Cir, Las Vegas, NV 89134Off Market
- $437,1003 bd2 ba1.5k sqft2428 Rice Flower Cir, Las Vegas, NV 89134Off Market
- $495,6004 bd2 ba2k sqft2440 Rice Flower Cir, Las Vegas, NV 89134Off Market
A local agent can set up tours, give advice and negotiate with sellers.
Similar homes
- $450,0003 bd2 ba1.4k sqft9416 Hershey Ln, Las Vegas, NV 89134For Sale
 MLS ID #2807634, Wanda G Ockey, HomeSmart Encore. LVR
 - $515,0002 bd2 ba1.6k sqft2409 Floyd Ct, Las Vegas, NV 89134For Sale
 MLS ID #2807294, Kenneth K. Kennard, Compass Realty & Management. LVR
 - $455,0002 bd2 ba1.3k sqft9321 Quail Ridge Dr #24, Las Vegas, NV 89134For Sale
 MLS ID #2807053, Suzanne L. Petronzi, Signature Real Estate Group. LVR
 - $515,0002 bd2 ba1.3k sqft9529 Ruby Hills Dr, Las Vegas, NV 89134For Sale
 MLS ID #2804905, Guy Ovadia, Wardley Real Estate. LVR
 - $510,0003 bd3 ba1.8k sqft2421 Ivy Garden Ct, Las Vegas, NV 89134For SaleMLS ID #2805072, Christal Allen-Harrahill, Realty of America LLC. LVR
- $389,9952 bd2 ba1.1k sqft9009 Signal Terrace Dr, Las Vegas, NV 89134For SaleMLS ID #2809209, Kevin Goujon, Infinity Brokerage. LVR
- $399,9002 bd2 ba1.3k sqft3101 Wonderview Dr, Las Vegas, NV 89134For SaleMLS ID #2808452, Frank L. Aguilar Jr, Century 21 Americana. LVR
- $462,0003 bd3 ba1.6k sqft2333 Jasmine Garden Dr, Las Vegas, NV 89134For SaleMLS ID #2781068, Greta M. Young, Tripoint Realty & Property Mgt. LVR
- $445,0003 bd2 ba1.3k sqft9520 Aspen Glow Dr, Las Vegas, NV 89134For SaleMLS ID #2797361, Stewart Carrion, Signature Real Estate Group. LVR
- $509,0003 bd3 ba1.8k sqft2420 Rice Flower Cir, Las Vegas, NV 89134For SaleMLS ID #2791327, Ruth E. Ahlbrand, Love Las Vegas Realty. LVR
- $499,9993 bd3 ba1.5k sqft2332 Babcock Dr, Las Vegas, NV 89134For SaleMLS ID #2804368, Lianna L. Alvarez, LA Real Estate Group. LVR
- $429,9992 bd2 ba1.8k sqft2405 Burke Ct, Las Vegas, NV 89134For SaleMLS ID #2791572, Victoria V. Lackey, Empire Realty & Management. LVR
- $440,0002 bd2 ba1.6k sqft2937 Royal Coach Ct, Las Vegas, NV 89134For SaleMLS ID #2794753, Heather Greenhalgh, Brady Realty Group, LLC. LVR
- $375,0002 bd2 ba1.1k sqft2820 Brianwood Ct, Las Vegas, NV 89134For SaleMLS ID #2807284, Ben Correa, Real Broker LLC. LVR
- $615,0002 bd2 ba1.8k sqft8808 Stan Crest Dr, Las Vegas, NV 89134For SaleMLS ID #2808744, Ryan D. Lynch, Sphere Real Estate. LVR
- $510,0003 bd3 ba2.2k sqft9424 Rolling Ridge Ln, Las Vegas, NV 89134For SaleMLS ID #2803576, Rachael DiPietro, BHHS Nevada Properties. LVR
- $499,0003 bd3 ba1.5k sqft2324 Babcock Dr, Las Vegas, NV 89134For SaleMLS ID #2788694, Gabriela Ravelo, Galindo Group Real Estate. LVR
- $475,0002 bd2 ba1.3k sqft9332 Fresh Spring Dr, Las Vegas, NV 89134For SaleMLS ID #2799351, Joey Gaede, Keller Williams MarketPlace. LVR
- $445,0002 bd2 ba1.6k sqft9617 Gold Bank Dr, Las Vegas, NV 89134For SaleMLS ID #2791620, Stephanie Phillips, Cambridge Realty. LVR
- $489,0002 bd2 ba1.3k sqft3104 Hayden Ct, Las Vegas, NV 89134For SaleMLS ID #2799685, Tomer Steinberg, Orange Realty Group LLC. LVR
