Welcome home to Bradberry Hill. This 4-bedroom, 3.5-bath Cape Cod-style home sits on just under an acre of manicured, mature landscaping, with about 3,299 sq ft of living space. A rocking-chair front porch and double-door entry lead into a soaring two-story great room with gleaming hardwood floors, a floor-to-ceiling stacked-stone fireplace flanked by built-ins, and a wrought-iron staircase. The kitchen has warm maple cabinetry, granite counters, a tile backsplash, a cooktop, double wall ovens, and an open breakfast area. Plantation shutters and tall windows fill the main level with natural light. Out back, the screened porch looks over a large, level yard, perfect for morning coffee or evening get-togethers. Upstairs, the loft area overlooks the great room and has an arched window and a fireplace stone accent wall. A drive-under garage with workshop space gives you extra room for vehicles, tools, and toys. Stone retaining walls, a generous driveway, and curb appeal to spare make this one a standout. Schedule your showing today!
For sale
$529,900
11 Springer Way, Rocky Face, GA 30740
4beds
3,299sqft
Single Family Residence
Built in 2004
0.6 Acres Lot
$-- Zestimate®
$161/sqft
$21/mo HOA
What's special
Gleaming hardwood floorsWrought-iron staircaseRocking-chair front porchStone retaining wallsOpen breakfast areaTile backsplashGranite counters
- 1 day
- 163
- 32
Likely to sell faster than
Zillow last checked:
Listing updated:
Listed by:
Michael Williams 706-271-6549,
Selling North Georgia Realty
Source: Greater Chattanooga Realtors,MLS#: 1545085
Facts & features
Interior
Bedrooms & bathrooms
- Bedrooms: 4
- Bathrooms: 4
- Full bathrooms: 3
- 1/2 bathrooms: 1
Primary bedroom
- Level: First
Bedroom
- Level: Second
Bedroom
- Level: Second
Bedroom
- Level: Second
Primary bathroom
- Level: First
Bathroom
- Level: Second
Bathroom
- Level: Second
Other
- Level: First
Heating
- Central
Cooling
- Central Air
Appliances
- Included: Cooktop, Double Oven, Dishwasher, Microwave
- Laundry: Laundry Room
Features
- Breakfast Bar, Built-in Features, Bookcases, Cathedral Ceiling(s), Ceiling Fan(s), Chandelier, Double Vanity, Entrance Foyer, Granite Counters, Primary Downstairs, Recessed Lighting, Walk-In Closet(s), Separate Dining Room, Whirlpool Tub
- Flooring: Carpet, Ceramic Tile, Hardwood
- Windows: Other
- Basement: Other
- Number of fireplaces: 1
- Fireplace features: Living Room
Interior area
- Total structure area: 3,299
- Total interior livable area: 3,299 sqft
- Finished area above ground: 3,299
Property
Parking
- Total spaces: 4
- Parking features: Concrete, Garage
- Attached garage spaces: 4
Features
- Levels: Three Or More
- Patio & porch: Front Porch, Rear Porch, Porch - Screened, Porch - Covered
- Exterior features: Other
- Fencing: None
Lot
- Size: 0.6 Acres
- Features: Back Yard, Cleared, Cul-De-Sac, Landscaped
Details
- Parcel number: 1218919020
Construction
Type & style
- Home type: SingleFamily
- Architectural style: Other
- Property subtype: Single Family Residence
Materials
- Other
- Foundation: Brick/Mortar
- Roof: Shingle
Condition
- New construction: No
- Year built: 2004
Utilities & green energy
- Sewer: Public Sewer
- Water: Public
- Utilities for property: Cable Available, Electricity Connected, Phone Available, Sewer Connected, Water Connected
Community & HOA
Community
- Security: Smoke Detector(s)
- Subdivision: Bradberry Ridge
HOA
- Has HOA: Yes
- Services included: Other
- HOA fee: $250 annually
Location
- Region: Rocky Face
Financial & listing details
- Price per square foot: $161/sqft
- Tax assessed value: $455,293
- Annual tax amount: $4,009
- Date on market: 10/23/2026
- Listing terms: Cash,Conventional,FHA,VA Loan
- Road surface type: Asphalt
Estimated market value
Not available
Estimated sales range
Not available
Not available
Price history
| Date | Event | Price |
|---|---|---|
| 10/23/2026 | Listed for sale | $529,900+66.9%$161/sqft |
Source: Greater Chattanooga Realtors #1545085 Report a problem | ||
| 3/25/2005 | Sold | $317,500$96/sqft |
Source: Public Record Report a problem | ||
Public tax history
| Year | Property taxes | Tax assessment |
|---|---|---|
| 2025 | $1,808 -5.2% | $182,117 +18.7% |
| 2024 | $1,907 -25.5% | $153,484 +8.7% |
| 2023 | $2,561 +5.6% | $141,203 +9.5% |
| 2022 | $2,426 -4.3% | $128,976 |
| 2021 | $2,537 +22.6% | $128,976 +15% |
| 2020 | $2,070 -2.2% | $112,153 |
| 2019 | $2,116 +2.2% | $112,153 |
| 2018 | $2,070 -2.2% | $112,153 |
| 2017 | $2,116 +21.8% | $112,153 +8.6% |
| 2016 | $1,737 | $103,274 |
| 2014 | $1,737 -32.7% | $103,274 |
| 2013 | $2,581 | $103,274 |
| 2012 | -- | -- |
| 2011 | -- | -- |
| 2010 | -- | -- |
| 2009 | -- | -- |
Find assessor info on the county website
Monthly payment
Est. payment
Payment breakdown
Explore the cost of this home by adjusting the details. Changes won't be saved.Climate risks
Neighborhood: 30740
Nearby schools
Schools provided by the listing agent
- Elementary: Westside Elementary
- Middle: Westside Middle
- High: Northwest Whitfield High
Source: Greater Chattanooga Realtors. This data may not be complete. We recommend contacting the local school district to confirm school assignments for this home.

Similar homes
- $595,0004 bd3 ba2.8k sqft195 Gateway Dr, Rocky Face, GA 30740Active

 MLS ID #10813712, Lisa Cox, Real Estate Gurus Realty. GAMLS
- $399,9004 bd4 ba3.3k sqft3101 Farm View Ct, Rocky Face, GA 30740For Sale
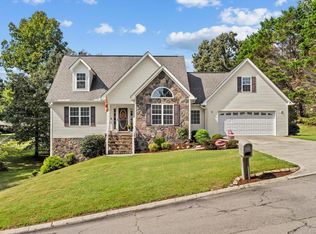 MLS ID #1543476, Michael Williams. Greater Chattanooga Realtors
- $465,0005 bd3 ba3.4k sqft2901 Huckleberry Ln, Rocky Face, GA 30740For Sale
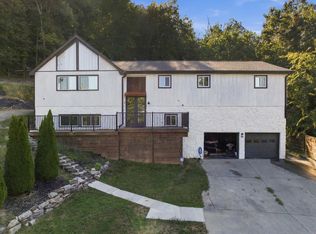 MLS ID #1543161, Drew Carey. Greater Chattanooga Realtors
- $618,0003 bd3 ba3.1k sqft1010 Buckingham Way, Rocky Face, GA 30740For Sale
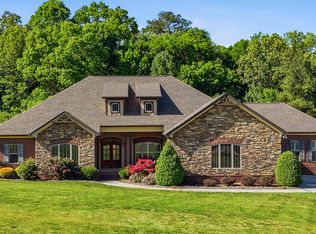 MLS ID #1535858, Dustin Sherlin. Greater Chattanooga Realtors
- $359,9004 bd3 ba2.6k sqft3218 Leona Dr, Rocky Face, GA 30740ActiveMLS ID #10845874, Victor Guzman, Keller Williams Heritage. GAMLS
- $319,0006 bd4 ba1.9k sqft1780 N Boyd Dr, Rocky Face, GA 30740ActiveMLS ID #10871115, Jovaniris Jaimes, Century 21 Connect Realty. GAMLS
