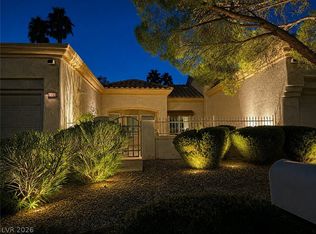
Discover an eхсеptionаl livіng experiencе in thіs totally remodeled Sun City Summerlin town home, offering a harmonious blend of comfort and style. A beautiful courtyard entry welcomes residents into a space designed for modern living. The interior boasts an open living and dining area, creating an inviting atmosphere perfect for relaxation or entertaining. The kitchen is a true highlight, featuring new cabinets, elegant granite countertops, and updated appliances, including a microwave, making meal preparation a delight. This residence offers spacious master and secondary bedrooms, providing ample personal retreats. The master closet includes extra depth for enhanced storage solutions. Interior features such as blinds, ceiling fan(s), drywall, and window coverings throughout add to the home's refined appeal. Enjoy cozy evenings by the fireplace, or step outside to the covered patio to appreciate the low-maintenance landscape. A convenient two-car garage provides practical parking and storage. This charming property is ideally situated close to a golf course and other community amenities, ensuring a vibrant and engaging lifestyle. Experience the pinnacle of suburban living in this meticulously updated home.
Pending
$299,000
2716 Showcase Dr, Las Vegas, NV 89134
2beds
1,179sqft
Townhouse
Built in 1990
3,049 Square Feet Lot
$298,700 Zestimate®
$254/sqft
$474/mo HOA
What's special
Low-maintenance landscapeTwo-car garageBeautiful courtyard entryCovered patioElegant granite countertopsUpdated appliancesNew cabinets
- 3 days |
- 530 |
- 46 |
Likely to sell faster than
Zillow last checked:
Listing updated:
Listed by:
Alyson Norris S.0046451 702-858-3630,
Since 1917 Realty
Source: LVR,MLS#: 2807954 Originating MLS: Greater Las Vegas Association of Realtors Inc
Originating MLS: Greater Las Vegas Association of Realtors IncFacts & features
Interior
Bedrooms & bathrooms
- Bedrooms: 2
- Bathrooms: 2
- Full bathrooms: 2
Primary bedroom
- Description: Bedroom With Bath Downstairs,Ceiling Fan,Ceiling Light,Pbr Separate From Other,Walk-In Closet(s)
- Dimensions: 14X11
Bedroom 2
- Description: Ceiling Fan,Ceiling Light,Downstairs,Mirrored Door
- Dimensions: 13X11
Primary bathroom
- Description: Double Sink,Separate Shower
Dining room
- Description: Dining Area,Family Room/Dining Combo
- Dimensions: 10x10
Kitchen
- Description: Custom Cabinets,Granite Countertops,Pantry
- Dimensions: 10x12
Living room
- Description: Entry Foyer,Formal,Front
- Dimensions: 13x11
Heating
- Central, Gas
Cooling
- Central Air, Electric
Appliances
- Included: Dryer, Dishwasher, Gas Cooktop, Disposal, Washer
- Laundry: Gas Dryer Hookup, Main Level
Features
- Bedroom on Main Level, Ceiling Fan(s), Primary Downstairs, Pot Rack, Window Treatments
- Flooring: Laminate, Tile
- Windows: Low-Emissivity Windows, Window Treatments
- Number of fireplaces: 1
- Fireplace features: Gas, Living Room
Interior area
- Total structure area: 1,179
- Total interior livable area: 1,179 sqft
Video & virtual tour
Property
Parking
- Total spaces: 2
- Parking features: Attached, Finished Garage, Garage, Garage Door Opener, Guest, Inside Entrance, Private
- Attached garage spaces: 2
Features
- Stories: 1
- Patio & porch: Covered, Patio, Porch
- Exterior features: Courtyard, Porch, Patio, Private Yard, Sprinkler/Irrigation
- Pool features: Community
- Fencing: None
- Has view: Yes
- View description: City, Mountain(s)
Lot
- Size: 3,049 Square Feet
- Features: Drip Irrigation/Bubblers, Desert Landscaping, Landscaped, < 1/4 Acre
Details
- Parcel number: 13817713029
- Zoning description: Single Family
- Horse amenities: None
Construction
Type & style
- Home type: Townhouse
- Architectural style: One Story
- Property subtype: Townhouse
- Attached to another structure: Yes
Materials
- Roof: Tile
Condition
- Resale
- Year built: 1990
Utilities & green energy
- Electric: Photovoltaics None
- Sewer: Public Sewer
- Water: Public
- Utilities for property: Underground Utilities
Green energy
- Energy efficient items: Windows
Community & HOA
Community
- Features: Pool
- Security: Prewired
- Senior community: Yes
- Subdivision: Sun City Summerlin
HOA
- Has HOA: Yes
- Amenities included: Clubhouse, Fitness Center, Golf Course, Jogging Path, Barbecue, Pool, Recreation Room, Spa/Hot Tub
- Services included: Association Management, Maintenance Grounds, Recreation Facilities, Security
- HOA fee: $231 monthly
- HOA name: Sun City Summerlin
- HOA phone: 702-966-1401
- Second HOA fee: $243 monthly
Location
- Region: Las Vegas
Financial & listing details
- Price per square foot: $254/sqft
- Tax assessed value: $206,446
- Annual tax amount: $1,597
- Date on market: 8/11/2026
- Listing agreement: Exclusive Right To Sell
- Listing terms: Assumable,Cash,Conventional,FHA,VA Loan
- Ownership: Single Family Residential
Estimated market value
$298,700
$284,000 - $314,000
$1,882/mo
Price history
| Date | Event | Price |
|---|---|---|
| 8/15/2026 | Pending sale | $299,000$254/sqft |
Source:  LVR #2807954 Report a problem LVR #2807954 Report a problem | ||
| 8/11/2026 | Listed for sale | $299,000+1.7%$254/sqft |
Source: LVR #2807954 Report a problem | ||
| 4/17/2020 | Sold | $294,000-2%$249/sqft |
Source: LVR #2164786 Report a problem | ||
| 3/7/2020 | Pending sale | $299,900$254/sqft |
Source: Simply Vegas #2164786 Report a problem | ||
| 3/2/2020 | Price change | $299,900-1.7%$254/sqft |
Source: Simply Vegas #2164786 Report a problem | ||
| 2/24/2020 | Listed for sale | $305,000$259/sqft |
Source: Simply Vegas #2164786 Report a problem | ||
| 2/24/2020 | Pending sale | $305,000$259/sqft |
Source: Simply Vegas #2164786 Report a problem | ||
| 2/18/2020 | Price change | $305,000-3.2%$259/sqft |
Source: Simply Vegas #2164786 Report a problem | ||
| 1/13/2020 | Listed for sale | $315,000+43.2%$267/sqft |
Source: Simply Vegas #2164786 Report a problem | ||
| 8/26/2019 | Sold | $220,000+0%$187/sqft |
Source: LVR #2114907 Report a problem | ||
| 7/21/2019 | Pending sale | $219,900$187/sqft |
Source: The Baird Group #2114907 Report a problem | ||
| 7/12/2019 | Listed for sale | $219,900$187/sqft |
Source: The Baird Group #2114907 Report a problem | ||
Public tax history
| Year | Property taxes | Tax assessment |
|---|---|---|
| 2026 | $1,599 +3% | $72,256 -2.6% |
| 2025 | $1,553 +3% | $74,194 +13% |
| 2024 | $1,508 +3% | $65,653 +11.1% |
| 2023 | $1,464 +3% | $59,082 +14.7% |
| 2022 | $1,422 +3% | $51,522 -1.9% |
| 2021 | $1,380 +3% | $52,544 +4.9% |
| 2020 | $1,339 +12.6% | $50,071 +13.6% |
| 2019 | $1,189 +5.8% | $44,059 -5.8% |
| 2018 | $1,124 | $46,759 +9.8% |
| 2017 | $1,124 | $42,573 +4.4% |
| 2016 | $1,124 +0.2% | $40,765 +6.5% |
| 2015 | $1,122 +3.1% | $38,264 +6.2% |
| 2014 | $1,088 | $36,018 |
| 2013 | -- | $36,018 +9.9% |
| 2012 | -- | $32,770 -12.9% |
| 2011 | -- | $37,641 -4.2% |
| 2010 | -- | $39,289 -14.7% |
| 2009 | -- | $46,046 |
| 2008 | -- | $46,046 -36.2% |
| 2007 | -- | $72,166 +0.4% |
| 2006 | -- | $71,863 +23.9% |
| 2005 | -- | $57,978 +28.1% |
| 2004 | -- | $45,262 +7.1% |
| 2003 | -- | $42,245 +8.5% |
| 2002 | -- | $38,930 +3% |
| 2001 | -- | $37,800 |
Find assessor info on the county website
Monthly payment
Est. payment
Payment breakdown
Explore the cost of this home by adjusting the details. Changes won't be saved.Climate risks
Neighborhood: Sun City Summerlin
Nearby schools
GreatSchools rating
- 7/10William Lummis Elementary SchoolGrades: PK-5Distance: 0.6 mi
- 6/10Ernest Becker Middle SchoolGrades: 6-8Distance: 0.8 mi
- 8/10Palo Verde High SchoolGrades: 9-12Distance: 3.7 mi
Schools provided by the listing agent
- Elementary: Lummis, William,Lummis, William
- Middle: Becker
- High: Palo Verde
Source: LVR. This data may not be complete. We recommend contacting the local school district to confirm school assignments for this home.
- $333,4002 bd2 ba1.3k sqft2720 Showcase Dr, Las Vegas, NV 89134Off Market
- $364,9992 bd2 ba1.3k sqft2712 Showcase Dr, Las Vegas, NV 89134For Sale

- $310,9002 bd2 ba1.1k sqft2708 Showcase Dr, Las Vegas, NV 89134Off Market
- $353,7002 bd2 ba1.7k sqft2724 Showcase Dr, Las Vegas, NV 89134Off Market

- $319,7002 bd2 ba1.1k sqft2717 Sungold Dr, Las Vegas, NV 89134Off Market
- $281,6001 bd2 ba1.1k sqft2717 Sungold Dr #0, Las Vegas, NV 89134Off Market
- $323,6002 bd2 ba1.1k sqft2713 Sungold Dr, Las Vegas, NV 89134Off Market
- $339,2002 bd2 ba1.3k sqft2721 Sungold Dr, Las Vegas, NV 89134Off Market
A local agent can set up tours, give advice and negotiate with sellers.
Similar homes
- $419,3002 bd2 ba1.2k sqft2833 Breakers Creek Dr, Las Vegas, NV 89134For Sale
 MLS ID #2808263, Kameliya Durova, Signature Real Estate Group. LVR
 - $410,0002 bd2 ba1.7k sqft2408 Dove Valley Ct, Las Vegas, NV 89134For Sale
 MLS ID #2799447, Mark E. Kronschnabel, ERA Brokers Consolidated. LVR
 - $269,8002 bd2 ba1.2k sqft495 Dorchester Bend Ave #3, North Las Vegas, NV 89032For SaleMLS ID #2809339, Tina Mello, Coldwell Banker Premier. LVR
- $420,0002 bd2 ba1.2k sqft2709 Copper Mesa Dr, Las Vegas, NV 89134For Sale
 MLS ID #2783546, Richard E. Turley, Keller Williams VIP. LVR
 - $313,0003 bd3 ba1.2k sqft4029 Castle Cove Dr, Las Vegas, NV 89108For SaleMLS ID #2798661, Inna Mizrahi, American Renaissance Realty. LVR
- $340,0003 bd3 ba1.5k sqft8440 Stoney Bluff Ave, Las Vegas, NV 89129For SaleMLS ID #2798865, Christina K. Chipman, Real Broker LLC. LVR
- $327,5002 bd2 ba1.1k sqft4912 Birch Bay Ln, Las Vegas, NV 89130For SaleMLS ID #2792750, Juliet D. Hebert, Real Broker LLC. LVR
- $300,0002 bd2 ba1.4k sqft7625 Valley Green Dr Unit 201, Las Vegas, NV 89149For SaleMLS ID #2788036, George Durkin, ERA Brokers Consolidated. LVR
- $298,0002 bd2 ba838 sqft1510 Ruby Cliffs Ln Unit 101, Las Vegas, NV 89144For SaleMLS ID #2758687, Fred Ocon, Realty ONE Group, Inc. LVR
- $350,0002 bd2 ba1.6k sqft805 Dana Hills Ct Unit 104, Las Vegas, NV 89134For SaleMLS ID #2774619, James A. Namchek, BHHS Nevada Properties. LVR
- $295,0003 bd2 ba1.3k sqft1509 Blackcombe St Unit 204, Las Vegas, NV 89128For SaleMLS ID #2776721, Stephanie Taffanelli, Las Vegas Realty Group. LVR
- $239,5002 bd2 ba890 sqft8501 W University Ave Unit 1014, Las Vegas, NV 89147For SaleMLS ID #2808548, Lola Mayorga, Monopoly Realty & Mgmt Inc. LVR
- $305,0002 bd2 ba1.2k sqft9576 Belle Rich St, Las Vegas, NV 89123For SaleMLS ID #2804232, Erica J. Harvey, Keller Williams MarketPlace. LVR
- $315,0002 bd2 ba1.3k sqft3768 Pilgrim St, Las Vegas, NV 89121For SaleMLS ID #2807460, Michelle A. Stinn, eXp Realty. LVR
- $295,0002 bd2 ba1k sqft5621 Lago Ct, Las Vegas, NV 89118For SaleMLS ID #2778417, Juan A. Martinez Jr, Century 21 Americana. LVR
- $359,9002 bd2 ba1.2k sqft7972 McDowell Dr, Las Vegas, NV 89129For SaleMLS ID #2800292, Anthony Vane, BHHS Nevada Properties. LVR
- $266,0002 bd2 ba1k sqft5401 Geneive Ln Unit 101, Las Vegas, NV 89108For SaleMLS ID #2716386, Linda Y. Denault-Almodova, Evolve Realty. LVR
- $262,0003 bd2 ba1.1k sqft3825 Juno Beach St Unit 102, Las Vegas, NV 89129For SaleMLS ID #2792397, Kathryn Campbell, Real Broker LLC. LVR
- $335,0003 bd3 ba1.4k sqft3651 Starry Beach Ave, Las Vegas, NV 89115For SaleMLS ID #2807974, Cindy J. Alarcon, United Realty Group. LVR
- $315,0003 bd3 ba1.2k sqft5598 Coder Ct, Las Vegas, NV 89118For SaleMLS ID #2800537, Benjamin W. Chen, Summit Properties. LVR
