Charming, move-in ready ranch on nearly half an acre in Rocky Face! This 3-bedroom, 1-bath home offers 1,081 square feet of freshly updated living space, tucked back from the road under a canopy of mature trees for a private, wooded feel.
Step inside to durable hardwood-look flooring that flows throughout, complemented by fresh paint and updated fixtures. The eat-in kitchen has been beautifully refreshed with crisp white cabinetry, tile backsplash, and brand new stainless steel appliances, including a French-door refrigerator, range, and microwave -- plenty of room to cook and gather. The updated bathroom features a sleek barn-door glass shower and a clean, modern vanity.
Outside is where this property truly shines. An oversized 30x30 detached garage/workshop offers a poured concrete floor, built-in workbench, and custom shelving -- ideal for a hobbyist, mechanic, or serious storage needs. The large, level-to-wooded backyard offers plenty of room to roam and enjoy the shaded surroundings.
Additional features include central heat and air and a spacious 0.46-acre lot. Conveniently located near schools and just a short drive to shopping and dining, this home is zoned for Westside Elementary, Westside Middle, and Northwest Whitfield High School.
Whether you're looking for a low-maintenance starter home, a downsizing option, or extra workshop/storage space to call your own, this one checks a lot of boxes. Don't miss the chance to see it in person!
For sale
$215,000
3223 Bates Dr, Rocky Face, GA 30740
3beds
1,081sqft
Single Family Residence
Built in 1960
0.46 Acres Lot
$179,100 Zestimate®
$199/sqft
$-- HOA
What's special
Clean modern vanityLarge level-to-wooded backyardUpdated bathroomSleek barn-door glass showerTile backsplashBuilt-in workbenchCrisp white cabinetry
- 1 day |
- 113 |
- 6 |
Zillow last checked:
Listing updated:
Listed by:
Asher Black 423-208-4943,
Keller Williams Realty,
Simeon Hinchman,
Keller Williams Realty
Source: Greater Chattanooga Realtors,MLS#: 1540838
Facts & features
Interior
Bedrooms & bathrooms
- Bedrooms: 3
- Bathrooms: 1
- Full bathrooms: 1
Heating
- Central
Cooling
- Central Air
Features
- Eat-in Kitchen, Separate Shower, Breakfast Nook
- Has basement: No
- Has fireplace: No
Interior area
- Total structure area: 1,081
- Total interior livable area: 1,081 sqft
- Finished area above ground: 1,081
Property
Parking
- Total spaces: 2
- Parking features: Driveway
- Garage spaces: 2
Features
- Exterior features: None
Lot
- Size: 0.46 Acres
- Dimensions: 198 x 98
Details
- Additional structures: Garage(s)
- Parcel number: 2716301020
Construction
Type & style
- Home type: SingleFamily
- Property subtype: Single Family Residence
Materials
- Vinyl Siding
- Foundation: Permanent
Condition
- New construction: No
- Year built: 1960
Utilities & green energy
- Sewer: Septic Tank
- Water: Public
- Utilities for property: Electricity Connected, Water Connected
Community & HOA
Community
- Subdivision: Westside
HOA
- Has HOA: No
Location
- Region: Rocky Face
Financial & listing details
- Price per square foot: $199/sqft
- Tax assessed value: $158,314
- Annual tax amount: $1,394
- Date on market: 8/14/2026
- Listing terms: Cash,Conventional,FHA,VA Loan
Estimated market value
$179,100
$165,000 - $193,000
$1,253/mo
Price history
| Date | Event | Price |
|---|---|---|
| 8/14/2026 | Listed for sale | $215,000+59.3%$199/sqft |
Source: Greater Chattanooga Realtors #1540838 Report a problem | ||
| 5/17/2022 | Sold | $135,000$125/sqft |
Source: Public Record Report a problem | ||
Public tax history
| Year | Property taxes | Tax assessment |
|---|---|---|
| 2025 | $1,148 +12.5% | $63,326 +46.9% |
| 2024 | $1,021 +50.2% | $43,110 +32.3% |
| 2023 | $680 +1.1% | $32,586 +42.9% |
| 2022 | $673 -6.3% | $22,802 -3.1% |
| 2021 | $718 -1.6% | $23,538 |
| 2020 | $730 -1.6% | $23,538 |
| 2019 | $742 +1.6% | $23,538 -5.9% |
| 2018 | $730 -7.4% | $25,012 |
| 2017 | $788 +11.2% | $25,012 +7% |
| 2016 | $708 | $23,368 |
| 2014 | $708 +12.6% | $23,368 +0% |
| 2013 | $629 | $23,367 |
| 2012 | -- | -- |
| 2011 | -- | -- |
| 2010 | -- | -- |
| 2009 | -- | -- |
Find assessor info on the county website
Monthly payment
Est. payment
Payment breakdown
Explore the cost of this home by adjusting the details. Changes won't be saved.Climate risks
Neighborhood: 30740
Nearby schools
GreatSchools rating
- 5/10Westside Elementary SchoolGrades: PK-5Distance: 0.4 mi
- 9/10Westside Middle SchoolGrades: 6-8Distance: 0.1 mi
- 7/10Northwest Whitfield County High SchoolGrades: 9-12Distance: 6.9 mi
Schools provided by the listing agent
- Elementary: Westside Elementary
- Middle: Westside Middle
- High: Northwest Whitfield High
Source: Greater Chattanooga Realtors. This data may not be complete. We recommend contacting the local school district to confirm school assignments for this home.
- $198,8003 bd2 ba1.5k sqft3221 Bates Dr, Rocky Face, GA 30740Off Market
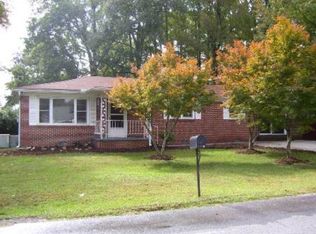
- $152,4003 bd2 ba-- sqft3225 Bates Dr, Rocky Face, GA 30740Off Market
- $71,800-- bd2 ba924 sqft3217 Bates Dr, Rocky Face, GA 30740Off Market
- $198,3002 bd1 ba1.1k sqft3224 Bates Dr, Rocky Face, GA 30740Off Market
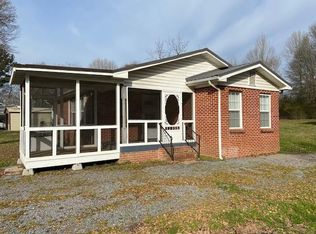
- $196,700-- bd2 ba1.2k sqft3220 Bates Dr, Rocky Face, GA 30740Off Market
- $188,300-- bd2 ba1.4k sqft3218 Bates Dr, Rocky Face, GA 30740Off Market
- $228,0004 bd2 ba1.8k sqft3205 Bates Dr, Rocky Face, GA 30740Off Market
- $169,0003 bd1 ba1k sqft3232 Bates Dr, Rocky Face, GA 30740Sold
A local agent can set up tours, give advice and negotiate with sellers.
A local lender can help you make sure your offer is ready when you are.
Similar homes
- $225,0003 bd2 ba1.2k sqft1846 S Boyd Dr, Rocky Face, GA 30740For Sale
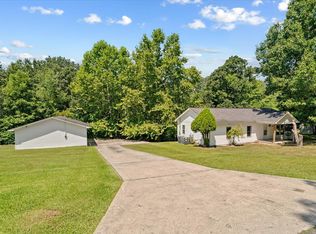 MLS ID #136137, Marbin Campos. Carpet Capital AOR
 - $185,0005 bd3 ba912 sqft2950 Davis Rd, Rocky Face, GA 30740For Sale
 MLS ID #1540722, Marie C Pangle. Greater Chattanooga Realtors
 - $--4 bd2 ba1.5k sqft202 Yardley Ln, Resaca, GA 30755Auction
 ServiceLink Auction
 - $225,0003 bd1 ba1k sqft1098 Mount Vernon Rd, Tunnel Hill, GA 30755For Sale
 MLS ID #135820, Talli Williams. Carpet Capital AOR
 - $215,0002 bd1 ba1.1k sqft1 Battery Dr, Rossville, GA 30741For SaleMLS ID #1540826, Sean H Smith. Greater Chattanooga Realtors
- $259,5003 bd2 ba1.3k sqft155 Lake Ave, Ringgold, GA 30736Active
 MLS ID #10825280, Tania Stillman, Mission Realty, Inc.. GAMLS
 - $190,0002 bd1 ba1k sqft145 Henry Cir, La Fayette, GA 30728ActiveMLS ID #10823067, Andrieka Oliver, MAXIMUM KEY REALTY LLC. GAMLS
- $219,9003 bd2 ba1.5k sqft1498 Mineral Springs Rd, Dalton, GA 30720For SaleMLS ID #131359, Susan Patterson. Carpet Capital AOR
- $235,0003 bd2 ba1.3k sqft281 Cottonwood Mill Rd, Tunnel Hill, GA 30755For SaleMLS ID #131576, Luz Montoya. Carpet Capital AOR
- $199,0002 bd1 ba840 sqft2119 Ooltewah Ringgold Rd, Ringgold, GA 30736For Sale
 MLS ID #7819246, Mark Lawson, Wynd Realty, LLC. FMLS GA
 - $229,0002 bd1 ba850 sqft200 Brooker Dr, Dalton, GA 30721For SaleMLS ID #1539359, Shawyn Allen. Greater Chattanooga Realtors
- $255,0003 bd2 ba1.3k sqft1012 Mount Vernon Rd, Tunnel Hill, GA 30755For SaleMLS ID #1536279, Stephanie Headrick. Greater Chattanooga Realtors
- $185,0003 bd1 ba768 sqft1313 SE Eastbrook Rd, Dalton, GA 30721For SaleMLS ID #1540385, Tanya Pickens. Greater Chattanooga Realtors
- $189,9003 bd2 ba1.5k sqft128 Cherokee Cir, Tunnel Hill, GA 30755For SaleMLS ID #1538425, Michael Burge. Greater Chattanooga Realtors
- $179,9002 bd1 ba768 sqft110 Hollywood Dr, Rossville, GA 30741For SaleMLS ID #1540808, Angela M Fowler. Greater Chattanooga Realtors
- $215,0003 bd2 ba1.1k sqft92 Joe Tike Dr, Ringgold, GA 30736For SaleMLS ID #1539784, Lara Sibold. Greater Chattanooga Realtors
- $239,0002 bd2 ba1.3k sqft485 Nellie Head Rd, Tunnel Hill, GA 30755For SaleMLS ID #136138, Marbin Campos. Carpet Capital AOR
- $184,9003 bd1 ba1.1k sqft807 Trammell St, Dalton, GA 30720For SaleMLS ID #135667, Carlos Ayala. Carpet Capital AOR
- $238,0004 bd1 ba1.4k sqft1122 Ridgeleigh Cir, Dalton, GA 30720For SaleMLS ID #133936, Elena Lynch. Carpet Capital AOR
- $235,0003 bd2 ba1.1k sqft245 Torino Dr, Chatsworth, GA 30705ActiveMLS ID #10820063, Jesus Gomez, Virtual Properties Realty.com. GAMLS
