Welcome home to this charming three-bedroom, two-bath residence located in the highly sought-after Live Oak School District in Watson, Louisiana. Nestled in a quiet, well-established neighborhood, this inviting home offers the perfect blend of comfort, functionality, and flexibility for today's lifestyle. Step inside to discover a spacious, open-concept layout featuring a warm and welcoming living area that's perfect for gathering with family and friends. One of the home's standout features is the expansive bonus room, offering endless possibilities to fit your needs. Whether you envision a media room, playroom, game room, home office, fitness studio, homeschool space, or even a fourth bedroom, this versatile area provides the extra space you've been looking for. Step outside to a peaceful backyard that's ideal for relaxing, entertaining, weekend barbecues, or creating your own outdoor retreat. With plenty of room to enjoy both indoors and out, this home is designed for comfortable everyday living. Conveniently located near top-rated schools, shopping, dining, and everyday conveniences, this property combines small-town charm with modern accessibility. Whether you're searching for your first home, need room for a growing family, or simply want extra space to live, work, and play, this beautiful Watson home is one you won't want to miss!
For sale
$279,900
6943 Jim Rushing Rd, Denham Springs, LA 70706
3beds
2,336sqft
Single Family Residence, Residential
Built in 1992
0.47 Acres Lot
$-- Zestimate®
$120/sqft
$-- HOA
What's special
Three-bedroom two-bath residencePeaceful backyardSpacious open-concept layoutExpansive bonus room
- 57 days
- 359
- 50
Likely to sell faster than
Zillow last checked:
Listing updated:
Listed by:
Angi Dunham,
Forthright Real Estate Services 225-978-8267
Source: ROAM MLS,MLS#: 2026014017
Facts & features
Interior
Bedrooms & bathrooms
- Bedrooms: 3
- Bathrooms: 2
- Full bathrooms: 2
Rooms
- Room types: Bedroom, Primary Bedroom, Breakfast Room, Kitchen, Living Room
Primary bedroom
- Features: En Suite Bath, Ceiling Fan(s), Tray Ceiling(s)
- Level: First
- Area: 717.12
- Width: 28.8
Bedroom 1
- Level: First
- Area: 167.9
- Width: 14.6
Bedroom 2
- Level: First
- Area: 167.9
- Width: 14.6
Primary bathroom
- Features: Shower Only, Water Closet
Kitchen
- Level: First
- Area: 182
- Dimensions: 13 x 14
Living room
- Level: First
- Area: 394.32
Heating
- Central
Cooling
- Central Air, Ceiling Fan(s)
Appliances
- Included: Elec Stove Con, Dishwasher, Stainless Steel Appliance(s)
- Laundry: Laundry Room, Electric Dryer Hookup, Washer Hookup
Features
- Breakfast Bar
- Flooring: Ceramic Tile, Laminate, Wood
- Number of fireplaces: 1
- Fireplace features: Wood Burning
Interior area
- Total structure area: 3,146
- Total interior livable area: 2,336 sqft
Property
Parking
- Total spaces: 4
- Parking features: 4+ Cars Park, Garage, Driveway
- Has garage: Yes
Features
- Stories: 1
- Fencing: Wood
Lot
- Size: 0.47 Acres
- Dimensions: 113 x 207 x 110 x 215
Details
- Additional structures: Storage
- Parcel number: 0030932
- Special conditions: Standard
Construction
Type & style
- Home type: SingleFamily
- Architectural style: Traditional
- Property subtype: Single Family Residence, Residential
Materials
- Brick Siding, Fiber Cement, Brick
- Foundation: Slab
Condition
- New construction: No
- Year built: 1992
Utilities & green energy
- Gas: None
- Sewer: Public Sewer
- Water: Public
Community & HOA
Community
- Subdivision: Country Bend
Location
- Region: Denham Springs
Financial & listing details
- Price per square foot: $120/sqft
- Tax assessed value: $282,140
- Annual tax amount: $2,487
- Price range: $279.9K - $279.9K
- Date on market: 7/31/2026
- Listing terms: Cash,Conventional,FHA,FMHA/Rural Dev,VA Loan
Estimated market value
Not available
Estimated sales range
Not available
Not available
Price history
| Date | Event | Price |
|---|---|---|
| 7/31/2026 | Listed for sale | $279,900+19.1%$120/sqft |
Source:  ROAM MLS #2026014017 Report a problem ROAM MLS #2026014017 Report a problem | ||
| 3/31/2025 | Sold | -- |
Source: ROAM MLS #2024021393 Report a problem | ||
| 1/26/2025 | Pending sale | $235,000$101/sqft |
Source: ROAM MLS #2024021393 Report a problem | ||
| 11/25/2024 | Price change | $235,000-0.8%$101/sqft |
Source: ROAM MLS #2024021393 Report a problem | ||
| 9/20/2024 | Price change | $236,900-0.8%$101/sqft |
Source: ROAM MLS #2024006067 Report a problem | ||
| 7/3/2024 | Listed for sale | $238,900$102/sqft |
Source: ROAM MLS #2024006067 Report a problem | ||
| 5/23/2024 | Pending sale | $238,900$102/sqft |
Source: ROAM MLS #2024006067 Report a problem | ||
| 4/10/2024 | Listed for sale | $238,900-14.6%$102/sqft |
Source: ROAM MLS #2024006067 Report a problem | ||
| 3/31/2024 | Listing removed | -- |
Source: ROAM MLS #2023015979 Report a problem | ||
| 11/7/2023 | Price change | $279,900-5.1%$120/sqft |
Source: ROAM MLS #2023015979 Report a problem | ||
| 9/24/2023 | Listed for sale | $295,000+36.6%$126/sqft |
Source: ROAM MLS #2023015979 Report a problem | ||
| 11/6/2020 | Sold | -- |
Source: ROAM MLS #2019020338 Report a problem | ||
| 8/12/2020 | Pending sale | $215,900$92/sqft |
Source: Paco Swain Realty LLC #2019020338 Report a problem | ||
| 6/1/2020 | Price change | $215,900-1.4%$92/sqft |
Source: Paco Swain Realty LLC #2019020338 Report a problem | ||
| 12/11/2019 | Listed for sale | $218,900$94/sqft |
Source: Paco Swain Realty LLC #2019020338 Report a problem | ||
Public tax history
| Year | Property taxes | Tax assessment |
|---|---|---|
| 2025 | $2,487 +6% | $28,214 |
| 2024 | $2,346 +19.6% | $28,214 +25.1% |
| 2023 | $1,961 -0.6% | $22,560 |
| 2022 | $1,974 +12.6% | $22,560 |
| 2021 | $1,754 +242.5% | $22,560 +92.5% |
| 2020 | $512 +28.6% | $11,720 +10.4% |
| 2019 | $398 +11.5% | $10,620 +4.3% |
| 2017 | $357 -47.8% | $10,180 -20.6% |
| 2015 | $685 | $12,820 |
| 2014 | $685 -5% | $12,820 |
| 2013 | $721 +1.6% | $12,820 |
| 2012 | $710 -1% | $12,820 |
| 2011 | $717 +0.8% | $12,820 |
| 2010 | $711 -0.2% | $12,820 -90% |
| 2009 | $713 +0.8% | $128,200 |
| 2008 | $707 -8.4% | $128,200 |
| 2007 | $772 -0.2% | $128,200 |
| 2006 | $774 -0.1% | $128,200 +900% |
| 2005 | $775 +2.3% | $12,820 |
| 2004 | $757 +3.6% | $12,820 |
| 2003 | $731 +0.9% | $12,820 |
| 2002 | $724 +117.5% | $12,820 +28.8% |
| 2001 | $333 | $9,950 |
Find assessor info on the county website
Monthly payment
Est. payment
Payment breakdown
Explore the cost of this home by adjusting the details. Changes won't be saved.Climate risks
Neighborhood: 70706
Nearby schools
Schools provided by the listing agent
- District: Livingston Parish
Source: ROAM MLS. This data may not be complete. We recommend contacting the local school district to confirm school assignments for this home.
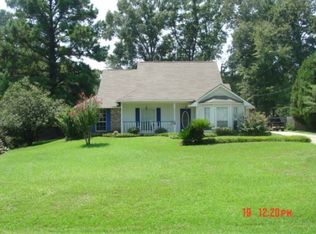
- $308,700-- bd-- ba2k sqft6963 Jim Rushing Rd, Denham Springs, LA 70706Off Market
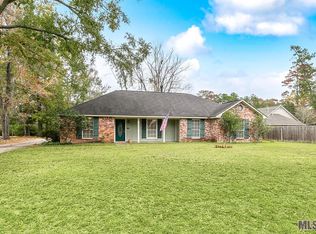
- $297,900-- bd-- ba1.9k sqft6913 Jim Rushing Rd, Denham Springs, LA 70706Off Market
- $--3 bd3 ba2.1k sqft6926 Jim Rushing Rd, Denham Springs, LA 70706Sold
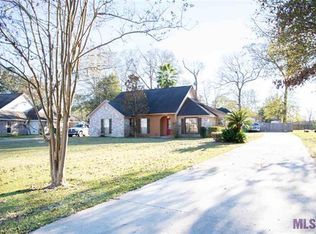
- $292,600-- bd-- ba2k sqft6975 Jim Rushing Rd, Denham Springs, LA 70706Off Market
Similar homes
- $230,0004 bd2 ba1.7k sqft10109 Angela Dr, Denham Springs, LA 70706For Sale

 MLS ID #2026013894, Karen Cuellar, Covington & Associates Real Estate, LLC. ROAM MLS
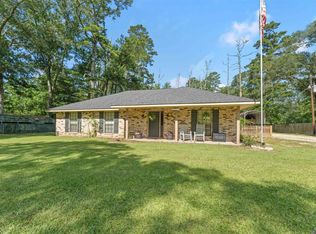
 - $285,0003 bd2 ba1.7k sqft33897 Duff Rd, Walker, LA 70785For Sale
 MLS ID #2026010770, Becky Shelton, Compass - Perkins. ROAM MLS
 - $269,9003 bd2 ba1.8k sqft26137 Vincent Dr, Denham Springs, LA 70726For Sale
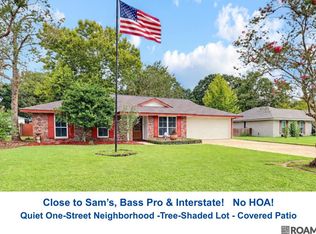 MLS ID #2026016228, Jeff Day, Smart Move Real Estate. ROAM MLS
 - $220,0003 bd2 ba1.2k sqft36059 Cheray Dr, Denham Springs, LA 70706For Sale
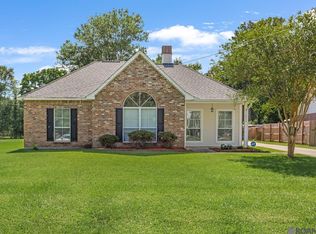 MLS ID #2026010683, Ryan Smith, 1 Percent Lists Premier. ROAM MLS
 - $215,0003 bd2 ba1.2k sqft9985 Asheville Dr, Denham Springs, LA 70706For SaleMLS ID #2026014878, Danielle Engels, RE/MAX Professional. ROAM MLS
- $225,0003 bd2 ba1.6k sqft36269 Fore Rd, Denham Springs, LA 70706For SaleMLS ID #2026014309, Lindsey Noto, Covington & Associates Real Estate, LLC. ROAM MLS
- $269,9004 bd3 ba2.5k sqft1526 June Dr, Denham Springs, LA 70726For SaleMLS ID #2026004321, Kyle Franklin, Covington & Associates Real Estate, LLC. ROAM MLS
- $299,9993 bd2 ba1.5k sqft17099 Bentons Ferry Ave, Greenwell Springs, LA 70739For SaleMLS ID #2026013903, Lindsey Noto, Covington & Associates Real Estate, LLC. ROAM MLS
- $249,9003 bd2 ba1.5k sqft9141 Gary St, Denham Springs, LA 70726For SaleMLS ID #2026016249, Lauren Hinson, Magnolia Key Realty & Co. LLC. ROAM MLS
- $285,0003 bd2 ba1.6k sqft9089 Willow Point Dr, Denham Springs, LA 70726For SaleMLS ID #2026013024, Courtney Henson, Property First Realty Group. ROAM MLS
- $330,0003 bd3 ba2.3k sqft18202 S Sheridane Ct, Greenwell Springs, LA 70739For SaleMLS ID #2026015972, Laurie Dugas, Guidry Group Properties. ROAM MLS
- $250,0003 bd2 ba1.5k sqft11958 Morganfield Ave, Baton Rouge, LA 70818For SaleMLS ID #2026014235, Stephen Williams, Keller Williams Realty-First Choice. ROAM MLS
- $279,0003 bd3 ba2.5k sqft3824 Lassen Dr, Baton Rouge, LA 70814For SaleMLS ID #2026015857, Beau Toups, CENTURY 21 Action Realty Inc. ROAM MLS
- $254,9994 bd2 ba1.8k sqft35572 Grovemont Dr, Denham Springs, LA 70706For SaleMLS ID #2026007201, Michele Pourciau, LPT Realty, LLC. ROAM MLS
- $330,0003 bd2 ba1.7k sqft14210 Tack Covington Rd, Walker, LA 70785For SaleMLS ID #2026015165, Emily Barton, Compass - Perkins. ROAM MLS
- $219,9003 bd2 ba1.4k sqft13048 Fowler Dr, Denham Springs, LA 70706For SaleMLS ID #2026015520, Hayden Bell, Kaizen Home Sales and Services, LLC. ROAM MLS
- $284,9003 bd3 ba2.2k sqft13350 S Fairview Ave, Baton Rouge, LA 70816For SaleMLS ID #2026015936, Tyler LaBauve, NexaEdge Realty Partners LLC. ROAM MLS
- $274,5004 bd2 ba2k sqft34273 Garnet Lake Dr, Walker, LA 70785For SaleMLS ID #2026011121, Netta James, Zest & Zeal Realty, LLC. ROAM MLS
- $254,0003 bd2 ba1.6k sqft15351 Country Rd, Greenwell Springs, LA 70739For SaleMLS ID #2026015842, Lauren Hinson, Magnolia Key Realty & Co. LLC. ROAM MLS
