COVETED GOLF-FRΟΝΤAGE LΟCAΤION IN SUN CΙTΥ SUMMERLIN! Expansive gated front courtyard welcomes you to this 2-bedroom, 1.75-bath townhome with beautiful golf course and mountain views. Wood-look ceramic tile flooring throughout—NO CARPET! Step-saver kitchen features granite countertops and stainless steel LG appliances. Enjoy gorgeous views from both the living and dining rooms. Skylights brighten both bathrooms, plus a convenient indoor laundry room with gas and electric hookups. Garage offers abundant storage cabinets, dedicated golf cart space, newer water heater, and OWNED water softener. Relax with your morning coffee on the covered rear patio overlooking the golf course and mountains, plus a small gated area for pets. Sub-HOA includes front landscaping, roof repairs, and exterior maintenance. A terrific opportunity to enjoy the Sun City Summerlin lifestyle in a sought-after golf-front setting!
Active
$400,000
9448 January Dr, Las Vegas, NV 89134
2beds
1,220sqft
Townhouse
Built in 1995
3,049 Square Feet Lot
$-- Zestimate®
$328/sqft
$506/mo HOA
What's special
Expansive gated front courtyardDedicated golf cart spaceStep-saver kitchenFront landscapingStainless steel lg appliancesSkylights brighten both bathroomsNewer water heater
- 3 days |
- 248 |
- 16 |
Likely to sell faster than
Zillow last checked:
Listing updated:
Listed by:
George Durkin BS.0015695 (702)595-5688,
ERA Brokers Consolidated
Source: LVR,MLS#: 2807839 Originating MLS: Greater Las Vegas Association of Realtors Inc
Originating MLS: Greater Las Vegas Association of Realtors IncFacts & features
Interior
Bedrooms & bathrooms
- Bedrooms: 2
- Bathrooms: 2
- Full bathrooms: 1
- 3/4 bathrooms: 1
Primary bedroom
- Description: Ceiling Fan,Ceiling Light,Downstairs,Pbr Separate From Other,Walk-In Closet(s)
- Dimensions: 11x16
Bedroom 2
- Description: Closet,Downstairs,TV/ Cable
- Dimensions: 11x13
Primary bathroom
- Description: Make Up Table,Separate Shower,Shower Only
Dining room
- Description: Living Room/Dining Combo
- Dimensions: 9x10
Kitchen
- Description: Granite Countertops,Stainless Steel Appliances,Tile Flooring
- Dimensions: 9x11
Living room
- Description: Rear
- Dimensions: 18x12
Heating
- Central, Gas
Cooling
- Central Air, Electric, Refrigerated
Appliances
- Included: Dishwasher, Disposal, Gas Range, Gas Water Heater, Microwave, Refrigerator, Water Softener Owned, Water Heater
- Laundry: Electric Dryer Hookup, Gas Dryer Hookup, Main Level, Laundry Room
Features
- Primary Downstairs, Window Treatments
- Flooring: Ceramic Tile
- Windows: Blinds, Double Pane Windows, Plantation Shutters, Window Treatments
- Has fireplace: No
Interior area
- Total structure area: 1,220
- Total interior livable area: 1,220 sqft
Video & virtual tour
Property
Parking
- Total spaces: 2
- Parking features: Attached, Finished Garage, Garage, Golf Cart Garage, Garage Door Opener, Inside Entrance, Private, Storage
- Attached garage spaces: 2
Features
- Stories: 1
- Patio & porch: Covered, Patio
- Exterior features: Courtyard, Patio, Private Yard, Sprinkler/Irrigation
- Pool features: Community
- Fencing: None
- Frontage type: Golf Course
Lot
- Size: 3,049 Square Feet
- Features: Drip Irrigation/Bubblers, Desert Landscaping, Sprinklers In Front, Landscaped, On Golf Course, Rocks, < 1/4 Acre
Details
- Parcel number: 13818513013
- Zoning description: Single Family
- Horse amenities: None
Construction
Type & style
- Home type: Townhouse
- Architectural style: One Story
- Property subtype: Townhouse
- Attached to another structure: Yes
Materials
- Frame, Stucco
- Roof: Flat,Pitched,Tile
Condition
- Resale
- Year built: 1995
Utilities & green energy
- Electric: Photovoltaics None
- Sewer: Public Sewer
- Water: Public
- Utilities for property: Cable Available
Green energy
- Energy efficient items: Windows
Community & HOA
Community
- Features: Pool
- Security: Security System
- Senior community: Yes
- Subdivision: Sun City Las Vegas
HOA
- Has HOA: Yes
- Amenities included: Business Center, Clubhouse, Fitness Center, Golf Course, Indoor Pool, Pickleball, Pool, Spa/Hot Tub, Tennis Court(s)
- Services included: Association Management, Common Areas, Maintenance Grounds, Recreation Facilities, Reserve Fund, Taxes
- HOA fee: $231 monthly
- HOA name: Sun City Summerlin
- HOA phone: 702-966-7401
- Second HOA fee: $275 monthly
Location
- Region: Las Vegas
Financial & listing details
- Price per square foot: $328/sqft
- Tax assessed value: $301,863
- Annual tax amount: $2,413
- Date on market: 8/12/2026
- Listing agreement: Exclusive Right To Sell
- Listing terms: Cash,Conventional,VA Loan
- Ownership: Townhouse
- Road surface type: Paved
Estimated market value
Not available
Estimated sales range
Not available
Not available
Price history
| Date | Event | Price |
|---|---|---|
| 8/12/2026 | Listed for sale | $400,000+27%$328/sqft |
Source:  LVR #2807839 Report a problem LVR #2807839 Report a problem | ||
| 8/20/2025 | Listing removed | $2,000$2/sqft |
Source: LVR #2709770 Report a problem | ||
| 8/16/2025 | Listed for rent | $2,000$2/sqft |
Source: LVR #2709770 Report a problem | ||
| 2/6/2020 | Sold | $315,000$258/sqft |
Source: LVR #2149278 Report a problem | ||
| 1/14/2020 | Pending sale | $315,000$258/sqft |
Source: Windermere Prestige Properties #2149278 Report a problem | ||
| 12/27/2019 | Price change | $315,000-3.1%$258/sqft |
Source: Windermere Prestige Properties #2149278 Report a problem | ||
| 11/4/2019 | Listed for sale | $325,000+30%$266/sqft |
Source: Windermere Prestige Properties #2149278 Report a problem | ||
| 7/29/2016 | Sold | $250,000-3.5%$205/sqft |
Source: LVR #1615253 Report a problem | ||
| 7/1/2016 | Pending sale | $259,000$212/sqft |
Source: BHHS Nevada Properties #1615253 Report a problem | ||
| 5/27/2016 | Price change | $259,000-2.2%$212/sqft |
Source: BHHS Nevada Properties #1615253 Report a problem | ||
| 4/17/2016 | Price change | $264,900-1.5%$217/sqft |
Source: Bhhs Nevada Properties #1615253 Report a problem | ||
| 3/13/2016 | Listed for sale | $269,000+41.6%$220/sqft |
Source: BHHS Nevada Properties #1615253 Report a problem | ||
| 6/16/2014 | Sold | $190,000+20.6%$156/sqft |
Source: LVR #1450265 Report a problem | ||
| 9/29/1994 | Sold | $157,500$129/sqft |
Source: Public Record Report a problem | ||
Public tax history
| Year | Property taxes | Tax assessment |
|---|---|---|
| 2026 | $2,416 +3% | $105,652 -2.1% |
| 2025 | $2,345 +3% | $107,866 +9.8% |
| 2024 | $2,277 +3% | $98,195 +7.7% |
| 2023 | $2,211 +3% | $91,216 +10.7% |
| 2022 | $2,147 +3% | $82,417 -1.5% |
| 2021 | $2,084 +3% | $83,646 +3.2% |
| 2020 | $2,022 +3% | $81,039 +4.6% |
| 2019 | $1,964 +5.7% | $77,453 |
| 2018 | $1,858 | $77,453 +5.8% |
| 2017 | $1,858 | $73,193 +23.5% |
| 2016 | $1,858 +0.2% | $59,253 +4.7% |
| 2015 | $1,854 +3.2% | $56,602 +4.4% |
| 2014 | $1,796 | $54,208 |
| 2013 | -- | $54,208 +8.1% |
| 2012 | -- | $50,160 -9.4% |
| 2011 | -- | $55,354 -3.2% |
| 2010 | -- | $57,159 -19.3% |
| 2009 | -- | $70,824 |
| 2008 | -- | $70,824 -25.4% |
| 2007 | -- | $94,931 +0.9% |
| 2006 | -- | $94,052 +25.4% |
| 2005 | -- | $74,995 +23.9% |
| 2004 | -- | $60,505 +8.9% |
| 2003 | -- | $55,580 +6.4% |
| 2002 | -- | $52,260 +2.6% |
| 2001 | -- | $50,950 |
Find assessor info on the county website
Monthly payment
Est. payment
Payment breakdown
Explore the cost of this home by adjusting the details. Changes won't be saved.Climate risks
Neighborhood: Sun City Summerlin
Nearby schools
GreatSchools rating
- 7/10William Lummis Elementary SchoolGrades: PK-5Distance: 1.3 mi
- 6/10Ernest Becker Middle SchoolGrades: 6-8Distance: 1.1 mi
- 8/10Palo Verde High SchoolGrades: 9-12Distance: 3.5 mi
Schools provided by the listing agent
- Elementary: Lummis, William,Lummis, William
- Middle: Becker
- High: Palo Verde
Source: LVR. This data may not be complete. We recommend contacting the local school district to confirm school assignments for this home.
- $400,1002 bd2 ba1.3k sqft9452 January Dr, Las Vegas, NV 89134Off Market

- $457,5002 bd2 ba1.7k sqft9444 January Dr, Las Vegas, NV 89134Off Market
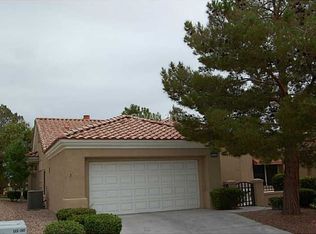
- $382,2002 bd2 ba1.2k sqft9456 January Dr, Las Vegas, NV 89134Off Market
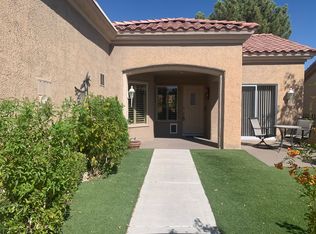
- $411,0002 bd2 ba1.3k sqft9440 January Dr, Las Vegas, NV 89134Off Market
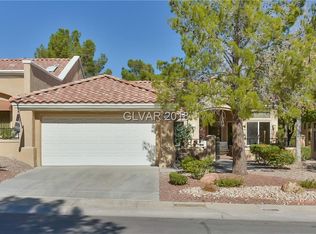
- $499,1002 bd2 ba1.7k sqft9460 January Dr, Las Vegas, NV 89134Off Market
- $445,5002 bd2 ba1.7k sqft9436 January Dr, Las Vegas, NV 89134Off Market
- $412,0002 bd2 ba1.7k sqft9445 January Dr, Las Vegas, NV 89134Sold
- $377,2002 bd2 ba1.6k sqft9441 January Dr, Las Vegas, NV 89134Off Market
A local agent can set up tours, give advice and negotiate with sellers.
Similar homes
- $399,9002 bd2 ba1.3k sqft3101 Wonderview Dr, Las Vegas, NV 89134For Sale
 MLS ID #2808452, Frank L. Aguilar Jr, Century 21 Americana. LVR
 - $375,0002 bd2 ba1.1k sqft2820 Brianwood Ct, Las Vegas, NV 89134For Sale
 MLS ID #2807284, Ben Correa, Real Broker LLC. LVR
 - $389,9952 bd2 ba1.1k sqft9009 Signal Terrace Dr, Las Vegas, NV 89134For Sale
 MLS ID #2809209, Kevin Goujon, Infinity Brokerage. LVR
 - $455,0002 bd2 ba1.3k sqft9321 Quail Ridge Dr #24, Las Vegas, NV 89134For Sale
 MLS ID #2807053, Suzanne L. Petronzi, Signature Real Estate Group. LVR
 - $375,0002 bd2 ba1.2k sqft9516 City Hill Ct, Las Vegas, NV 89134For SaleMLS ID #2795103, Amy D. Kuhl, Douglas Elliman of Nevada LLC. LVR
- $350,0002 bd2 ba1.2k sqft9333 Fresh Spring Dr, Las Vegas, NV 89134For SaleMLS ID #2801556, Gerard V. Canillas, Compass Realty & Management. LVR
- $409,8002 bd2 ba1.3k sqft8841 Faircrest Dr, Las Vegas, NV 89134For SaleMLS ID #2796577, Maria A. Delgado Garcia, United Realty Group. LVR
- $449,8292 bd2 ba1.3k sqft2849 Bluff Point Dr, Las Vegas, NV 89134For SaleMLS ID #2798092, Svetlana Holder, Platinum Real Estate Prof. LVR
- $440,0002 bd2 ba1.6k sqft2937 Royal Coach Ct, Las Vegas, NV 89134For SaleMLS ID #2794753, Heather Greenhalgh, Brady Realty Group, LLC. LVR
- $515,0002 bd2 ba1.3k sqft9529 Ruby Hills Dr, Las Vegas, NV 89134For SaleMLS ID #2804905, Guy Ovadia, Wardley Real Estate. LVR
- $435,0002 bd2 ba1.2k sqft9837 Villa Ridge Dr, Las Vegas, NV 89134For SaleMLS ID #2789785, Lisa A. Fehrman, Simply Vegas. LVR
- $425,0002 bd2 ba1.3k sqft9537 Eagle Valley Dr, Las Vegas, NV 89134For SaleMLS ID #2784583, Deborah Primack, BHHS Nevada Properties. LVR
- $449,9952 bd2 ba1.5k sqft10017 Bundella Dr, Las Vegas, NV 89134For SaleMLS ID #2806702, Kevin Goujon, Infinity Brokerage. LVR
- $434,9992 bd2 ba1.3k sqft9024 Villa Ridge Dr, Las Vegas, NV 89134For SaleMLS ID #2798385, Aaron S. Bostic, Simply Vegas. LVR
- $420,0002 bd2 ba1.6k sqft2648 Highvale Dr, Las Vegas, NV 89134For SaleMLS ID #2802304, Jason J. Schielke, Keller Williams Realty Las Veg. LVR
- $427,0002 bd2 ba1.1k sqft2728 Showcase Dr, Las Vegas, NV 89134For SaleMLS ID #2802913, Noel C. Lavezzi, Realty ONE Group, Inc. LVR
- $410,0002 bd2 ba1.7k sqft2408 Dove Valley Ct, Las Vegas, NV 89134For SaleMLS ID #2799447, Mark E. Kronschnabel, ERA Brokers Consolidated. LVR
- $375,0002 bd2 ba1.2k sqft3012 Isaac River Dr, Las Vegas, NV 89134For SaleMLS ID #2783473, Rose Falocco, HomeSmart Encore. LVR
- $365,9003 bd2 ba1.5k sqft9437 Mount Cherie Ave Unit 101, Las Vegas, NV 89129For SaleMLS ID #2805586, Laura M. Nelson, Executive Realty Services. LVR
- $420,0002 bd2 ba1.2k sqft2709 Copper Mesa Dr, Las Vegas, NV 89134For SaleMLS ID #2783546, Richard E. Turley, Keller Williams VIP. LVR
