Skip main navigation
Sold for $896,750
  • $896,750

    6944 Bear Island Rd, Duluth, MN 55803

    3beds
    2,343sqft
    Single Family Residence
    Built in 2002
    2 Acres Lot
    $896,900 Zestimate®
    $383/sqft
    $2,715 Estimated rent

    Home value

    $896,900

    $852,000 - $942,000

    $2,715/mo

    Zestimate® history
    Loading
    Loading...

    Owner options

    List your home for rent

    $2,715/mo

    Rent Zestimate®

    Find your next renter with Zillow Rental Manager. Plus, with online applications, you can quickly screen prospective tenants – for free.

    Learn more

    $2,715/mo

    Rent Zestimate®

    Refinance and save

    $4,591/mo

    Est. payment

    Refinancing to a lower rate could help reduce your monthly payments and save thousands over the life of the loan.

    See today's rates

    $4,591/mo

    Est. payment

    Explore your selling options

    Work with a Zillow partner agent

    Leverage their expertise and Zillow's premium Showcase listings to get your home seen by more buyers.

    Get started

    List with your own agent

    Get your home in front of millions of buyers by listing it on Zillow.

    Learn how to do it

    Sell it yourself

    Take full control of how buyers see your home on Zillow by listing For Sale by Owner (FSBO).

    List your home

    What's special

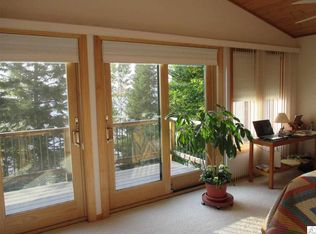
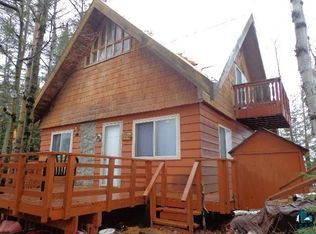
    Pristine Island Lake retreat with 270 feet of waterfront on 2 acres! This stunning 3+ bedroom, 3-bath home offers a bright, sunny main floor with an open-concept living, kitchen, and dining area featuring south facing panoramic lake views through a wall of windows and glass doors leading to the lakeside deck. The all-new kitchen showcases beautiful cherry cabinets, Cambria countertops, a center island, and stainless appliances, and flows seamlessly into the living room with a new wood-burning stove. The main floor also includes a convenient mudroom/laundry, a ¾ bath, and a bedroom. Upstairs, newer wool carpeting runs throughout, with a nicely sized bedroom featuring a ¾ en suite bath, and a spectacular primary suite with vaulted ceilings, two sliders to a private deck, a full bath with deep soaking tub, and a generous 7x8 walk-in closet. The newly finished lower level offers a spacious rec room with high end LVT flooring, a den/office that could serve as a nonconforming bedroom, and a utility room. Outside, you’ll love the beautifully landscaped yard with a boulder enclosed fire pit area, raised garden beds, a woodchip walking trail, and a 2+ car garage. Additional highlights include a newer roof and a new furnace. A rare opportunity to enjoy peaceful waterfront living—this immaculate Island Lake home is truly one to see!

    Zillow last checked:

    Listing updated:

    Listed by:

    Casey Knutson Carbert 218-348-7325,

    Edmunds Company, LLP

    Bought with:

    Josie Strong, WI 97955-94 | MN 40832683

    RE/MAX Results

    Source: Lake Superior Area Realtors as distributed by MLS GRID,MLS#: 6123713MLS Logo

    Facts & features

    Interior

    Bedrooms & bathrooms
    • Bedrooms: 3
    • Bathrooms: 3
    • Full bathrooms: 1
    • 3/4 bathrooms: 2
    Rooms
    • Room types: Non-Conforming Bedroom
    Primary bedroom
    • Level: Upper
    • Area: 300 Square Feet
    • Dimensions: 12 x 25
    Bedroom
    • Level: Main
    • Area: 90 Square Feet
    • Dimensions: 9 x 10
    Bedroom
    • Level: Upper
    • Area: 140 Square Feet
    • Dimensions: 10 x 14
    Bathroom
    • Description: Private primary bath
    • Level: Upper
    • Area: 110 Square Feet
    • Dimensions: 10 x 11
    Kitchen
    • Level: Main
    • Area: 216 Square Feet
    • Dimensions: 12 x 18
    Laundry
    • Level: Main
    • Area: 70 Square Feet
    • Dimensions: 7 x 10
    Living room
    • Level: Main
    • Area: 195 Square Feet
    • Dimensions: 13 x 15
    Office
    • Level: Lower
    • Area: 99 Square Feet
    • Dimensions: 9 x 11
    Rec room
    • Level: Lower
    • Area: 529 Square Feet
    • Dimensions: 23 x 23
    Utility room
    • Level: Lower
    • Area: 112 Square Feet
    • Dimensions: 8 x 14
    Heating
    • Fireplace(s), In Floor Heat, Propane
    Cooling
    • Central Air
    Appliances
    • Included: Dishwasher, Dryer, Range, Refrigerator, Washer
    • Laundry: Main Level
    Features
    • Ceiling Fan(s), Kitchen Island, Natural Woodwork
    • Flooring: Tiled Floors
    • Basement: Full,Finished,Den/Office,Family/Rec Room,Utility Room
    • Has fireplace: Yes
    • Fireplace features: Wood Burning
    Interior area
    • Total interior livable area: 2,343 sqft
    • Finished area above ground: 1,680
    • Finished area below ground: 663

    Property

    Parking
    • Total spaces: 2
    • Parking features: Detached
    • Garage spaces: 2
    Features
    • Patio & porch: Deck
    • Exterior features: Dock
    • Has view: Yes
    • View description: Inland Lake, Panoramic
    • Has water view: Yes
    • Water view: Lake
    • Waterfront features: Inland Lake, Waterfront Access(Private)
    • Body of water: Island
    • Frontage length: 270
    Lot
    • Size: 2 Acres
    • Features: Landscaped
    Details
    • Additional structures: Storage Shed
    • Foundation area: 780
    • Parcel number: 365001900470
    • Other equipment: Air to Air Exchange

    Construction

    Type & style
    • Home type: SingleFamily
    • Architectural style: Traditional
    • Property subtype: Single Family Residence
    Materials
    • Steel Siding, Frame/Wood
    • Foundation: Insulated Form
    Condition
    • Previously Owned
    • Year built: 2002

    Utilities & green energy

    • Electric: Minnesota Power
    • Sewer: Private Sewer
    • Water: Private

    Community & HOA

    HOA
    • Has HOA: No
    Location
    • Region: Duluth

    Financial & listing details

    • Price per square foot: $383/sqft
    • Tax assessed value: $572,600
    • Annual tax amount: $5,844
    • Date on market: 7/28/2026
    • Cumulative days on market: 133 days

    Price history

    DateEventPrice
    8/20/2026Sold$896,750-3%$383/sqft
    Source: Lake Superior Area Realtors as distributed by MLS GRID #6123713 Report a problem
    7/16/2026Listing removed$924,900$395/sqft
    Source: Lake Superior Area Realtors as distributed by MLS GRID #6123713 Report a problem
    7/3/2026Contingent$924,900$395/sqft
    Source: Lake Superior Area Realtors as distributed by MLS GRID #6123713 Report a problem
    6/5/2026Price change$924,900-3.1%$395/sqft
    Source: Lake Superior Area Realtors as distributed by MLS GRID #6123713 Report a problem
    5/13/2026Price change$954,900-1.5%$408/sqft
    Source: Lake Superior Area Realtors as distributed by MLS GRID #6123713 Report a problem
    4/22/2026Price change$969,900-1.5%$414/sqft
    Source: Lake Superior Area Realtors as distributed by MLS GRID #6123713 Report a problem
    2/19/2026Listed for sale$984,900+773.6%$420/sqft
    Source: Lake Superior Area Realtors as distributed by MLS GRID #6123713 Report a problem
    10/18/2023Sold$112,736$48/sqft
    Source: Public Record Report a problem

    Public tax history

    YearProperty taxesTax assessment
    2025$5,578 +31.2%$572,600 +5.3%
    2024$4,252 $543,800
    2023-- --
    Find assessor info on the county website

    Neighborhood: 55803

    Nearby schools

    GreatSchools rating
    Sell for more on Zillow
    Get a Zillow Showcase℠ listing at no additional cost and you could sell for .
    $896,900
    2% more
    +$17,938
    With Zillow Showcase(estimated)
    $914,838
    Sell for more on Zillow
    Get a Zillow Showcase℠ listing at no additional cost and you could sell for .
    $896,900
    2% more
    +$17,938
    With Zillow Showcase(estimated)
    $914,838