INVESTOR SPECIAL WITH INCREDIBLE POTENTIAL! Situated on 1.54 beautiful wooded acres in McCalla, this unique 4-bedroom, 3-bath home offers 2,516 sq. ft. of living space and endless possibilities! The spacious great room features a stunning brick fireplace reclaimed from a historic Tannehill cabin. Custom handmade oak cabinetry throughout adds character and charm. Enjoy a wraparound porch, oversized screened deck overlooking mature hardwoods, and separate BBQ deck. The full basement offers a private entrance, fireplace, and additional living potential. Other highlights include a metal roof, two-car garage with adjoining guest room. With its distinctive features and beautiful setting, this property is ready for your vision! Sold AS IS.
For sale
$279,000
6945 Abernathy Rd, Mc Calla, AL 35111
4beds
2,516sqft
Single Family Residence
Built in 1986
1.54 Acres Lot
$281,000 Zestimate®
$111/sqft
$-- HOA
What's special
- 12 days
- 1,037
- 71
Likely to sell faster than
Zillow last checked:
Listing updated:
Listed by:
Chris Maze CELL:2052812042,
Keller Williams
Source: GALMLS,MLS#: 21466208
Facts & features
Interior
Bedrooms & bathrooms
- Bedrooms: 4
- Bathrooms: 3
- Full bathrooms: 3
Rooms
- Room types: 2nd Master (ROOM), Bedroom, Bathroom, Great Room, Kitchen, Master Bathroom, Master Bedroom, Office/Study (ROOM)
Primary bedroom
- Level: First
Bedroom
- Level: Second
Bedroom 1
- Level: Second
Bedroom 2
- Level: Second
Primary bathroom
- Level: First
Bathroom 1
- Level: Second
Kitchen
- Features: Breakfast Bar, Eat-in Kitchen, Pantry
- Level: First
Basement
- Area: 1274
Office
- Level: Second
Heating
- Central
Cooling
- Central Air, Ceiling Fan(s)
Appliances
- Included: Gas Cooktop, Gas Water Heater
- Laundry: Electric Dryer Hookup, Washer Hookup, Main Level, Laundry Room, Laundry (ROOM), Yes
Features
- High Ceilings, Separate Shower
- Flooring: Hardwood
- Windows: Window Treatments, Double Pane Windows
- Basement: Full,Partially Finished,Daylight,Block
- Attic: Pull Down Stairs,Yes
- Number of fireplaces: 2
- Fireplace features: Brick (FIREPL), Den, Recreation Room, Gas, Wood Burning
Interior area
- Total interior livable area: 2,516 sqft
- Finished area above ground: 2,516
- Finished area below ground: 0
Property
Parking
- Total spaces: 2
- Parking features: Driveway, Open, Garage Faces Side
- Garage spaces: 2
- Has uncovered spaces: Yes
Features
- Levels: 2+ story
- Patio & porch: Covered (DECK), Open (DECK), Deck
- Exterior features: None
- Pool features: None
- Has spa: Yes
- Spa features: Bath
- View description: None
- Waterfront features: No
Lot
- Size: 1.54 Acres
- Features: Acreage
Details
- Parcel number: 4300114000015.002
- Special conditions: As Is
Construction
Type & style
- Home type: SingleFamily
- Property subtype: Single Family Residence
Materials
- Wood Siding, Wood
- Foundation: Basement
Condition
- Fixer
- Year built: 1986
Utilities & green energy
- Sewer: Septic Tank
- Water: Public
Community & HOA
Community
- Features: Walking Paths
- Subdivision: Horace Headley
Location
- Region: Mc Calla
Financial & listing details
- Price per square foot: $111/sqft
- Tax assessed value: $277,100
- Annual tax amount: $1,336
- Price range: $279K - $279K
- Date on market: 9/28/2026
Estimated market value
$281,000
$267,000 - $295,000
$2,270/mo
Price history
| Date | Event | Price |
|---|---|---|
| 9/29/2026 | Listed for sale | $279,000+520%$111/sqft |
Source:  GALMLS #21466208 Report a problem GALMLS #21466208 Report a problem | ||
| 4/19/2017 | Sold | $45,000$18/sqft |
Source: Public Record Report a problem | ||
Public tax history
| Year | Property taxes | Tax assessment |
|---|---|---|
| 2025 | $1,336 +2% | $27,720 +1.9% |
| 2024 | $1,310 | $27,200 |
| 2023 | $1,310 +33.2% | $27,200 +31.5% |
| 2022 | $983 +6.4% | $20,680 +6.1% |
| 2021 | $924 +5.7% | $19,500 +5.4% |
| 2020 | $874 | $18,500 |
| 2019 | $874 +3.9% | $18,500 +3.7% |
| 2018 | $841 | $17,840 |
| 2017 | $841 | $17,840 |
| 2016 | $841 -6.4% | $17,840 -6% |
| 2015 | $898 -16.4% | $18,980 -0.9% |
| 2014 | $1,073 +14.8% | $19,160 |
| 2013 | $935 | $19,160 +2.7% |
| 2012 | $935 -10.8% | $18,659 -10.9% |
| 2011 | $1,049 | $20,930 |
| 2010 | $1,049 | $20,930 |
| 2009 | $1,049 -2.5% | $20,930 -2.5% |
| 2008 | $1,076 +1405.6% | $21,470 +1401.4% |
| 2007 | $71 -93.2% | $1,430 -93.2% |
| 2006 | $1,058 -9.2% | $21,120 -9.2% |
| 2005 | $1,165 +3% | $23,250 -48.5% |
| 2004 | $1,131 +4.7% | $45,140 +4.7% |
| 2003 | $1,080 +15% | $43,100 +130% |
| 2002 | $939 | $18,740 |
| 2001 | $939 | $18,740 |
Find assessor info on the county website
Monthly payment
Est. payment
Payment breakdown
Explore the cost of this home by adjusting the details. Changes won't be saved.Climate risks
Neighborhood: 35111
Nearby schools
Schools provided by the listing agent
- Elementary: Mcadory
- Middle: Mcadory
- High: Mcadory
Source: GALMLS. This data may not be complete. We recommend contacting the local school district to confirm school assignments for this home.
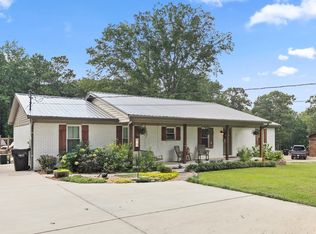
Similar homes
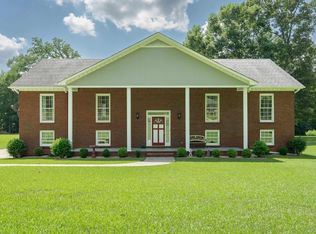
- $325,0004 bd3 ba3k sqft7717 John Pelham Trl, Mc Calla, AL 35111For Sale
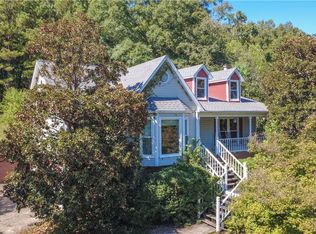 MLS ID #177915, Carrie Fitts, Carrie Fitts Real Estate. WAMLS
 - $--4 bd3 ba2.5k sqft7954 Everetts Loop, Mc Calla, AL 35111Auction
 Auction.com 2
 - $--3 bd2 ba1.3k sqft2012 Powder Plant Rd, Mc Calla, AL 35111Auction
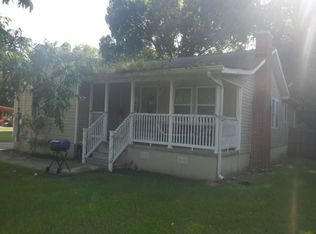 Xome
Xome - $265,0003 bd2 ba2.1k sqft6356 Old Tuscaloosa Hwy, Mc Calla, AL 35111For Sale

 MLS ID #21462090, Harold Collins, eXp Realty, LLC Central. GALMLS
 - $315,0003 bd4 ba2.1k sqft7339 Morris Ln, Mc Calla, AL 35111For SaleMLS ID #21455201, Chancie Rogers, Five Star Real Estate, LLC. GALMLS
- $290,0003 bd2 ba2.2k sqft7553 Lu Pre Dr, Mc Calla, AL 35111For SaleMLS ID #21447486, Hannah McCandless, Anderson Realty Company LLC. GALMLS
- $290,0003 bd2 ba1.8k sqft2126 Rock Mountain Dr, Mc Calla, AL 35111For SaleMLS ID #21459189, Amy Valentine, Bob Watkins Realty. GALMLS
- $409,9003 bd2 ba2.4k sqft7458 Morris Ln, Mc Calla, AL 35111For SaleMLS ID #21449852, Suzanne Olcott, EXIT Realty Birmingham. GALMLS
- $345,0004 bd3 ba3.5k sqft8010 Barbara Dr, Mc Calla, AL 35111For SaleMLS ID #21465083, Tearra Hall, eXp Realty, LLC Central. GALMLS
- $259,9004 bd3 ba1.7k sqft5808 Cheshire Cove Trl, Mc Calla, AL 35111For SaleMLS ID #21464512, Orit Menaker, Sweet HOMElife Real Estate. GALMLS
- $320,0003 bd3 ba2.3k sqftSpectrum Or Att, Mc Calla, AL 35111For SaleMLS ID #21457422, Chancie Rogers, Five Star Real Estate, LLC. GALMLS
- $263,9004 bd3 ba1.8k sqft5739 Cheshire Cove Cir, Mc Calla, AL 35111For SaleMLS ID #21462159, Marcus Treadwell, Lokation Real Estate LLC. GALMLS
- $269,9003 bd2 ba2.3k sqft1127 Flint Hill Rd, Mc Calla, AL 35111For SaleMLS ID #21458763, Scott Currier, RE/MAX Premiere Group. GALMLS
- $289,9003 bd2 ba2k sqftSpectrum, Bessemer, AL 35022For SaleMLS ID #21465015, Aimee George, Keller Williams Realty Vestavia. GALMLS
- $344,9004 bd3 ba2.2k sqft5873 McAshan Ridge Rd, Mc Calla, AL 35111For SaleMLS ID #21448983, Kelley Shaw Smith, RE/MAX on Main. GALMLS
- $350,0003 bd1 ba1.5k sqft1808 Powder Plant Rd, Mc Calla, AL 35111For SaleMLS ID #21465963, Laura Felten, Five Star Real Estate, LLC. GALMLS
- $239,9003 bd3 ba1.8k sqft6083 Townley Ct, Mc Calla, AL 35111For SaleMLS ID #21467260, Margie Nixon, Norluxe Realty Birmingham LLC. GALMLS
- $369,9005 bd3 ba2.2k sqftAt&t, Mc Calla, AL 35111For SaleMLS ID #21462701, Jeff Dorough, Keller Williams Metro South. GALMLS
