Nestled among the towering pines of the desirable Black Forest area, this exceptional 4-bedroom, 3-bath ranch-style home offers the perfect blend of luxury, comfort, and Colorado beauty. Situated on 2.7 beautifully treed acres, this property showcases breathtaking views of Pikes Peak framed by the expansive kitchen window, creating a stunning backdrop to everyday living. Designed for convenient main-level living, the home features soaring vaulted wood-planked ceilings, beautiful Australian Cypress hardwood flooring, custom tile work, and an abundance of skylights that fill the home with natural light. The exterior is finished in timeless stucco, while the surrounding mature pines have been thoughtfully maintained and mitigated for fire safety. At the heart of the home is a spectacular gourmet kitchen designed for both everyday living and entertaining. Rich alder cabinetry, stone countertops, a gas range, copper accents, a farmhouse copper sink, and a separate prep sink create a space that is as functional as it is beautiful. The spacious primary suite is a private retreat featuring vaulted beam ceilings, a luxurious en-suite bath, and an oversized walk-in closet complete with custom built-in shelving. The inviting family room offers two walk-outs to the expansive patio, seamlessly connecting indoor and outdoor living. A formal dining room provides the perfect setting for holiday gatherings and special occasions. Additional comforts include central air conditioning and a tankless water heater for energy-efficient living. Guests are welcomed through an elegant double-door entry highlighted by a tranquil water feature that enhances the home's peaceful setting. The heated two-car garage includes a wall-mounted natural gas heater and is complemented by an attached two-car carport, providing ample covered parking. For hobbyists, craftsmen, or those needing additional storage, the approximately 600-square-foot detached barn/workshop offers endless possibilities. Partially heated with a wall-mounted propane heater, this versatile space is ideal for projects, equipment, or creative pursuits. Offering privacy, mountain views, thoughtful upgrades, and exceptional indoor and outdoor living spaces, this remarkable Black Forest property is a rare opportunity to enjoy the very best of Colorado living.
Sold for $710,000
Zillow last checked:
Listing updated:
Bought with:
Jeff Vaughn
Paul Jeffrey Vaughn
Source: elevateMLS,MLS#: 6239772
Price history
| Date | Event | Price |
|---|---|---|
| 9/1/2026 | Sold | $710,000-5.3%$299/sqft |
Source:  elevateMLS #6239772 Report a problem elevateMLS #6239772 Report a problem | ||
| 8/16/2026 | Pending sale | $749,900$316/sqft |
Source: elevateMLS #6239772 Report a problem | ||
| 7/12/2026 | Listed for sale | $749,900+57.2%$316/sqft |
Source: elevateMLS #6239772 Report a problem | ||
| 7/7/2017 | Sold | $477,000+1.7%$201/sqft |
Source: Public Record Report a problem | ||
| 5/16/2017 | Pending sale | $469,000$197/sqft |
Source: Weichert, REALTORS, Pikes Peak Group #2648063 Report a problem | ||
| 5/6/2017 | Listed for sale | $469,000+9.1%$197/sqft |
Source: Weichert, REALTORS, Pikes Peak Group #2648063 Report a problem | ||
| 4/22/2015 | Sold | $430,000-4.4%$181/sqft |
Source: Agent Provided Report a problem | ||
| 4/10/2015 | Pending sale | $450,000$189/sqft |
Source: RE/MAX ADVANTAGE #6926876 Report a problem | ||
| 3/21/2015 | Listed for sale | $450,000+69.8%$189/sqft |
Source: RE/MAX ADVANTAGE #6926876 Report a problem | ||
| 7/19/2001 | Sold | $265,000+23.3%$112/sqft |
Source: Public Record Report a problem | ||
| 8/28/1997 | Sold | $215,000$90/sqft |
Source: Public Record Report a problem | ||
Nearby homes
- $678,7003 bd1 ba2.8k sqft6985 Baker Rd, Colorado Springs, CO 80908Off Market
- $803,4004 bd-- ba2.8k sqft10345 Black Forest Rd, Colorado Springs, CO 80908Off Market
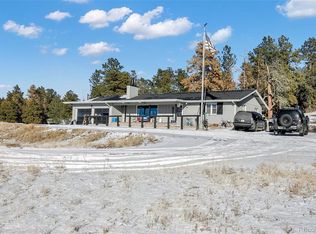
- $564,8003 bd1 ba1.5k sqft7035 Baker Rd, Colorado Springs, CO 80908Off Market

- $513,0003 bd2 ba1.5k sqft7030 Baker Rd, Colorado Springs, CO 80908Sold
Get a cash offer in 3 minutes
Find out how much your home could sell for in as little as 3 minutes with a no-obligation cash offer.
Estimated market value
$708,700
