Exceptionally cared for and extensively updated, this 4-bedroom, 3.5-bath home in desirable Waterford Woods features more than $73,000 in recent improvements. Set in a quiet neighborhood with sidewalks and a private, wooded backdrop, the setting is just as inviting as the home itself. The kitchen features quartz countertops, newer appliances, updated fixtures, and recently refinished wood floors, opening to the dining area with sliders to the deck and adjacent living room with gas fireplace. Upstairs, the primary suite features an updated bath with quartz countertops, dual sinks, new fixtures and lighting, plus 2 additional bedrooms and updated full bath. Major improvements include a complete HVAC replacement with furnace, central air, humidifier and UV air purifier. The finished daylight lower level offers flexible living space, 4th bedroom or home office, 3rd full bath, and ample storage. Outside, enjoy the privacy of the wooded setting from the Trex deck with new retractable awning. Additional improvements include a custom K-Guard gutter system, underground sprinkling, concrete driveway, and custom-built storage shed. Located in the Northview School District near Thousand Oaks Golf Club and walking paths, with shopping, dining, and conveniences just minutes away.
Active
$599,900
4667 Sundial Dr NE, Grand Rapids, MI 49525
4beds
2,454sqft
Single Family Residence
Built in 2004
0.42 Acres Lot
$587,400 Zestimate®
$244/sqft
$-- HOA
What's special
Private wooded backdropUnderground sprinklingUpdated fixturesRecently refinished wood floorsCustom k-guard gutter systemAmple storageDual sinks
- 3 days |
- 716 |
- 34 |
Zillow last checked:
Listing updated:
Listed by:
Katherine R Southwell 616-550-4111,
Keller Williams GR East 616-575-1800
Source: MichRIC,MLS#: 26042195
Facts & features
Interior
Bedrooms & bathrooms
- Bedrooms: 4
- Bathrooms: 4
- Full bathrooms: 3
- 1/2 bathrooms: 1
Heating
- Forced Air
Cooling
- Central Air
Appliances
- Included: Humidifier, Dishwasher, Disposal, Dryer, Microwave, Range, Refrigerator, Washer
- Laundry: Laundry Room, Main Level, Sink
Features
- Ceiling Fan(s)
- Flooring: Carpet, Ceramic Tile, Wood
- Windows: Window Treatments
- Basement: Daylight,Full
- Number of fireplaces: 1
- Fireplace features: Gas Log, Living Room
Interior area
- Total structure area: 1,753
- Total interior livable area: 2,454 sqft
- Finished area below ground: 0
Property
Parking
- Total spaces: 2
- Parking features: Garage Faces Side, Garage Door Opener, Attached
- Garage spaces: 2
Features
- Stories: 3
Lot
- Size: 0.42 Acres
- Dimensions: 110 x 150
- Features: Sidewalk, Shrubs/Hedges
Details
- Additional structures: Shed(s)
- Parcel number: 411025352002
- Zoning description: Res
Construction
Type & style
- Home type: SingleFamily
- Architectural style: Traditional
- Property subtype: Single Family Residence
Materials
- Stone, Vinyl Siding
- Roof: Composition
Condition
- New construction: No
- Year built: 2004
Utilities & green energy
- Sewer: Public Sewer
- Water: Public
Community & HOA
Community
- Subdivision: Waterford Woods
Location
- Region: Grand Rapids
Financial & listing details
- Price per square foot: $244/sqft
- Tax assessed value: $164,660
- Annual tax amount: $5,228
- Date on market: 8/12/2026
- Listing terms: Cash,FHA,VA Loan,Conventional
- Road surface type: Paved
Estimated market value
$587,400
$558,000 - $617,000
$3,356/mo
Price history
| Date | Event | Price |
|---|---|---|
| 8/12/2026 | Listed for sale | $599,900-7%$244/sqft |
Source:  MichRIC #26042195 Report a problem MichRIC #26042195 Report a problem | ||
| 8/8/2026 | Listing removed | $644,900$263/sqft |
Source: MichRIC #26020732 Report a problem | ||
| 5/27/2026 | Price change | $644,900-3.7%$263/sqft |
Source: MichRIC #26020732 Report a problem | ||
| 5/7/2026 | Listed for sale | $669,900+1213.5%$273/sqft |
Source: MichRIC #26020732 Report a problem | ||
| 8/27/2004 | Sold | $51,000$21/sqft |
Source: Public Record Report a problem | ||
Public tax history
| Year | Property taxes | Tax assessment |
|---|---|---|
| 2025 | $5,063 | $257,100 +12.8% |
| 2024 | -- | $228,000 +28.5% |
| 2021 | $4,438 | $177,400 +4.3% |
| 2020 | $4,438 +2.1% | $170,100 +0.9% |
| 2019 | $4,345 | $168,500 +6.4% |
| 2018 | -- | $158,400 +8% |
| 2017 | $4,088 | $146,600 +8.9% |
| 2016 | $4,088 | $134,600 |
| 2015 | $4,088 +1.1% | $134,600 +11.2% |
| 2013 | $4,042 | $121,000 -3.7% |
| 2011 | -- | $125,700 +5.7% |
| 2010 | -- | $118,900 -1.6% |
| 2009 | -- | $120,800 -9.2% |
| 2007 | -- | $133,000 +0.1% |
| 2006 | -- | $132,900 -3.9% |
| 2005 | -- | $138,300 +2.4% |
| 2004 | -- | $135,000 |
Find assessor info on the county website
Monthly payment
Est. payment
Payment breakdown
Explore the cost of this home by adjusting the details. Changes won't be saved.Climate risks
Neighborhood: 49525
Nearby schools
GreatSchools rating
- 8/10Highlands SchoolGrades: 5-6Distance: 1.3 mi
- 8/10Crossroads Middle SchoolGrades: 7-8Distance: 3 mi
- 7/10Northview High SchoolGrades: 9-12Distance: 2.9 mi
- $536,4002 bd2 ba-- sqft4679 Sundial Dr NE, Grand Rapids, MI 49525Off Market
- $578,4003 bd3 ba1.9k sqft4655 Sundial Dr NE, Grand Rapids, MI 49525Off Market
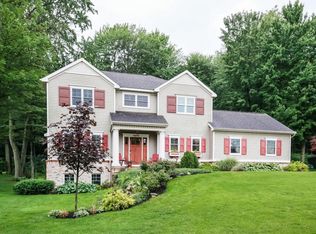
- $667,600-- bd-- ba-- sqft4670 Sundial Dr NE, Grand Rapids, MI 49525Off Market
- $675,0003 bd4 ba2.4k sqft4658 Sundial Dr NE, Grand Rapids, MI 49525Sold
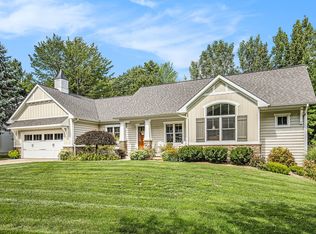
- $651,8003 bd3 ba-- sqft4647 Sundial Dr NE, Grand Rapids, MI 49525Off Market
- $678,900-- bd-- ba-- sqft4682 Sundial Dr NE, Grand Rapids, MI 49525Off Market
- $709,6004 bd4 ba2.2k sqft4631 Firefly Dr NE, Grand Rapids, MI 49525Off Market
- $700,0004 bd4 ba3k sqft4694 Sundial Dr NE, Grand Rapids, MI 49525Sold
A local agent can set up tours, give advice and negotiate with sellers.
Similar homes
- $590,0004 bd3 ba2.5k sqft3443 Mason Lake Rd NE, Grand Rapids, MI 49525For Sale
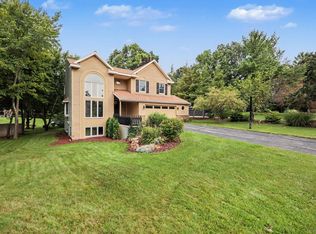
 MLS ID #26042267, Bryan J Cody, Cody and Co.. MichRIC
 - $689,9004 bd3 ba3.1k sqft2959 Coppergrove Dr NE, Grand Rapids, MI 49525For Sale
 MLS ID #26042106, James Hocking, Smallegan Real Estate. MichRIC
 - $629,0004 bd3 ba2.4k sqft3475 Trail West Dr NE, Grand Rapids, MI 49525For Sale
 MLS ID #26031229, Sue Kempton, Coldwell Banker Lakes Realty. MichRIC
 - $645,0004 bd3 ba2.3k sqft4282 Knapp Valley Ct NE, Grand Rapids, MI 49525For Sale
 MLS ID #26034424, Lydia Dice, Berkshire Hathaway HomeServices Michigan Real Estate (Main). MichRIC
 - $550,0004 bd3 ba2.7k sqft3311 Dorais Dr NE, Grand Rapids, MI 49525For SaleMLS ID #26025772, Jessica M Hart, Keller Williams GR East. MichRIC
- $565,0004 bd4 ba2.7k sqft7135 Loma Linda Dr NE, Rockford, MI 49341For SaleMLS ID #26040911, Steven Koleno, Beycome Brokerage Realty LLC. MichRIC
- $529,0005 bd3 ba2.3k sqft3305 Olderidge Dr NE, Grand Rapids, MI 49525For SaleMLS ID #26031489, Kyle Visser, ReSIDE Grand Rapids. MichRIC
- $559,0004 bd4 ba2.7k sqft5793 Jamail Dr NE, Belmont, MI 49306For SaleMLS ID #26038618, Ricardo A Moreno, Icon Realty Group LLC. MichRIC
- $409,9003 bd2 ba1.8k sqft4372 Hunsberger Ave NE, Grand Rapids, MI 49525For SaleMLS ID #26040792, Darryl A Matthews Jr, Keller Williams GR East. MichRIC
- $750,0005 bd4 ba3.2k sqft2643 Arbor Chase Dr NE, Grand Rapids, MI 49525For SaleMLS ID #26038059, Leslie A Ruppel, Five Star Real Estate (Ada). MichRIC
- $599,0003 bd2 ba1.8k sqft1073 Bridge Crest Dr SE, Ada, MI 49301For SaleMLS ID #26041912, Whitney Kay Harrison, Epique Realty. MichRIC
- $599,9004 bd5 ba3.5k sqft2961 Bristol Ave NW, Grand Rapids, MI 49544For SaleMLS ID #26039089, Christopher M Bruce, Keller Williams GR East. MichRIC
- $615,0005 bd4 ba2.6k sqft348 Park Place Dr NE, Rockford, MI 49341For SaleMLS ID #26033643, Donna K Anders, Berkshire Hathaway HomeServices Michigan Real Estate (Main). MichRIC
- $500,0004 bd3 ba2.5k sqft5075 Bonasa Dr NE, Rockford, MI 49341For SaleMLS ID #26040923, Steven A Elder, Coldwell Banker Schmidt Realtors. MichRIC
- $535,0004 bd4 ba2.4k sqft6630 Cannon Farms Dr NE, Rockford, MI 49341For SaleMLS ID #26028969, Jerome D Broderick, Greenridge Realty (Cascade). MichRIC
- $449,9004 bd4 ba2.6k sqft6892 Petersen Valley Dr NE, Rockford, MI 49341For SaleMLS ID #26037717, Cherie Larva, Realiant Real Estate. MichRIC
- $550,0003 bd3 ba2.1k sqft7284 Grachen Dr SE, Grand Rapids, MI 49546For SaleMLS ID #26040908, Steven A Elder, Coldwell Banker Schmidt Realtors. MichRIC
- $439,9003 bd3 ba2k sqft6069 Stout Creek Ave NE, Belmont, MI 49306For SaleMLS ID #26037861, Charles Mahar Jr., Greenridge Realty (Greenvl). MichRIC
- $834,9003 bd3 ba2.6k sqft4492 Oak Arbor Dr NE, Grand Rapids, MI 49525For SaleMLS ID #26031764, Arthur(Beau) H Otis, Greenridge Realty (Cascade). MichRIC
- $399,9004 bd2 ba2k sqft1860 Boston St SE, Grand Rapids, MI 49506For SaleMLS ID #26042473, Justin W Moorehead, Five Star Real Estate (Eastown). MichRIC
