Welcome to this beautifully maintained, move-in-ready home in Dayton's desirable River Park neighborhood. Filled with natural light, it offers three bedrooms, two full bathrooms, and a versatile bonus room ideal for an office, hobby space, or additional bedroom.The inviting great room features a cozy gas-log fireplace, while the well-appointed kitchen includes newer LG appliances and a whole-home water purification system. You'll also love the big family room with ample space and light - giving you plenty of living options! Outside, the large backyard offers attractive xeriscaping and a charming pergola for dining, entertaining, gardening, play, or relaxing beneath the Nevada sky. The finished three-car garage has durable epoxy flooring, and additional RV, boat, or recreational vehicle parking adds flexibility.Patriot Park is right next door, offering a playground, basketball and volleyball courts, horseshoe pits, and picnic tables. The scenic Carson River is also within an easy 10-15-minute walk. There's even an access gate on Dandelion Court that takes you down to several riverside trails and walks. The access gate is minutes from Grassland - please see attached photo! Enjoy a peaceful neighborhood just minutes from shopping, restaurants, and everyday conveniences. Discover all that awaits at 1346 Grassland Road!
Active
$569,000
1346 Grassland Rd, Dayton, NV 89403
3beds
2,244sqft
Single Family Residence
Built in 2005
0.28 Acres Lot
$-- Zestimate®
$254/sqft
$-- HOA
What's special
Move-in-ready homeWhole-home water purification systemWell-appointed kitchenFilled with natural lightInviting great roomCozy gas-log fireplaceThree bedrooms
- 4 days
- 347
- 37
Likely to sell faster than
Zillow last checked:
Listing updated:
Listed by:
Nash Connolly Group,
RE/MAX Professionals-Sparks,
Christopher Connolly S.194508 775-899-8779,
RE/MAX Professionals-Sparks
Source: NNRMLS,MLS#: 260013324
Facts & features
Interior
Bedrooms & bathrooms
- Bedrooms: 3
- Bathrooms: 2
- Full bathrooms: 2
Heating
- Forced Air, Natural Gas
Cooling
- Central Air, Electric
Appliances
- Included: Dishwasher, Disposal, Gas Cooktop, Gas Range, Microwave, Oven, Water Softener Owned
- Laundry: Cabinets, Laundry Room, Sink, Washer Hookup
Features
- Breakfast Bar, Ceiling Fan(s), High Ceilings, Kitchen Island, No Interior Steps, Pantry, Master Downstairs, Walk-In Closet(s)
- Flooring: Carpet, Ceramic Tile, Vinyl
- Windows: Blinds, Double Pane Windows, Drapes, Rods, Vinyl Frames, Window Coverings
- Number of fireplaces: 1
- Fireplace features: Gas
- Common walls with other units/homes: No Common Walls
Interior area
- Total structure area: 2,244
- Total interior livable area: 2,244 sqft
Video & virtual tour
Property
Parking
- Total spaces: 3
- Parking features: Additional Parking, Attached, Garage, Garage Door Opener, RV Access/Parking
- Attached garage spaces: 3
Features
- Levels: One
- Stories: 1
- Patio & porch: Uncovered, Patio
- Exterior features: Fire Pit
- Spa features: None
- Fencing: Back Yard,Front Yard,Full,Partial
- Has view: Yes
- View description: Mountain(s), Park/Greenbelt, Trees/Woods
Lot
- Size: 0.28 Acres
- Features: Common Area, Level
Details
- Additional structures: Gazebo, Shed(s)
- Parcel number: 02933105
- Zoning: SR-12000
Construction
Type & style
- Home type: SingleFamily
- Property subtype: Single Family Residence
Materials
- Stucco, Unknown
- Foundation: Slab
- Roof: Pitched,Tile
Condition
- New construction: No
- Year built: 2005
Utilities & green energy
- Sewer: Public Sewer
- Water: Public
- Utilities for property: Cable Available, Electricity Connected, Internet Available, Natural Gas Connected, Sewer Connected, Water Connected, Cellular Coverage, Water Meter Installed
Community & HOA
Community
- Security: Keyless Entry, Smoke Detector(s)
- Subdivision: Riverpark 9
HOA
- Has HOA: No
Location
- Region: Dayton
Financial & listing details
- Price per square foot: $254/sqft
- Tax assessed value: $428,381
- Annual tax amount: $2,281
- Date on market: 10/20/2026
- Cumulative days on market: 5 days
- Listing terms: 1031 Exchange,Cash,Conventional,FHA,VA Loan
Estimated market value
Not available
Estimated sales range
Not available
Not available
Price history
| Date | Event | Price |
|---|---|---|
| 10/20/2026 | Listed for sale | $569,000+13.8%$254/sqft |
Source:  NNRMLS #260013324 Report a problem | ||
| 6/14/2022 | Sold | $500,000-1.4%$223/sqft |
Source: Public Record Report a problem | ||
| 6/6/2022 | Pending sale | $507,000$226/sqft |
Source: NNRMLS #220005675 Report a problem | ||
| 6/3/2022 | Price change | $507,000-2.5%$226/sqft |
Source: NNRMLS #220005675 Report a problem | ||
| 4/28/2022 | Listed for sale | $520,000+13.4%$232/sqft |
Source: NNRMLS #220005675 Report a problem | ||
| 3/17/2022 | Sold | $458,400+56.6%$204/sqft |
Source: Public Record Report a problem | ||
| 11/21/2005 | Sold | $292,727$130/sqft |
Source: Public Record Report a problem | ||
Public tax history
| Year | Property taxes | Tax assessment |
|---|---|---|
| 2025 | $2,180 -20.1% | $132,133 -0.1% |
| 2024 | $2,729 +17.2% | $132,259 -8.3% |
| 2023 | $2,328 +8% | $144,161 +11.2% |
| 2022 | $2,155 | $129,669 +5.1% |
| 2021 | -- | $123,418 +2.9% |
| 2020 | $2,092 | $119,919 +17.9% |
| 2019 | $2,092 +3% | $101,744 +11.5% |
| 2018 | $2,031 +3% | $91,274 +10.4% |
| 2017 | $1,972 +3% | $82,667 +12.4% |
| 2016 | $1,914 +2.8% | $73,519 +19.3% |
| 2015 | $1,862 +3% | $61,633 +8.8% |
| 2014 | $1,808 | $56,639 -13.3% |
| 2013 | -- | $65,338 |
| 2012 | -- | $65,338 -11.4% |
| 2011 | -- | $73,708 +20.2% |
| 2010 | -- | $61,336 -31.6% |
| 2009 | -- | $89,640 -16% |
| 2008 | -- | $106,761 +12.2% |
| 2007 | -- | $95,125 +670.2% |
| 2006 | -- | $12,350 |
Find assessor info on the county website
Monthly payment
Est. payment
Payment breakdown
Explore the cost of this home by adjusting the details. Changes won't be saved.Climate risks
Neighborhood: 89403
Nearby schools
Schools provided by the listing agent
- Elementary: Riverview
- Middle: Dayton
- High: Dayton
Source: NNRMLS. This data may not be complete. We recommend contacting the local school district to confirm school assignments for this home.

Similar homes
- $526,5004 bd2 ba2.2k sqft1237 Stratton Dr, Dayton, NV 89403Active
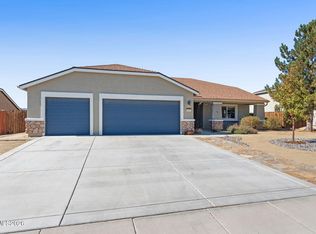
 MLS ID #260013267, Rachael Walker, RE/MAX Professionals-Carson. NNRMLS
- $614,9004 bd2 ba2.2k sqft1518 Riverpark Pkwy, Dayton, NV 89403Active
 MLS ID #260010946, Christian Giller, RE/MAX Gold. NNRMLS
- $537,5004 bd3 ba2.3k sqft832 Laca St, Dayton, NV 89403Active
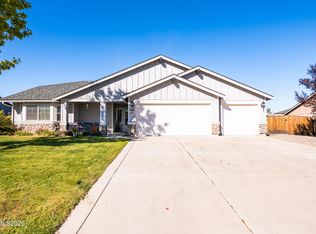 MLS ID #260007666, Tamara Freetly, eXp Realty, LLC. NNRMLS
- $539,9004 bd2 ba2.2k sqft1238 Stratton Dr, Dayton, NV 89403Active
 MLS ID #260009450, Kari Breuer, Dickson Realty - Carson City. NNRMLS
- $520,0004 bd2 ba1.9k sqft145 San Joaquin Dr, Dayton, NV 89403ActiveMLS ID #260010047, David Goodwin, LPT Realty, LLC. NNRMLS
- $565,0004 bd2 ba1.9k sqft816 Ballybunion Dr, Dayton, NV 89403ActiveMLS ID #260013266, Shelby Mangum, Redfin. NNRMLS
- $549,0004 bd3 ba2.1k sqft103 Rio Grande Way, Dayton, NV 89403ActiveMLS ID #260006358, Cory Coombes, Engel & Völkers Reno. NNRMLS
- $525,0004 bd3 ba2.1k sqft164 Snake Rd, Dayton, NV 89403ActiveMLS ID #260009328, Daniel Johnson, Coldwell Banker Select RE M. NNRMLS
- $599,9994 bd3 ba2.5k sqft230 Orderville St, Dayton, NV 89403ActiveMLS ID #260009012, Ashleen Lealand, Dickson Realty - Carson City. NNRMLS
- $540,0003 bd2 ba1.8k sqft662 Saint Andrews Dr, Dayton, NV 89403ActiveMLS ID #260011978, Christine Newell, RE/MAX Professionals-Dayton. NNRMLS
- $600,0004 bd3 ba2.4k sqft578 Pine Creek Cir, Dayton, NV 89403ActiveMLS ID #260006453, Kyle Carrothers, eXp Realty, LLC. NNRMLS
- $532,0003 bd2 ba2.1k sqft435 La Costa Cir, Dayton, NV 89403ActiveMLS ID #260003972, Kristy Horton, Real Broker LLC. NNRMLS
- $539,0004 bd3 ba2.5k sqft102 Pebble Dr, Dayton, NV 89403ActiveMLS ID #260011477, Amber Nuzum, Coldwell Banker Select RE M. NNRMLS
- $645,0003 bd2 ba2.2k sqft609 Saint Andrews Dr, Dayton, NV 89403ActiveMLS ID #250054144, Loretta Fagan, Dickson Realty - Carson City. NNRMLS
- $699,0003 bd2 ba2.3k sqft308 San Roma Dr, Dayton, NV 89403ActiveMLS ID #260012787, Lindsey Pena, Chase International-Damonte. NNRMLS
- $584,0004 bd6 ba2.7k sqft267 Corral Dr, Dayton, NV 89403ActiveMLS ID #260008945, Mauricio Pierrott, RE/MAX Professionals-Dayton. NNRMLS
- $399,9004 bd2 ba1.6k sqft130 Mary Ln, Dayton, NV 89403ActiveMLS ID #260013272, Steve O'Brien, RE/MAX Professionals-Reno. NNRMLS
- $659,0004 bd2 ba2k sqft137 Denio Dr, Dayton, NV 89403ActiveMLS ID #260011769, Erica Gonzales, RE/MAX Professionals-Dayton. NNRMLS
- $440,0003 bd2 ba1.5k sqft255 Misty Way, Dayton, NV 89403ActiveMLS ID #260012799, Miranda Vaulet, RE/MAX Professionals-Reno. NNRMLS
