Welcome to this spacious, solidly built two-story home in the heart of Grandville! Offering 2,062 square feet of finished living space, this 3-bedroom, 1.5-bath home features generous room sizes, timeless character, and endless potential. Enjoy multiple living areas, a formal dining room, dedicated office, attached two-stall garage, and a private backyard complete with an oversized in-ground pool, covered patio, and brand-new privacy fence. Conveniently located near parks, schools, shopping, restaurants, and downtown Grandville, this well-maintained home is ready for its next owner to make it their own. Oversized, deep in-ground pool with 2 yr old liner, slide and diving board. Large covered patio with beautiful blue awnings. Formal living room with fireplace, spacious family room, dedicated office, formal dining room, attached two-stall garage, workshop, separate pool equipment/storage area, additional outdoor storage, laundry chute, built-ins, attic storage, basement with laundry area, mechanical room, bonus room and storage. Washer, dryer and kitchen appliances included. Seller states roof, furnace and central air have been updated just over 10 yrs ago. Seller believes hardwood floors may be beneath much of the carpeting.
Active
$339,900
3771 Prairie St SW, Grandville, MI 49418
3beds
2,062sqft
Single Family Residence
Built in 1946
0.32 Acres Lot
$331,100 Zestimate®
$165/sqft
$-- HOA
What's special
Oversized in-ground poolBonus room and storagePrivate backyardBrand-new privacy fenceDedicated officeAttached two-stall garageBasement with laundry area
- 4 days |
- 2,440 |
- 224 |
Zillow last checked:
Listing updated:
Listed by:
Kelly J VanHooren 616-340-8606,
City2Shore Real Estate Inc. 616-662-9664
Source: MichRIC,MLS#: 26041972
Facts & features
Interior
Bedrooms & bathrooms
- Bedrooms: 3
- Bathrooms: 2
- Full bathrooms: 1
- 1/2 bathrooms: 1
Heating
- Forced Air
Cooling
- Central Air
Appliances
- Included: Built-In Electric Oven, Cooktop, Dishwasher, Dryer, Microwave, Oven, Range, Refrigerator, Washer, Water Softener Owned
- Laundry: In Basement, Laundry Chute, Laundry Room, Sink, Washer Hookup
Features
- Ceiling Fan(s)
- Flooring: Carpet, Linoleum, Tile, Wood
- Windows: Insulated Windows, Bay/Bow
- Basement: Daylight,Other
- Number of fireplaces: 2
- Fireplace features: Gas Log, Living Room
Interior area
- Total structure area: 2,062
- Total interior livable area: 2,062 sqft
- Finished area below ground: 0
Property
Parking
- Total spaces: 2
- Parking features: Garage Faces Front, Garage Door Opener, Attached
- Garage spaces: 2
Features
- Stories: 2
- Has private pool: Yes
- Pool features: In Ground
- Fencing: Privacy
Lot
- Size: 0.32 Acres
- Dimensions: 14,026 sq ft
- Features: Sidewalk
Details
- Parcel number: 411717177019
- Zoning description: PB
Construction
Type & style
- Home type: SingleFamily
- Architectural style: Colonial,Traditional
- Property subtype: Single Family Residence
Materials
- Aluminum Siding, Brick
- Roof: Shingle
Condition
- New construction: No
- Year built: 1946
Utilities & green energy
- Sewer: Public Sewer
- Water: Public
- Utilities for property: Phone Connected
Community & HOA
Location
- Region: Grandville
Financial & listing details
- Price per square foot: $165/sqft
- Tax assessed value: $84,564
- Annual tax amount: $3,435
- Date on market: 8/11/2026
- Listing terms: Cash,FHA,VA Loan,MSHDA,Conventional
- Road surface type: Paved
Estimated market value
$331,100
$315,000 - $348,000
$2,479/mo
Price history
| Date | Event | Price |
|---|---|---|
| 8/11/2026 | Listed for sale | $339,900$165/sqft |
Source:  MichRIC #26041972 Report a problem MichRIC #26041972 Report a problem | ||
Public tax history
| Year | Property taxes | Tax assessment |
|---|---|---|
| 2025 | $3,274 | $170,300 +6.6% |
| 2024 | -- | $159,800 +45.7% |
| 2021 | $2,604 | $109,700 +9.6% |
| 2020 | $2,604 | $100,100 +11.2% |
| 2019 | -- | $90,000 +7.5% |
| 2018 | -- | $83,700 +9% |
| 2017 | $2,358 | $76,800 +11.5% |
| 2016 | $2,358 | $68,900 |
| 2015 | $2,358 | $68,900 +13.9% |
| 2013 | -- | $60,500 -9% |
| 2011 | -- | $66,500 -5.3% |
| 2010 | -- | $70,200 -9.3% |
| 2009 | -- | $77,400 -3.5% |
| 2007 | -- | $80,200 +33.3% |
| 2006 | -- | $60,167 +3.7% |
| 2005 | -- | $58,021 +3.3% |
| 2004 | -- | $56,168 +6.2% |
| 2002 | -- | $52,879 +3.2% |
| 2001 | -- | $51,240 |
Find assessor info on the county website
Monthly payment
Est. payment
Payment breakdown
Explore the cost of this home by adjusting the details. Changes won't be saved.Climate risks
Neighborhood: 49418
Nearby schools
GreatSchools rating
- 7/10Grandville East Elementary SchoolGrades: PK-6Distance: 0.5 mi
- 7/10Grandville Middle SchoolGrades: 3-8Distance: 2.2 mi
- 7/10Grandville High SchoolGrades: 9-12Distance: 2 mi
Schools provided by the listing agent
- Elementary: Central Elementary School
- Middle: Grandville Middle School
- High: Grandville High School
Source: MichRIC. This data may not be complete. We recommend contacting the local school district to confirm school assignments for this home.
- $331,9004 bd1 ba2.2k sqft3785 Prairie St SW, Grandville, MI 49418Off Market
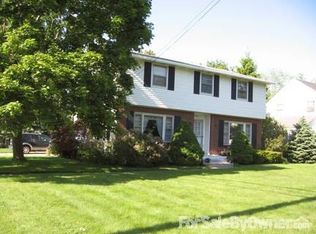
- $369,4004 bd3 ba2.5k sqft3755 Prairie St SW, Grandville, MI 49418Off Market
- $275,0003 bd2 ba1.7k sqft3154 Barrett Ave SW, Grandville, MI 49418Sold

- $287,7004 bd1 ba1.3k sqft3167 Vermont Ave SW, Grandville, MI 49418Off Market

- $358,7005 bd2 ba2.9k sqft3739 Prairie St SW, Grandville, MI 49418Off Market
- $318,0003 bd3 ba1.6k sqft3772 Prairie St SW, Grandville, MI 49418Off Market
- $253,4002 bd1 ba1.1k sqft3159 Vermont Ave SW, Grandville, MI 49418Off Market
- $254,400-- bd1 ba-- sqft3766 Prairie St SW, Grandville, MI 49418Off Market
A local agent can set up tours, give advice and negotiate with sellers.
Similar homes
- $335,0004 bd2 ba2.5k sqft4071 Ivanrest Ave SW, Grandville, MI 49418For Sale
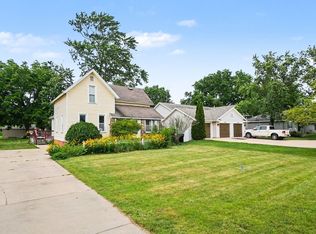
 MLS ID #26040084, Skylar Pratt, Real Estate West. MichRIC
 - $285,0002 bd2 ba1.3k sqft3233 Wayburn Ave SW, Grandville, MI 49418For Sale
 MLS ID #26038890, Doug F Takens, Independence Realty (Main). MichRIC
 - $330,0003 bd2 ba2.2k sqft4445 Marshall Ave SE, Kentwood, MI 49508For Sale
 MLS ID #26041892, Doug F Takens, Independence Realty (Main). MichRIC
 - $320,0003 bd2 ba1.5k sqft1728 Royal Oak St SW, Wyoming, MI 49519For Sale
 MLS ID #26038829, Leda VanderLaan, RE/MAX United (Main). MichRIC
 - $389,0003 bd2 ba1.4k sqft7309 Roselane Ave, Jenison, MI 49428For SaleMLS ID #26041975, Michelle Harmon, The Local Element. MichRIC
- $329,9003 bd2 ba1.7k sqft2246 Holliday Dr SW, Wyoming, MI 49519For SaleMLS ID #26027009, John D Doorn, JH Realty Partners. MichRIC
- $319,0004 bd2 ba1.8k sqft1870 Richard St, Jenison, MI 49428For SaleMLS ID #26039369, Shawn A Kiphart, ERA Reardon Realty Great Lakes. MichRIC
- $336,0003 bd2 ba1.7k sqft1804 Andrew St SE, Kentwood, MI 49508For SaleMLS ID #26040354, Michelle J Haynes, Bellabay Realty LLC. MichRIC
- $305,9005 bd2 ba2.3k sqft1166 Lee St SW, Wyoming, MI 49509For SaleMLS ID #26041734, James Coleman, Brookstone, REALTORS®. MichRIC
- $340,0004 bd2 ba1.9k sqft1107 11th St NW, Grand Rapids, MI 49504For SaleMLS ID #26042304, Stephanie A Garner, ERA Reardon Realty Great Lakes (Trufant). MichRIC
- $369,9003 bd2 ba2k sqft4380 Knickerbocker Ct SW, Wyoming, MI 49519For SaleMLS ID #26037495, Charles Teunis, Bellabay Realty LLC. MichRIC
- $349,0003 bd3 ba1.8k sqft5822 Burgis Ave SE, Kentwood, MI 49508For SaleMLS ID #26040781, Nicholas Adado, Five Star Real Estate (Main). MichRIC
- $439,9003 bd4 ba2.4k sqft5892 Powderhorn Ct SW, Wyoming, MI 49418For SaleMLS ID #26031150, Kelly A Thomas, City2Shore Gateway Group of Byron Center. MichRIC
- $364,9004 bd2 ba1.5k sqft700 Mulford Dr SE, Grand Rapids, MI 49507For SaleMLS ID #26040894, Mary Siemer, Greenridge Realty White Lake. MichRIC
- $349,9002 bd2 ba2k sqft4005 Hendershot Ave NW, Grand Rapids, MI 49544For SaleMLS ID #26038090, Brian T Campbell, Smallegan Real Estate. MichRIC
- $379,9003 bd2 ba1.7k sqft1738 92nd Ave, Zeeland, MI 49464For SaleMLS ID #26042807, Kevin Alderink, Coldwell Banker Woodland Schmidt. MichRIC
- $335,0003 bd3 ba2.2k sqft3632 Chamberlain Ave SE, Grand Rapids, MI 49508For SaleMLS ID #26033890, Kevin R Southwick, Coldwell Banker Schmidt Realtors. MichRIC
- $369,9003 bd2 ba1.6k sqft2463 Kinney Ave NW, Grand Rapids, MI 49534For SaleMLS ID #26035583, Javier Rodriguez, Lake Michigan Realty Mgmt. MichRIC
- $338,0004 bd2 ba1.9k sqft5434 Edgelawn Dr SE, Kentwood, MI 49508For SaleMLS ID #26039153, Richard A Rico, Keller Williams GR North. MichRIC
- $319,9003 bd2 ba1.8k sqft3421 Senora Ave SE, Grand Rapids, MI 49508For SaleMLS ID #26024421, Rick Genzink, Keller Williams Harbortown. MichRIC
