Skip main navigation
Active
  • $765,000

    2021 Waterbury Ln, Las Vegas, NV 89134

    4beds
    3,063sqft
    : 
    $4,897/mo
    Get pre-qualified
    Single Family Residence
    Built in 1994
    6,969 Square Feet Lot
    $752,000 Zestimate®
    $250/sqft
    $74/mo HOA

    What's special

    Updated pool equipmentFlexible living spacesDramatic curved staircaseChip-and-putt greenSoaring ceilingsSeparate custom california closetsMature low-maintenance landscaping
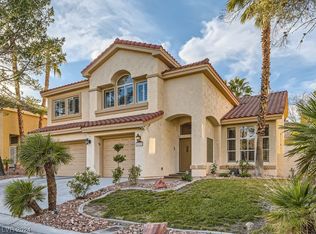
    Set in the heart of Ѕummеrlіn North, thiѕ beаutifully reimagined Chrіstοpher Home blends timeless architecture with thoughtful modern updates and a backyard designed for the quintessential Las Vegas lifestyle. From the moment you enter, soaring ceilings and a dramatic curved staircase create an impressive sense of arrival, while newly installed LVP flooring carries a fresh, cohesive look throughout the first floor. The kitchen has been refreshed with white shaker maple cabinetry, a new backsplash, newer appliances, and a reverse osmosis system, opening naturally to the home's inviting living spaces. The flexible first-floor den offers the potential to create a fourth bedroom, while upstairs, the private owner's suite is complemented by a fully renovated bath and separate custom California Closets. Secondary bathrooms have also been thoughtfully updated with Cambria quartz countertops and Moen faucets. Beyond the interiors, the backyard unfolds as a private retreat framed by mature, low-maintenance landscaping. A saltwater, gas-heated pool and spa with updated PebbleTec finish and tile anchors the space, while a chip-and-putt green creates another place to relax, entertain, and enjoy the outdoors. Significant improvements extend beyond what meets the eye, including a newer tile roof, water heater replaced in December 2025, updated pool equipment, newer kitchen appliances, upgraded window treatments, updated irrigation, water softener, select upgraded windows with security screens, and approximately $5,000 in updated lighting. Ideally positioned in established Summerlin North, the home offers convenient access to Summerlin Parkway, I-215 and US-95, along with nearby private schools, shopping, dining, entertainment, and Downtown Summerlin. With its architectural character, meaningful improvements, flexible living spaces, and resort-inspired backyard, this home offers a rare opportunity to enjoy an established Summerlin home thoughtfully updated for its next chapter.
    2 days
    |
    339
    |
    27
    |

    Likely to sell faster than

    Zillow last checked:

    Listing updated:

    Listed by:

    Jonathan Chao BS.0145368 (702)327-5810,

    Las Vegas Sotheby's Int'l

    Source: LVR,MLS#: 2806251MLS LogoOriginating MLS: Greater Las Vegas Association of Realtors Inc

      Facts & features

      Interior

      Bedrooms & bathrooms
      • Bedrooms: 4
      • Bathrooms: 3
      • Full bathrooms: 2
      • 3/4 bathrooms: 1
      Primary bedroom
      • Description: Custom Closet,Upstairs,Walk-In Closet(s)
      • Dimensions: 18x21
      Bedroom 2
      • Description: Closet,Downstairs
      • Dimensions: 11x15
      Bedroom 3
      • Description: Closet,Upstairs
      • Dimensions: 11x14
      Bedroom 4
      • Description: Closet,Upstairs
      • Dimensions: 11x13
      Primary bathroom
      • Description: Double Sink,Make Up Table,Separate Shower,Separate Tub
      Kitchen
      • Description: Breakfast Nook/Eating Area,Custom Cabinets,Island,Quartz Countertops,Stainless Steel Appliances
      Heating
      • Central, Gas
      Cooling
      • Central Air, Electric, 2 Units
      Appliances
      • Included: Built-In Gas Oven, Double Oven, Dryer, Gas Cooktop, Disposal, Microwave, Refrigerator, Water Purifier, Washer
      • Laundry: Cabinets, Gas Dryer Hookup, Main Level, Laundry Room, Sink
      Features
      • Bedroom on Main Level, Ceiling Fan(s), Window Treatments, Programmable Thermostat
      • Flooring: Luxury Vinyl Plank, Tile
      • Windows: Blinds, Double Pane Windows
      • Number of fireplaces: 1
      • Fireplace features: Family Room, Gas
      Interior area
      • Total structure area: 3,063
      • Total interior livable area: 3,063 sqft

      Property

      Parking
      • Total spaces: 3
      • Parking features: Attached, Garage, Garage Door Opener, Inside Entrance, Private
      • Attached garage spaces: 3
      Features
      • Stories: 2
      • Exterior features: Private Yard
      • Has private pool: Yes
      • Pool features: In Ground, Private, Pool/Spa Combo, Salt Water
      • Has spa: Yes
      • Fencing: Block,Back Yard
      • Has view: Yes
      • View description: Mountain(s)
      Lot
      • Size: 6,969 Square Feet
      • Features: Desert Landscaping, Landscaped, Synthetic Grass, Trees, < 1/4 Acre
      Details
      • Parcel number: 13820217014
      • Zoning description: Single Family
      • Horse amenities: None

      Construction

      Type & style
      • Home type: SingleFamily
      • Architectural style: Two Story
      • Property subtype: Single Family Residence
      Materials
      • Roof: Tile
      Condition
      • Resale
      • Year built: 1994

      Utilities & green energy

      • Electric: Photovoltaics None
      • Sewer: Public Sewer
      • Water: Public
      • Utilities for property: Underground Utilities
      Green energy
      • Energy efficient items: Windows

      Community & HOA

      Community
      • Subdivision: Hillcrest Estate
      HOA
      • Has HOA: Yes
      • Services included: Association Management
      • HOA fee: $74 monthly
      • HOA name: Summerlin North
      • HOA phone: 702-838-5500
      Location
      • Region: Las Vegas

      Financial & listing details

      • Price per square foot: $250/sqft
      • Tax assessed value: $472,877
      • Annual tax amount: $4,364
      • Date on market: 8/13/2026
      • Listing agreement: Exclusive Right To Sell
      • Listing terms: Cash,Conventional,FHA,VA Loan

        Estimated market value

        $752,000

        $714,000 - $790,000

        $5,025/mo

        Price history

        DateEventPrice
        8/13/2026Listed for sale$765,000-1.9%$250/sqft
        Source: LVR #2806251 Report a problem
        8/1/2026Listing removed$779,900$255/sqft
        Source: LVR #2770537 Report a problem
        6/17/2026Price change$779,900-1.3%$255/sqft
        Source: LVR #2770537 Report a problem
        6/9/2026Price change$789,900-0.6%$258/sqft
        Source: LVR #2770537 Report a problem
        6/4/2026Price change$794,900-0.6%$260/sqft
        Source: LVR #2770537 Report a problem
        5/19/2026Price change$799,900-3%$261/sqft
        Source: LVR #2770537 Report a problem
        4/27/2026Price change$824,500-1.8%$269/sqft
        Source: LVR #2770537 Report a problem
        3/26/2026Price change$839,900+1.8%$274/sqft
        Source: LVR #2747933 Report a problem
        2/11/2026Price change$824,900-1.8%$269/sqft
        Source: LVR #2747933 Report a problem
        2/3/2026Price change$839,900-1.2%$274/sqft
        Source: LVR #2747933 Report a problem
        1/14/2026Listed for sale$849,900+1.2%$277/sqft
        Source: LVR #2747933 Report a problem
        12/29/2025Listing removed$839,900$274/sqft
        Source: LVR #2731519 Report a problem
        12/4/2025Price change$839,900-1.1%$274/sqft
        Source: LVR #2731519 Report a problem
        11/24/2025Price change$848,900-1.3%$277/sqft
        Source: LVR #2731519 Report a problem
        11/18/2025Price change$859,900-1.1%$281/sqft
        Source: LVR #2731519 Report a problem
        9/16/2025Price change$869,900-1.1%$284/sqft
        Source: LVR #2697155 Report a problem
        8/4/2025Price change$879,900-2.2%$287/sqft
        Source: LVR #2697155 Report a problem
        7/3/2025Listed for sale$899,900+3.4%$294/sqft
        Source: LVR #2697155 Report a problem
        11/9/2024Listing removed$869,900$284/sqft
        Source: LVR #2626258 Report a problem
        10/17/2024Listed for sale$869,900+138.3%$284/sqft
        Source: LVR #2626258 Report a problem
        10/15/2008Sold$365,000+73.8%$119/sqft
        Source: Public Record Report a problem
        3/3/1994Sold$210,000$69/sqft
        Source: Public Record Report a problem

        Public tax history

        YearProperty taxesTax assessment
        2026$4,367 +3%$165,507 -2%
        2025$4,239 +3%$168,951 +15.6%
        2024$4,116 +3%$146,106 +7.5%
        2023$3,997 +3%$135,859 +3.5%
        2022$3,880 +3%$131,277 +3.7%
        2021$3,766 +3%$126,588 +6.7%
        2020$3,656 +3%$118,681 +5.5%
        2019$3,550 +5.7%$112,530
        2018$3,359 $112,530 -0.6%
        2017$3,359 $113,218 +8.1%
        2016$3,359 +0.2%$104,775 +2.1%
        2015$3,352 +3.2%$102,652 +7%
        2014$3,248 $95,939
        2013-- $95,939 +2.6%
        2012-- $93,479 +2.1%
        2011-- $91,548 -5%
        2010-- $96,400 -13.3%
        2009-- $111,156
        2008-- $111,156 -37.2%
        2007-- $176,910 +4.3%
        2006-- $169,633 +38.5%
        2005-- $122,500 +27.1%
        2004-- $96,383 +4.4%
        2003-- $92,341 +0.1%
        2002-- $92,230 +10%
        2001-- $83,880
        Find assessor info on the county website

        Monthly payment

        Est. payment

        Payment breakdown

        Explore the cost of this home by adjusting the details. Changes won't be saved.
        All calculations are estimates and provided by Zillow, Inc. for informational purposes only. Actual amounts may vary.
        HOA fees may include property taxes on listings classified as Co-Ops. Contact the listing agent and/or owner for fee details.
        See how much you could borrow to make a competitive offer.

        Climate risks

        Neighborhood: Summerlin North

        Getting around

        54 / 100
        Somewhat Walkable
        36 / 100
        Some Transit
        39 / 100
        Somewhat Bikeable

        Nearby schools

        GreatSchools rating
        Schools provided by the listing agent
        • Elementary: Lummis, William,Lummis, William
        • Middle: Becker
        • High: Palo Verde

        Source: LVR. This data may not be complete. We recommend contacting the local school district to confirm school assignments for this home.

        A local agent can set up tours, give advice and negotiate with sellers.

        Browse local experts

        Similar homes