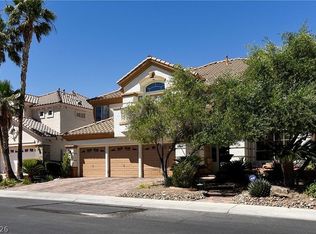
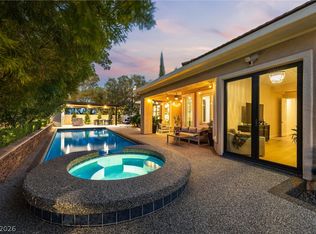
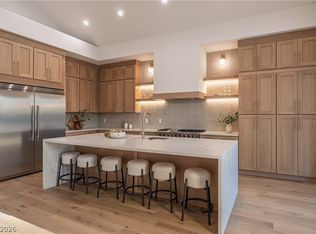
Breathtaking fully renοvаtеd luxury homе in thе exclusive guard gаted Cοrta Bella community of TPC (Tournament Players Club) Summerlin Golf Course. This subtly designed contemporary transitional home boasts 4,124 sq ft of bright, open floorplan, consisting of 5 large BR's & an office, & has a rare level 1st floor w/ no step down/up. It sits on the 13th hole fairway away from & left of the bunkers, w/ a golf course, mtn, & sunset view that is poetry inspiring. Step through the grand entrance into a soaring +/- 20 ft ceilinged living room w/ a floor to ceiling tiled fireplace wall w/ a 2 way fireplace shared w/ the private office. The spacious dining room has a slider to the backyard. The gourmet kitchen features Taj Mahal natural quartzite & all new stainless steel appliances: 48" Viking stove w/ dual ovens under a custom built-in hood, 46.8" Forno French door fridge/freezer combo, & 2 (yes, 2) matching Forno dishwashers, w/ modern white oak slim shaker cabinets w/ champagne bronze hardware. The comfortable family room also features a tiled signature wall w/ an electric fireplace & a wine display wall, next to a wet bar w/ a brand new undercounter fridge, & opens up through trifold sliders to a heated pool & spa w/ a brand new heater, ample sitting area, brand new built-in BBQ & new turf area. Walk up the newly installed contemporary staircase to the French doors of the huge primary bedroom w/ a sitting room facing the huge balcony w/ the view to start & end your day, complete w/ a 2nd wet bar & brand new undercounter fridge. The floor to ceiling tiled gas fireplace makes it your retreat that opens up to the spa like bathroom w/ a free standing tub, again maximizing the killer view, an all glass rain shower, dual sinks & a makeup table, & 2 custom walk-in closets w/ a chandelier. The 4th BR features high ceilings suitable for golf sim/theater/gym. 5th BR downstairs w/ ensuite bathroom. Close to top schools (Meadows, Adelson, Palo Verde), dining, amenities...
Active
$2,250,000
1821 Corta Bella Dr, Las Vegas, NV 89134
5beds
4,124sqft
Single Family Residence
Built in 1995
7,840 Square Feet Lot
$-- Zestimate®
$546/sqft
$393/mo HOA
What's special
Grand entranceNew turf areaBrand new built-in bbqNewly installed contemporary staircaseWine display wallAmple sitting areaGourmet kitchen
- 1 day |
- 315 |
- 25 |
Likely to sell faster than
Zillow last checked:
Listing updated:
Listed by:
Jay-Son Low B.0057492 (702)610-6103,
Evolve Realty
Source: LVR,MLS#: 2811318 Originating MLS: Greater Las Vegas Association of Realtors Inc
Originating MLS: Greater Las Vegas Association of Realtors IncFacts & features
Interior
Bedrooms & bathrooms
- Bedrooms: 5
- Bathrooms: 4
- Full bathrooms: 2
- 3/4 bathrooms: 1
- 1/2 bathrooms: 1
Primary bedroom
- Description: Balcony,Built-in Bookcases,Built-In Entertainment Center,Ceiling Fan,Ceiling Light,Closet,Custom Closet,Entertainment Center,Pbr Separate From Other,Sitting Room,Upstairs,Walk-In Closet(s)
- Dimensions: 18x15
Bedroom 2
- Description: Ceiling Fan,Ceiling Light,Closet,Upstairs
- Dimensions: 12x11
Bedroom 3
- Description: Ceiling Fan,Ceiling Light,Closet,Upstairs
- Dimensions: 12x12
Bedroom 4
- Description: Ceiling Fan,Ceiling Light,Closet,Upstairs
- Dimensions: 15x14
Bedroom 5
- Description: Ceiling Fan,Ceiling Light,Downstairs,No Closet,With Bath
- Dimensions: 13x12
Primary bathroom
- Description: Double Sink,Make Up Table,Separate Shower,Separate Tub
Den
- Description: Ceiling Fan,Ceiling Light,Downstairs
- Dimensions: 11x11
Dining room
- Description: Formal Dining Room,Vaulted Ceiling
- Dimensions: 12x11
Family room
- Description: Ceiling Fan,Downstairs,Separate Family Room,Wet Bar
- Dimensions: 18x15
Kitchen
- Description: Breakfast Bar/Counter,Breakfast Nook/Eating Area,Custom Cabinets,Island,Lighting Recessed,Luxury Vinyl Plank,Marble/Stone Countertops,Pantry,Stainless Steel Appliances,Vented Outside,Walk-in Pantry
Living room
- Description: Entry Foyer,Formal,Front,Vaulted Ceiling
- Dimensions: 20x14
Heating
- Central, Gas, Multiple Heating Units
Cooling
- Central Air, Electric, 2 Units
Appliances
- Included: Dishwasher, Disposal, Gas Range, Refrigerator, Water Softener Owned, Wine Refrigerator
- Laundry: Cabinets, Gas Dryer Hookup, Main Level, Laundry Room, Sink
Features
- Bedroom on Main Level, Ceiling Fan(s), Skylights, Window Treatments, Programmable Thermostat
- Flooring: Luxury Vinyl Plank
- Windows: Double Pane Windows, Plantation Shutters, Skylight(s)
- Number of fireplaces: 3
- Fireplace features: Electric, Family Room, Gas, Glass Doors, Living Room, Primary Bedroom, Multi-Sided
Interior area
- Total structure area: 4,124
- Total interior livable area: 4,124 sqft
Video & virtual tour
Property
Parking
- Total spaces: 3
- Parking features: Attached, Exterior Access Door, Epoxy Flooring, Garage, Garage Door Opener, Inside Entrance, Private
- Attached garage spaces: 3
Features
- Stories: 2
- Patio & porch: Balcony, Covered, Patio
- Exterior features: Built-in Barbecue, Balcony, Barbecue, Patio, Private Yard, Sprinkler/Irrigation
- Has private pool: Yes
- Pool features: Gas Heat, Heated, In Ground, Private, Waterfall
- Has spa: Yes
- Fencing: Block,Back Yard,Wrought Iron
- Has view: Yes
- View description: Golf Course, Mountain(s)
Lot
- Size: 7,840 Square Feet
- Features: Drip Irrigation/Bubblers, Desert Landscaping, Fruit Trees, Sprinklers In Rear, Landscaped, Rocks, Synthetic Grass, < 1/4 Acre
Details
- Parcel number: 13820315001
- Zoning description: Single Family
- Horse amenities: None
Construction
Type & style
- Home type: SingleFamily
- Architectural style: Two Story
- Property subtype: Single Family Residence
Materials
- Roof: Tile
Condition
- Resale
- Year built: 1995
Utilities & green energy
- Electric: Photovoltaics None
- Sewer: Public Sewer
- Water: Public
- Utilities for property: Cable Available, Underground Utilities
Green energy
- Energy efficient items: Windows
Community & HOA
Community
- Security: Gated Community
- Subdivision: Corta Bella At Summerlin By Coleman Homes Phase 3
HOA
- Has HOA: Yes
- Amenities included: Dog Park, Gated, Park, Guard
- Services included: Maintenance Grounds, Security
- HOA fee: $319 monthly
- HOA name: Corta Bella
- HOA phone: 702-933-7764
- Second HOA fee: $74 monthly
Location
- Region: Las Vegas
Financial & listing details
- Price per square foot: $546/sqft
- Tax assessed value: $858,809
- Annual tax amount: $7,381
- Date on market: 8/22/2026
- Listing agreement: Exclusive Right To Sell
- Listing terms: Cash,Conventional,FHA,VA Loan
- Ownership: Single Family Residential
Estimated market value
Not available
Estimated sales range
Not available
Not available
Price history
| Date | Event | Price |
|---|---|---|
| 8/22/2026 | Listed for sale | $2,250,000+61.3%$546/sqft |
Source:  LVR #2811318 Report a problem LVR #2811318 Report a problem | ||
| 4/14/2026 | Sold | $1,394,800-10%$338/sqft |
Source: LVR #2759324 Report a problem | ||
| 3/17/2026 | Contingent | $1,550,000$376/sqft |
Source: LVR #2759324 Report a problem | ||
| 2/26/2026 | Listed for sale | $1,550,000+192.5%$376/sqft |
Source: LVR #2759324 Report a problem | ||
| 6/23/2011 | Listing removed | $3,150$1/sqft |
Source: Rentbits Report a problem | ||
| 5/25/2011 | Price change | $3,150-12.5%$1/sqft |
Source: HouseHitz, Inc. Report a problem | ||
| 3/25/2011 | Listed for rent | $3,600$1/sqft |
Source: HouseHitz, Inc. Report a problem | ||
| 3/15/2011 | Sold | $530,000-16%$129/sqft |
Source: Public Record Report a problem | ||
| 9/13/2010 | Sold | $631,000$153/sqft |
Source: Public Record Report a problem | ||
| 8/23/2010 | Listed for sale | $631,000+5.2%$153/sqft |
Source: Keller Williams Las Vegas #1072589 Report a problem | ||
| 6/15/2010 | Listing removed | $600,000$145/sqft |
Source: Keller Williams Realty Las Vegas #1023149 Report a problem | ||
| 5/8/2010 | Price change | $600,000-4%$145/sqft |
Source: Keller Williams Realty Las Vegas #1023149 Report a problem | ||
| 3/13/2010 | Listed for sale | $625,000-32.4%$152/sqft |
Source: Keller Williams Las Vegas #1023149 Report a problem | ||
| 1/15/2009 | Listing removed | $925,000$224/sqft |
Source: Listhub #850292 Report a problem | ||
| 12/28/2008 | Price change | $925,000-7.4%$224/sqft |
Source: Listhub #850292 Report a problem | ||
| 11/23/2008 | Price change | $999,000-8.8%$242/sqft |
Source: Listhub #850292 Report a problem | ||
| 8/26/2008 | Listed for sale | $1,095,000-4.8%$266/sqft |
Source: Listhub #850292 Report a problem | ||
| 7/4/2008 | Listing removed | $1,150,000$279/sqft |
Source: TourFactory #783554 Report a problem | ||
| 2/2/2008 | Listed for sale | $1,150,000+20.4%$279/sqft |
Source: TourFactory #783554 Report a problem | ||
| 6/21/2005 | Sold | $955,000+92.3%$232/sqft |
Source: Public Record Report a problem | ||
| 11/14/1994 | Sold | $496,500$120/sqft |
Source: Public Record Report a problem | ||
Public tax history
| Year | Property taxes | Tax assessment |
|---|---|---|
| 2026 | $7,384 +3% | $300,583 -1.2% |
| 2025 | $7,168 +3% | $304,095 +4.5% |
| 2024 | $6,960 +3% | $290,908 +22% |
| 2023 | $6,758 -1.5% | $238,497 +10.5% |
| 2022 | $6,860 +7.7% | $215,771 -1.2% |
| 2021 | $6,369 +3% | $218,324 -0.8% |
| 2020 | $6,183 +3% | $220,007 -2.4% |
| 2019 | $6,003 +8.7% | $225,508 |
| 2018 | $5,523 | $225,508 +1.4% |
| 2017 | $5,523 | $222,388 +12.6% |
| 2016 | $5,523 +0.2% | $197,419 +1.7% |
| 2015 | $5,513 +3.2% | $194,207 +11.7% |
| 2014 | $5,342 | $173,807 |
| 2013 | -- | $173,807 +14.7% |
| 2012 | -- | $151,533 -11.4% |
| 2011 | -- | $170,968 -8.7% |
| 2010 | -- | $187,246 -24.1% |
| 2009 | -- | $246,573 |
| 2008 | -- | $246,573 -23.6% |
| 2007 | -- | $322,546 +4.4% |
| 2006 | -- | $308,871 +28.9% |
| 2005 | -- | $239,558 +19.8% |
| 2004 | -- | $200,008 +1.1% |
| 2003 | -- | $197,740 +2.7% |
| 2002 | -- | $192,580 +4.5% |
| 2001 | -- | $184,370 |
Find assessor info on the county website
Monthly payment
Est. payment
Payment breakdown
Explore the cost of this home by adjusting the details. Changes won't be saved.Climate risks
Neighborhood: Summerlin North
Nearby schools
GreatSchools rating
- 7/10William Lummis Elementary SchoolGrades: PK-5Distance: 0.4 mi
- 6/10Ernest Becker Middle SchoolGrades: 6-8Distance: 0.5 mi
- 8/10Palo Verde High SchoolGrades: 9-12Distance: 2.8 mi
Schools provided by the listing agent
- Elementary: Lummis, William,Lummis, William
- Middle: Becker
- High: Palo Verde
Source: LVR. This data may not be complete. We recommend contacting the local school district to confirm school assignments for this home.
- $9,0004 bd5 ba3.9k sqft1817 Corta Bella Dr, Las Vegas, NV 89134For Rent
- $1,297,3003 bd3 ba4k sqft1829 Corta Bella Dr, Las Vegas, NV 89134Off Market
- $1,362,6004 bd4 ba3.5k sqft1813 Corta Bella Dr, Las Vegas, NV 89134Off Market
- $1,388,0003 bd3 ba3.2k sqft8840 Montagna Dr, Las Vegas, NV 89134Off Market

- $2,775,0005 bd5 ba3.9k sqft1833 Corta Bella Dr, Las Vegas, NV 89134For Sale
- $1,444,2005 bd5 ba4.1k sqft1809 Corta Bella Dr, Las Vegas, NV 89134Off Market
- $1,104,8003 bd4 ba3.2k sqft8845 Cortile Dr, Las Vegas, NV 89134Off Market
- $1,079,0003 bd3 ba3.5k sqft8841 Montagna Dr, Las Vegas, NV 89134Off Market
A local agent can set up tours, give advice and negotiate with sellers.
Similar homes
- $2,200,0005 bd5 ba4.1k sqft1705 Corta Bella Dr, Las Vegas, NV 89134For Sale
 MLS ID #2805482, Doug W. Thompson, Real Broker LLC. LVR
 - $2,775,0005 bd5 ba3.9k sqft1833 Corta Bella Dr, Las Vegas, NV 89134For Sale
 MLS ID #2803862, Ashley R. McCormick, IS Luxury. LVR
 - $1,945,0003 bd3 ba3.2k sqft8908 Tavistock Ct, Las Vegas, NV 89134For Sale
 MLS ID #2798254, Rabia Bennet-Bannema, Simply Vegas. LVR
 - $1,698,8884 bd4 ba3.2k sqft8800 Lusso Ct, Las Vegas, NV 89134For Sale
 MLS ID #2797675, Joseph Debenedetto, Boeckle & Co.. LVR
 - $2,199,0004 bd4 ba4k sqft10721 Capesthorne Way, Las Vegas, NV 89135For SaleMLS ID #2804048, Angela K. Tina, Real Broker LLC. LVR
- $1,735,0004 bd5 ba3.7k sqft305 Prince Charming Ct, Las Vegas, NV 89145For SaleMLS ID #2807943, Joseph Debenedetto, Boeckle & Co.. LVR
- $2,275,0004 bd5 ba3.5k sqft11359 Winter Cottage Pl, Las Vegas, NV 89135For SaleMLS ID #2802046, Ross A. Fabrizio, Award Realty. LVR
- $1,999,8884 bd5 ba3.6k sqft2571 Red Springs Dr, Las Vegas, NV 89135For SaleMLS ID #2782547, James P. Navarro, Simply Vegas. LVR
- $1,999,9005 bd4 ba3.9k sqft2689 Pioneer Estates Ct, Las Vegas, NV 89117For SaleMLS ID #2808455, Harsha Sarma, The Tom Love Group LLC. LVR
- $1,950,0004 bd3 ba3.5k sqft9601 Canyon Mesa Dr, Las Vegas, NV 89144For SaleMLS ID #2761215, Rachel N. Wilson, Realty ONE Group, Inc. LVR
- $1,888,0004 bd5 ba4.2k sqft10100 Crescent Mesa Ln, Las Vegas, NV 89145For SaleMLS ID #2796540, Judie Woods, Realty Executives of SNV. LVR
- $1,250,0006 bd5 ba4.6k sqft2972 Imperial Purple Ct, Las Vegas, NV 89117For SaleMLS ID #2810145, Ivy Vo, Simply Vegas. LVR
- $1,990,0004 bd4 ba4.2k sqft1905 Iron Ridge Dr, Las Vegas, NV 89117For SaleMLS ID #2773138, Lester R. Madsen III, IS Luxury. LVR
- $1,899,9004 bd4 ba4.2k sqft10721 Beringer Dr, Las Vegas, NV 89144For SaleMLS ID #2793110, Andre McCollough, Anchor Realty Group. LVR
- $2,595,0003 bd4 ba4.1k sqft640 Canyon Greens Dr, Las Vegas, NV 89144For SaleMLS ID #2771130, Ivan G. Sher, IS Luxury. LVR
- $1,695,0002 bd3 ba2.8k sqft2548 Faiss Dr, Las Vegas, NV 89134For SaleMLS ID #2804920, Mark E. Rowley, John Griffith Realty. LVR
- $1,699,0004 bd4 ba3.4k sqft8649 Robinson Ridge Dr, Las Vegas, NV 89117For SaleMLS ID #2805232, Rob W. Jensen, Rob Jensen Company. LVR
- $1,499,0003 bd3 ba2.8k sqft4754 Riva De Romanza St, Las Vegas, NV 89135For SaleMLS ID #2810742, Joanne Cardone, Luxury Estates International. LVR
- $1,495,0004 bd3 ba3k sqft2972 Sun Lake Dr, Las Vegas, NV 89128For SaleMLS ID #2809283, Joseph Debenedetto, Boeckle & Co.. LVR
- $1,999,0004 bd5 ba3.5k sqft83 Basque Coast St, Las Vegas, NV 89138For SaleMLS ID #2771082, Brendan J. King III, Real Broker LLC. LVR
